


Description
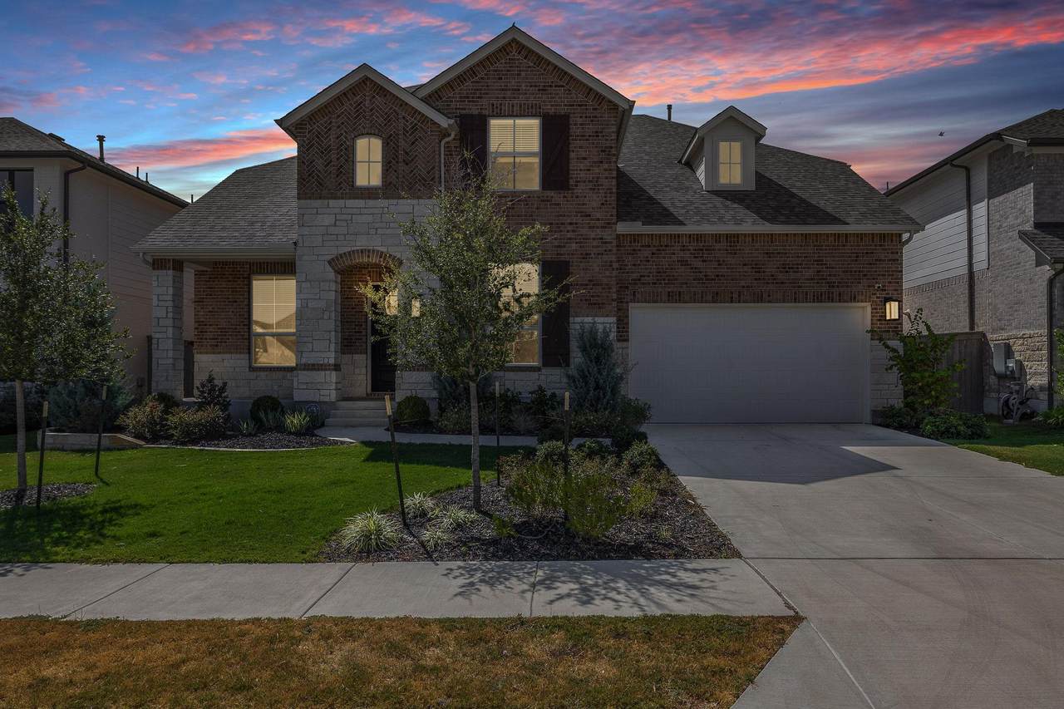
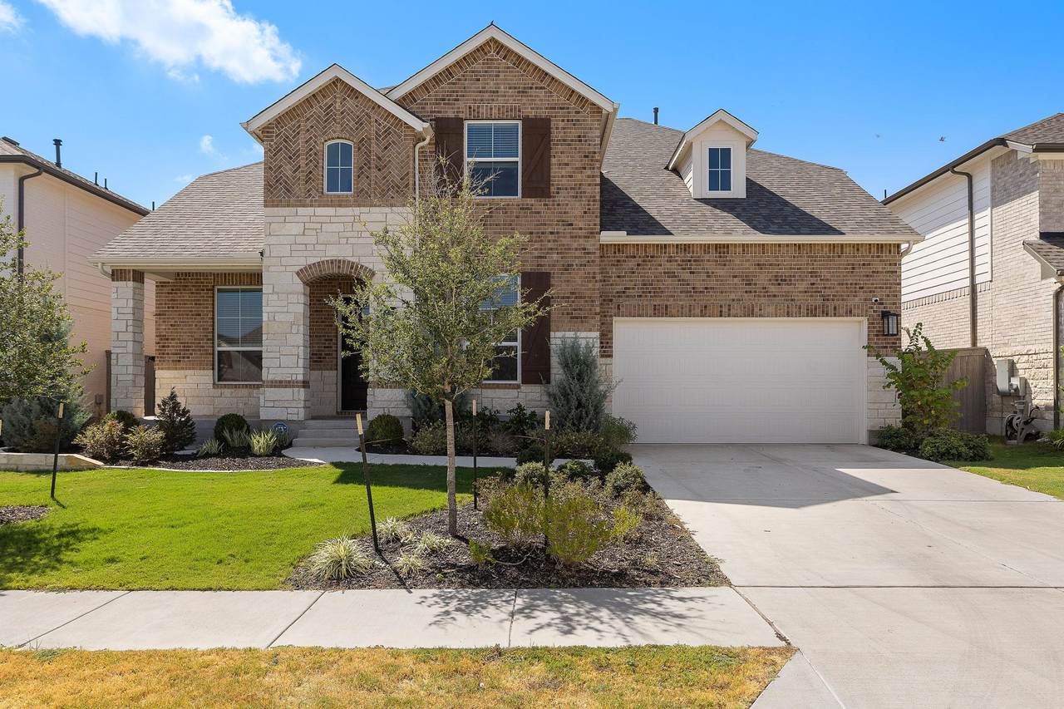
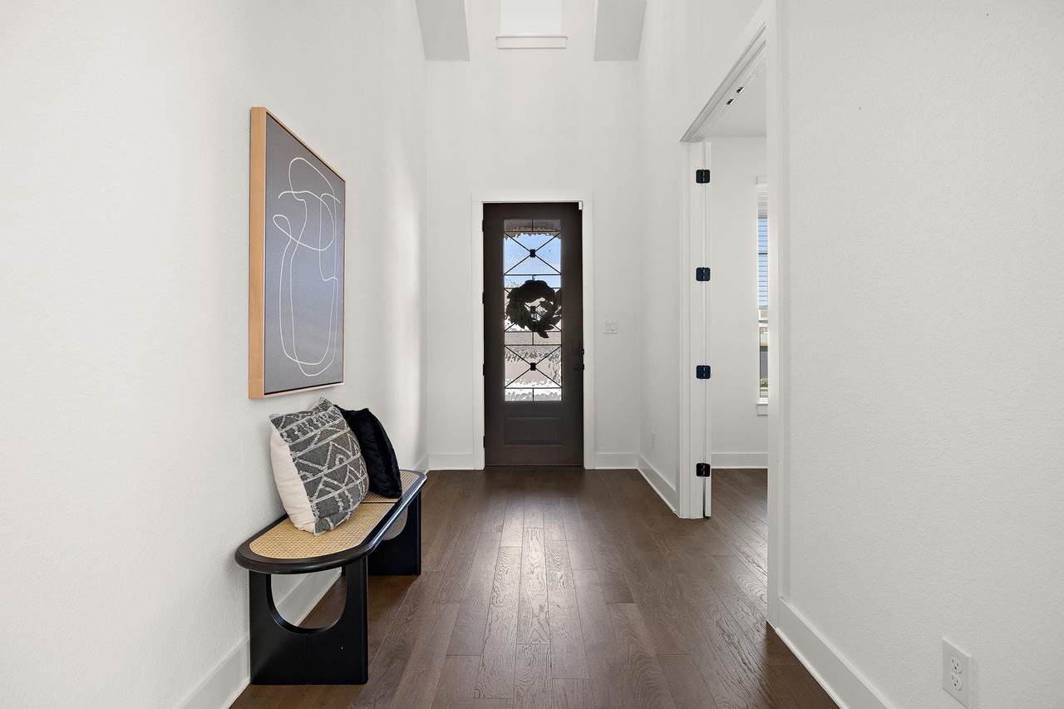
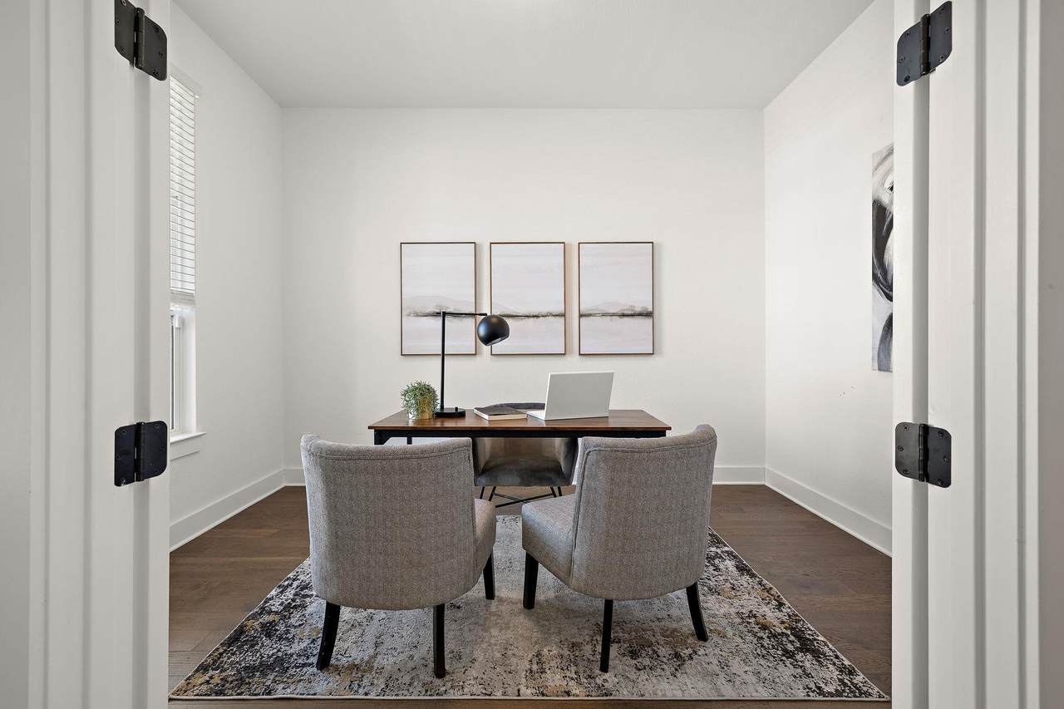
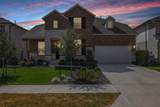
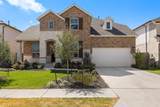
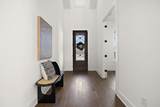
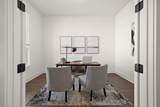
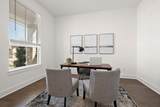
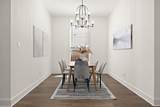
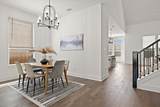
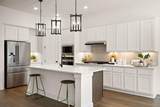
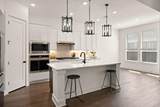
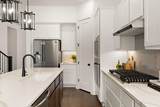
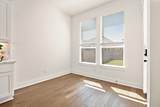
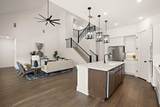
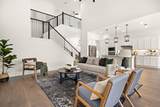
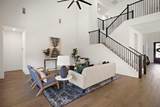
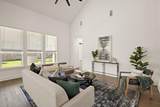
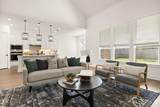
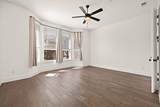
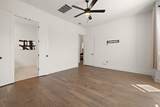
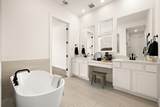
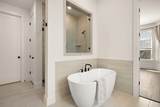
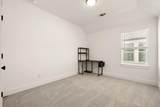
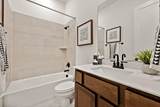
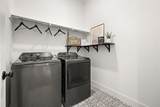
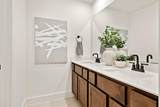
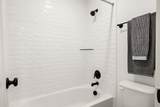
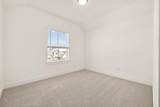
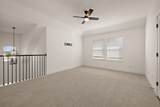
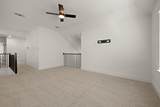
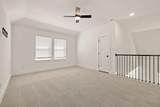
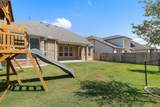
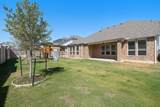
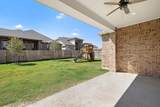
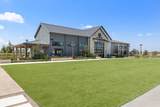
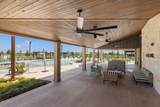
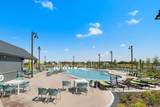
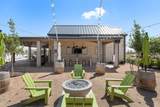
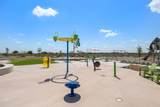
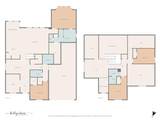
Secure Lower Interest Rates with a Seller Paid Buy-Down for Year 1!!! Why wait to build when the lifestyle—and the Highland home—you want is already here? Welcome to 912 Rock Daisy Trail, where more than 3,000 square feet of beautifully designed living meets the resort-style lifestyle of Flora, one of Hutto’s exciting master-planned communities. This nearly new home gives buyers an incredible opportunity to skip the construction timeline & start enjoying Hippo Nation now. Flora was designed for life beyond your front door, with a resort-style pool, community center, fitness center, splash pads, parks, playgrounds, trails and community events that make it easy to get outside, meet the neighbors and actually enjoy where you live. Back home, 3,012 square feet, 4 bedrooms and 3 full baths deliver a floorplan that works beautifully through multiple stages of life. The primary suite is tucked downstairs, while a second main-level bedroom sits along its own hallway near a full bath—perfect for overnight guests, multigenerational living or anyone craving a little extra privacy. A true home office and formal dining room add even more flexibility. Wood floors flow through the main living spaces, leading to a gourmet kitchen made for gathering with white shaker cabinetry, gas cooktop, built-in oven and microwave, generous prep space and an open connection to the living room. Even better, the refrigerator, washer and dryer are included. Upstairs, two additional bedrooms, a full bath and spacious loft create an entirely separate hangout zone for movie nights, gaming, homework or simply spreading out. Outside, the sellers recently added a playset that can be negotiated with the home, making the backyard ready for its next chapter too. Nearly new. Beautifully finished. Move-in ready. And available now. If you've been eyeing a Highland home in Flora but don't want to wait for one to be built, 912 Rock Daisy may be exactly the opportunity you've been waiting for.
-
4BEDS
-
0.17ACRES
-
3BATHS
-
01/2 BATHS
-
3,012SQFT
-
$188$/SQFT
School Information
Description
Secure Lower Interest Rates with a Seller Paid Buy-Down for Year 1!!! Why wait to build when the lifestyle—and the Highland home—you want is already here? Welcome to 912 Rock Daisy Trail, where more than 3,000 square feet of beautifully designed living meets the resort-style lifestyle of Flora, one of Hutto’s exciting master-planned communities. This nearly new home gives buyers an incredible opportunity to skip the construction timeline & start enjoying Hippo Nation now. Flora was designed for life beyond your front door, with a resort-style pool, community center, fitness center, splash pads, parks, playgrounds, trails and community events that make it easy to get outside, meet the neighbors and actually enjoy where you live. Back home, 3,012 square feet, 4 bedrooms and 3 full baths deliver a floorplan that works beautifully through multiple stages of life. The primary suite is tucked downstairs, while a second main-level bedroom sits along its own hallway near a full bath—perfect for overnight guests, multigenerational living or anyone craving a little extra privacy. A true home office and formal dining room add even more flexibility. Wood floors flow through the main living spaces, leading to a gourmet kitchen made for gathering with white shaker cabinetry, gas cooktop, built-in oven and microwave, generous prep space and an open connection to the living room. Even better, the refrigerator, washer and dryer are included. Upstairs, two additional bedrooms, a full bath and spacious loft create an entirely separate hangout zone for movie nights, gaming, homework or simply spreading out. Outside, the sellers recently added a playset that can be negotiated with the home, making the backyard ready for its next chapter too. Nearly new. Beautifully finished. Move-in ready. And available now. If you've been eyeing a Highland home in Flora but don't want to wait for one to be built, 912 Rock Daisy may be exactly the opportunity you've been waiting for.
© 2026 Austin Board of REALTORS® (alternatively, from ACTRIS). All information provided is deemed reliable but is not guaranteed and should be independently verified. The Austin Board of REALTORS®, ACTRIS and their affiliates provide the MLS and all content therein “AS IS” and without any warranty, express or implied.The information provided is for consumers' personal, non-commercial use and may not be used for any purpose other than to identify prospective properties consumers may be interested in purchasing. Data last updated: 2026-10-17T20:00:37.827.
 Based on information submitted to the MLS GRID as of 2026-10-17T20:00:37.827 (date and time MLS GRID Data was obtained).
All data is obtained from various sources and may not have been verified by broker or MLS GRID. Supplied
Open House Information is subject to change without notice. All information should be independently reviewed and verified for accuracy. Properties may or may not be listed by the office/agent presenting the information.
Click here for MLS GRID DMCA Notice