







Skip To Content

912 Purmela St

Leander, TX 78641
  • $579,990
  • STATUS: Active
  • ID#: 7742831
Price Reduced
UPDATED: 57 min ago
$579,990
  • 4
    BEDS
  • 0.22
    ACRES
  • 3
    BATHS
  • 1
    1/2 BATHS
  • 2,785
    SQFT
  • $208
    $/SQFT
Neighborhood:
Type:
Single-Family Home
Built:
2026
County:
Area:

School Information

Elementary School:
Middle School:
High School:
School District:
Property listed by Patrick Easter of M/I Homes Realty: (512) 241-0848.

Description

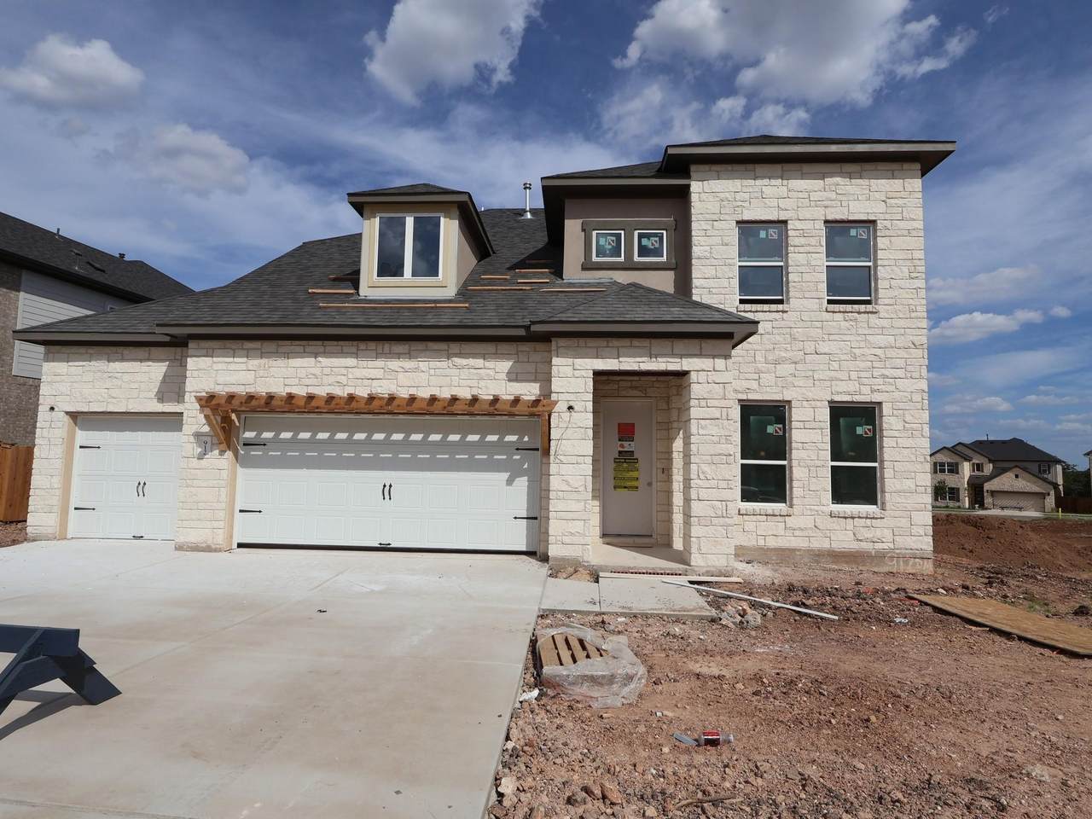
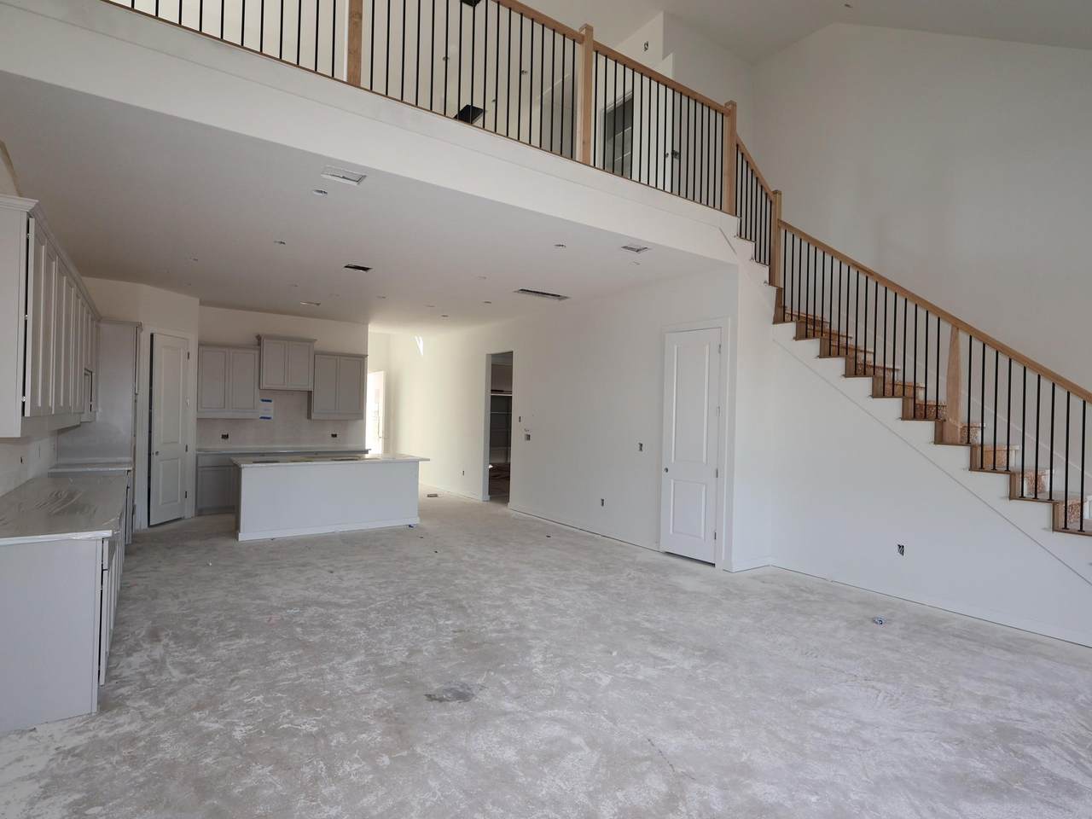
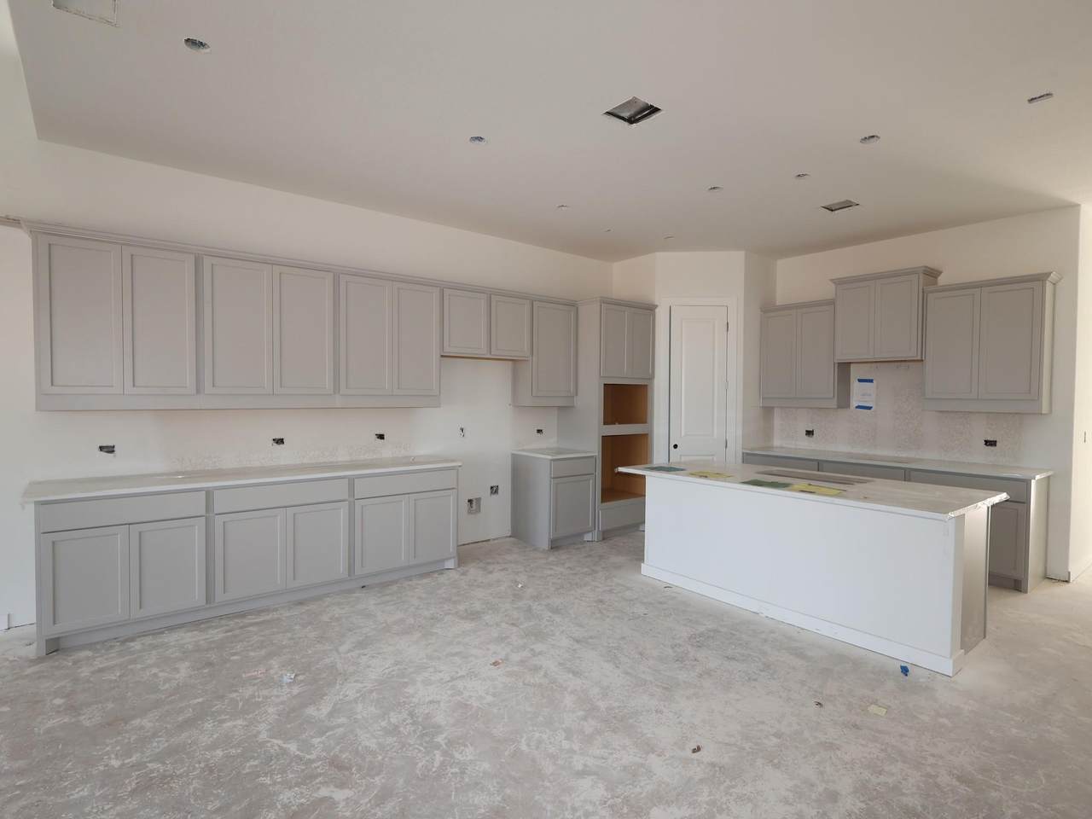
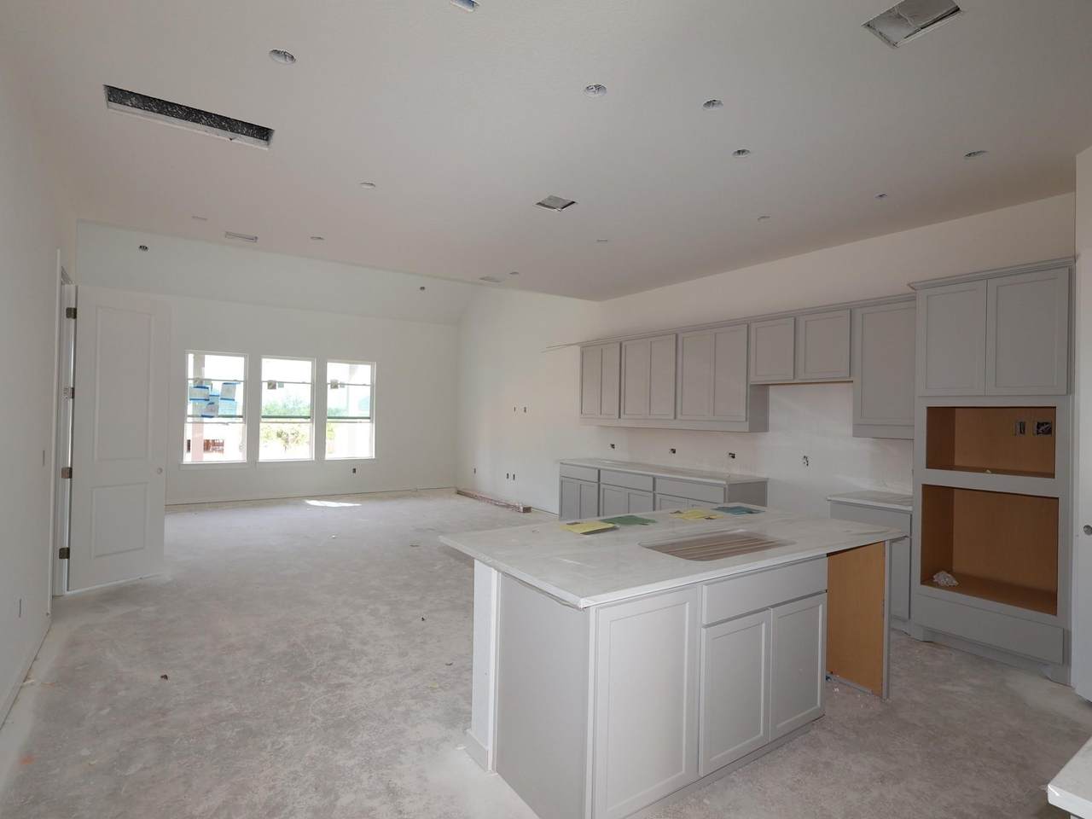
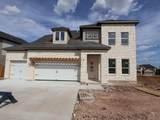
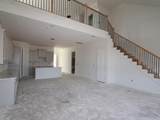
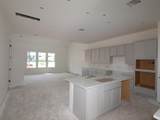
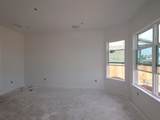
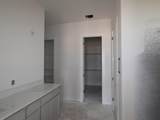
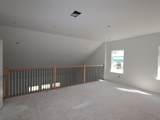
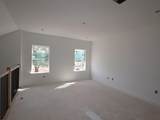
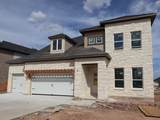
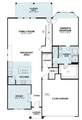
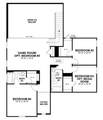
This popular Belmont floor plan comes with green space privacy! The home sits on a large lot with wide backyard. The entrance is open to above and is just off of it is a large study. The foyer leads to a spacious kitchen and dining area, which then flows to a wonderful family room that's opens to the above game room. The downstairs owner's bedroom features a beautiful bay window and dual sink vanity and deluxe bath. Upstairs, off the large game room, you'll find 2 bedrooms, both with walk-in closets, and a shared large bathroom. There is also a spacious guest bedroom(13’ x 14’) with its own attached full bath that includes standing shower and walk in closet. An extended covered patio, equipped with w/gas stub rounds out the backyard. Ready in December.

Monthly Payment Calculator


© 2026 Austin Board of REALTORS® (alternatively, from ACTRIS). All information provided is deemed reliable but is not guaranteed and should be independently verified. The Austin Board of REALTORS®, ACTRIS and their affiliates provide the MLS and all content therein “AS IS” and without any warranty, express or implied.The information provided is for consumers' personal, non-commercial use and may not be used for any purpose other than to identify prospective properties consumers may be interested in purchasing. Data last updated: 2026-10-17T19:00:37.7.

MLS Grid  logoBased on information submitted to the MLS GRID as of 2026-10-17T19:00:37.7 (date and time MLS GRID Data was obtained). All data is obtained from various sources and may not have been verified by broker or MLS GRID. Supplied Open House Information is subject to change without notice. All information should be independently reviewed and verified for accuracy. Properties may or may not be listed by the office/agent presenting the information. Click here for MLS GRID DMCA Notice
www.oaksoftexasrealestate.com/homes/180772402
Print Image

912 Purmela St Leander, TX 78641

  • Price: $579,990
  • Status: Active
  • On Site: Days
  • Updated: 57 min ago
  • ID#: 7742831
4
Beds
3
Baths
1
½ Baths
0.22
Acres
2,785
SQFT
$208
$/SQFT
2026
Built
Neighborhood:
Edgewood
County:
Williamson
Area:
Leander
Elementary School:
Tarvin
Middle School:
Stiles
High School:
Rouse
School District:
Leander ISD
Property Description
This popular Belmont floor plan comes with green space privacy! The home sits on a large lot with wide backyard. The entrance is open to above and is just off of it is a large study. The foyer leads to a spacious kitchen and dining area, which then flows to a wonderful family room that's opens to the above game room. The downstairs owner's bedroom features a beautiful bay window and dual sink vanity and deluxe bath. Upstairs, off the large game room, you'll find 2 bedrooms, both with walk-in closets, and a shared large bathroom. There is also a spacious guest bedroom(13’ x 14’) with its own attached full bath that includes standing shower and walk in closet. An extended covered patio, equipped with w/gas stub rounds out the backyard. Ready in December.
Exterior Features

Attached Garage YN Yes Covered Spaces 2 Direction Faces West Exterior Features Exterior StepsGutters PartialLightingPest Tubes in WallsPrivate Yard Fencing Back YardFencedFullGatePrivacyWood Foundation Details Slab Garage YN Yes Levels Two Lot Features Back YardFront YardLandscapedSprinkler - Back YardSprinklers In FrontSprinkler - In-groundSprinkler - Rain SensorTrees-Small (Under 20 Ft) Lot Size Dimensions 56x116 Other Structures Residence Parking Features AttachedDrivewayGarageGarage Door OpenerGarage Faces FrontInside Entrance Patio And Porch Features CoveredRear Porch Roof Composition View Neighborhood Waterfront Features None Waterfront YN No

Interior Features

Appliances Built-In Gas OvenDishwasherDisposalENERGY STAR Qualified AppliancesGas CooktopMicrowaveRNGHDSelf Cleaning OvenStainless Steel Appliance(s)Gas Water HeaterTankless Water Heater Cooling Ceiling Fan(s)Central AirElectricENERGY STAR Qualified EquipmentZoned Fireplace Features None Fireplaces Total 0 Flooring CarpetTileVinyl Heating CentralENERGY STAR Qualified EquipmentNatural GasZoned Interior Features Breakfast BarCeiling Fan(s)High CeilingsDouble VanityElectric Dryer HookupFrench DoorsInterior StepsPantryPrimary Bedroom on MainRecessed LightingWalk-In Closet(s) Laundry Location InsideLaundry RoomMain Level Main Level Bedrooms 2 Num Dining 1 Num Living 3 Num Other Level Beds 2 Rooms Kitchen (Main Level Pantry) Primary Bathroom (Main Level Dual Vanity) Primary Bedroom (Main Level Walk-In Closet(s)) Window Features BlindsDouble Pane WindowsENERGY STAR Qualified WindowsLow Emissivity WindowsScreensVinyl Windows

Property Features

Accessibility Features None Additional Parcels YN No Association Fee 70 Association Fee Frequency Monthly Association Fee Includes Common Area Maintenance Association YN Yes Community Features Cluster MailboxPlaygroundPoolSidewalksStreet Lights Estimated Taxes 10507 Fema Flood Plain No Horse YN No Listing Terms CashConventionalFHAVA Loan New Construction YN Yes Pool Features None Pool Private YN No Property Condition New Construction Property Sub Type Single Family Residence Sewer Public Sewer Spa Features None Special Listing Conditions Standard Unit Style 1st Floor EntryMulti-level Floor Plan Utilities Cable AvailableElectricity AvailableInternet-CableInternet-FiberNatural Gas AvailablePhone AvailableSewer AvailableUnderground UtilitiesWater Available Water Source Public


© 2026 Austin Board of REALTORS® (alternatively, from ACTRIS). All information provided is deemed reliable but is not guaranteed and should be independently verified. The Austin Board of REALTORS®, ACTRIS and their affiliates provide the MLS and all content therein “AS IS” and without any warranty, express or implied.The information provided is for consumers' personal, non-commercial use and may not be used for any purpose other than to identify prospective properties consumers may be interested in purchasing. Data last updated: 2026-10-17T19:00:37.7.

MLS Grid  logoBased on information submitted to the MLS GRID as of 2026-10-17T19:00:37.7 (date and time MLS GRID Data was obtained). All data is obtained from various sources and may not have been verified by broker or MLS GRID. Supplied Open House Information is subject to change without notice. All information should be independently reviewed and verified for accuracy. Properties may or may not be listed by the office/agent presenting the information. Click here for MLS GRID DMCA Notice
 
https://bt-photos.global.ssl.fastly.net/austin/1280_boomver_2_7742831-2.jpg https://bt-photos.global.ssl.fastly.net/austin/1280_boomver_2_7742831-2.jpg https://bt-photos.global.ssl.fastly.net/austin/1280_boomver_2_7742831-2.jpg
Logo
Oaks of Texas Real Estate
3311 Breakers Cv
Belton TX, 76513
Property listed by Patrick Easter of M/I Homes Realty: (512) 241-0848.