



Skip To Content

8630 Glenloch Drive

Red Oak, TX 75154
  • $759,000
  • STATUS: Active
  • ID#: 21359860
UPDATED: 43 min ago
$759,000
  • 4
    BEDS
  • 1
    ACRES
  • 3
    BATHS
  • 2
    1/2 BATHS
  • 3,734
    SQFT
  • $203
    $/SQFT
Neighborhood:
Type:
Single-Family Home
Built:
2003
County:
Area:

School Information

Elementary School:
High School:
School District:
Offered by Tracy Higgins of eXp Realty LLC: 817-941-0288.

Description

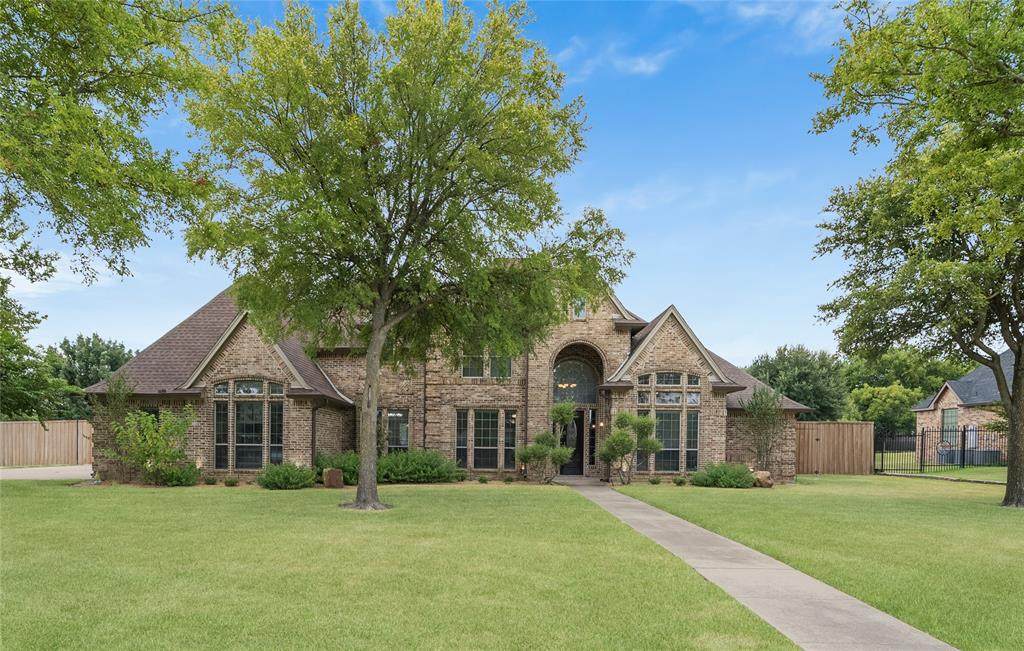
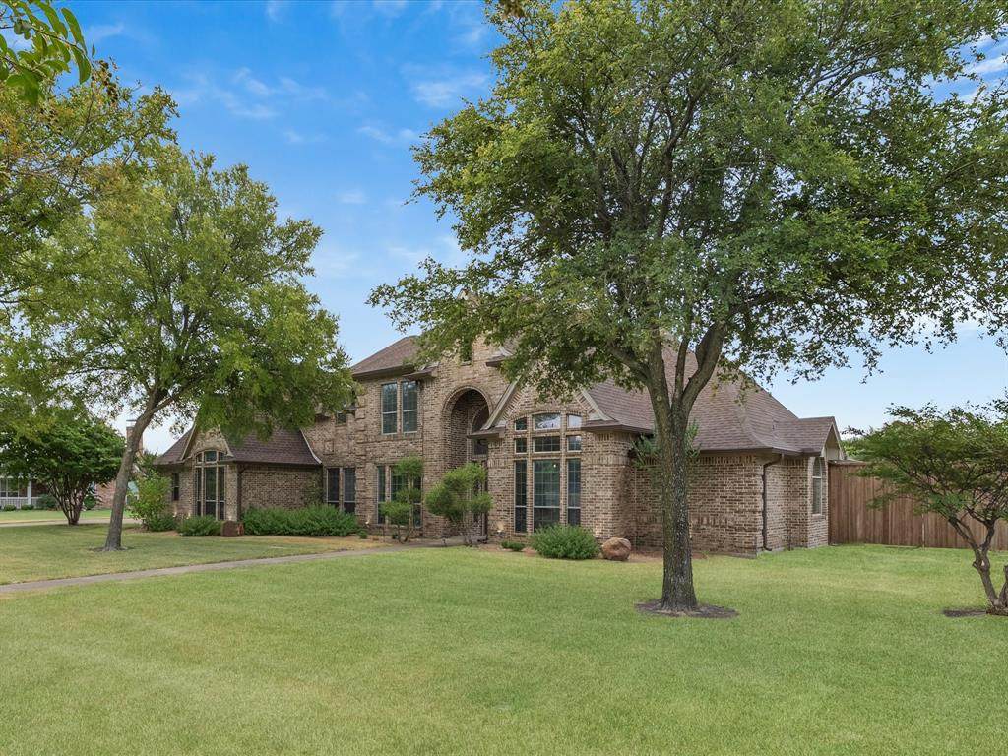
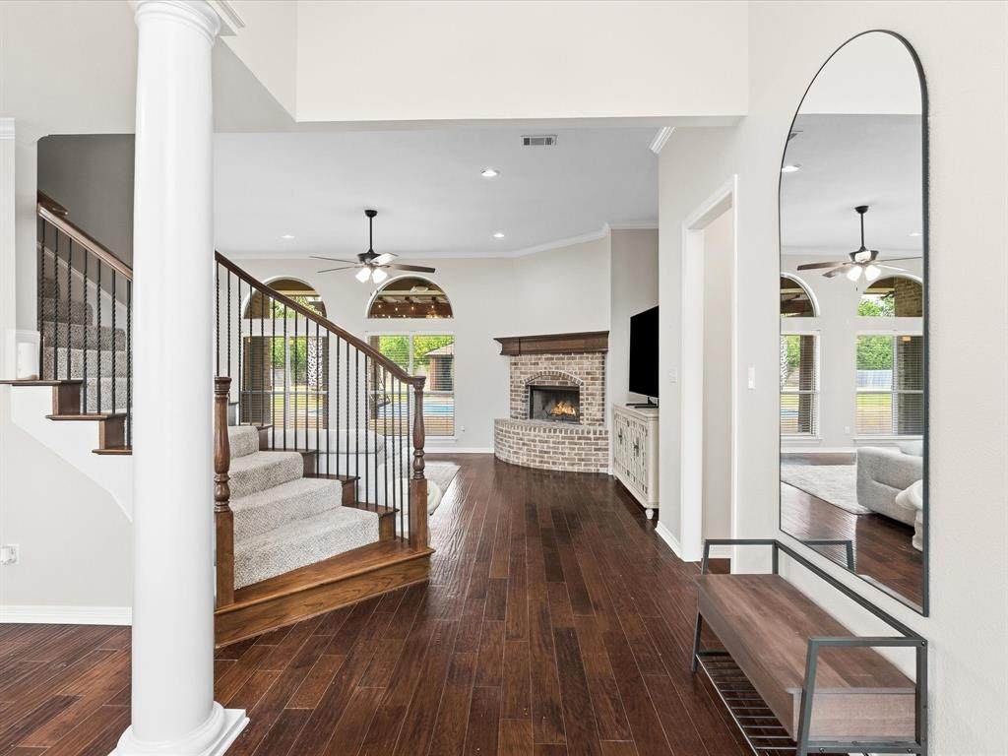
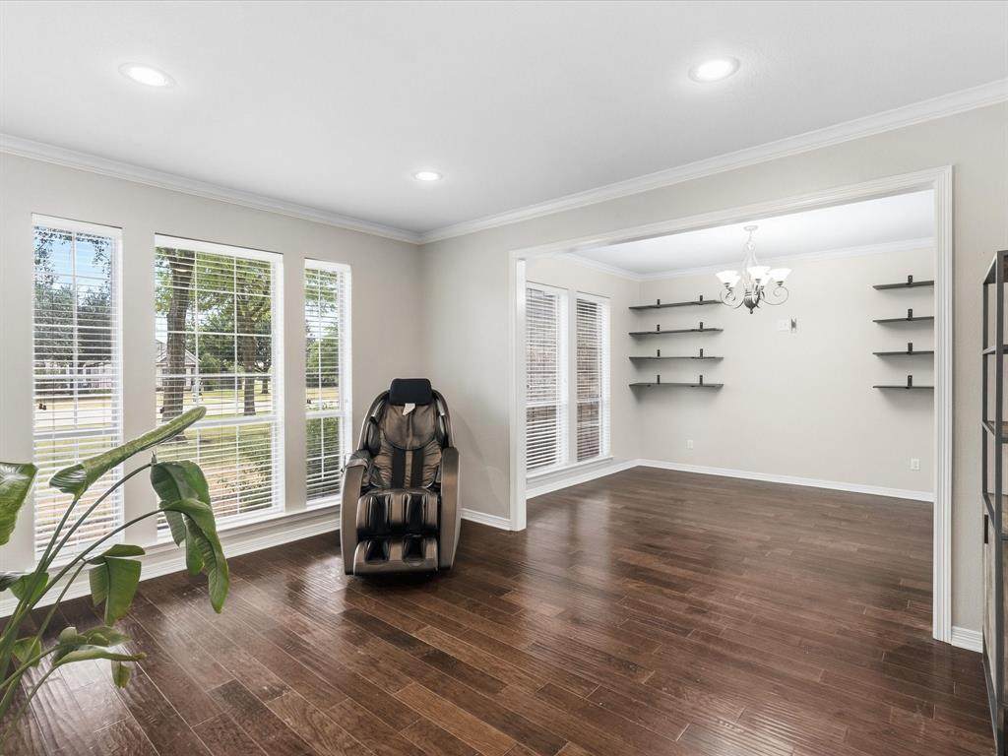
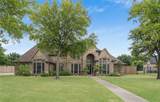
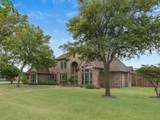
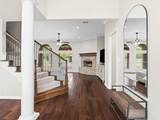
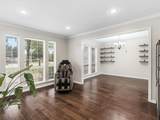
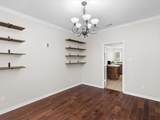
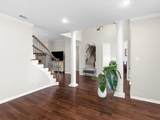
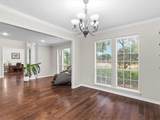
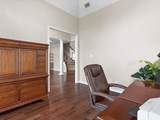
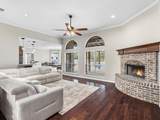
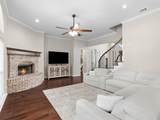
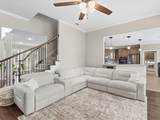
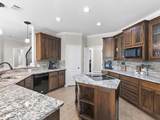
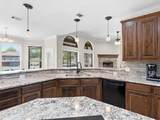
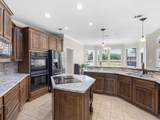
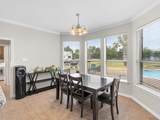
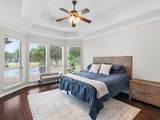
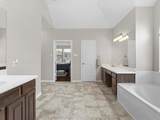
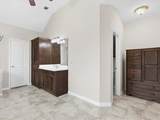
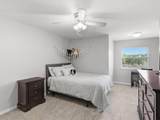
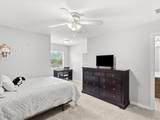
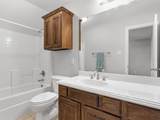
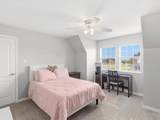
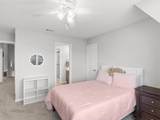
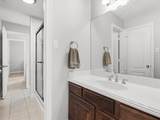
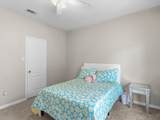
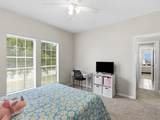
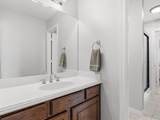
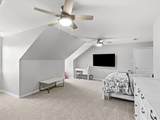
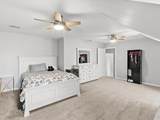
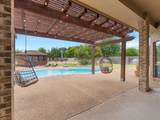
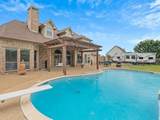
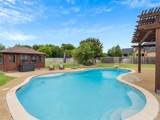
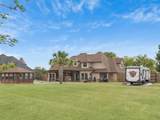
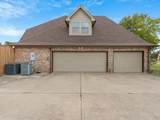
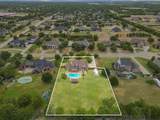
Nestled in the sought-after gated community of Glen Eagle Estates, this beautiful brick home offers exceptional curb appeal, privacy, and generous living space on a 1-acre lot. Wood floors flow throughout the main living areas and primary bedroom, complemented by tile in the kitchen and bathrooms and carpet in the secondary bedrooms and game room. The welcoming entry features a vaulted ceiling and opens to a private office, formal living room, dining room, and a spacious living room with a wood-burning fireplace. At the heart of the home, the spacious kitchen offers granite countertops, double ovens, abundant counter space, and room for casual dining. From the kitchen, living room, and primary suite, enjoy beautiful, peaceful views overlooking the pool and backyard. The first-floor primary suite offers private patio access, a spa-like bath with split vanities, and two walk-in closets. Upstairs, three bedrooms and a versatile game room offer plenty of space, while multiple walk-in attic access points provide convenient, easily accessible storage. Outside, enjoy the private yard and the sparkling swimming pool with a diving board, a cedar arbor hot tub house, and a covered patio extended by a pergola with string lighting. A convenient half bath with backyard access makes pool days and outdoor entertaining even easier. A 3-car garage adds even more functionality to this beautifully designed home. Have an RV or need additional outdoor parking? Convenient double-swing-gate access leads to a 16x40 slab in the backyard. Thoughtful spaces, beautiful views, and a private 1-acre setting come together to make this home one you will love coming home to!

Monthly Payment Calculator


© 2026 North Texas Real Estate Information Systems. All rights reserved. IDX information is provided exclusively for consumers' personal, non-commercial use and may not be used for any purpose other than to identify prospective properties consumers may be interested in purchasing. Information is deemed reliable but is not guaranteed accurate by the MLS or Oaks of Texas Real Estate. The data relating to real estate for sale or lease on this web site comes in part from NTREIS. Real estate listings held by brokerage firms other than Oaks of Texas Real Estate are marked with the NTREIS logo or an abbreviated logo and detailed information about them includes the name of the listing broker. Data last updated 2026-10-10T06:47:14.927.
www.oaksoftexasrealestate.com/homes/180792773
Print Image

8630 Glenloch Drive Red Oak, TX 75154

  • Price: $759,000
  • Status: Active
  • On Site: Days
  • Updated: 43 min ago
  • ID#: 21359860
4
Beds
3
Baths
2
½ Baths
1
Acres
3,734
SQFT
$203
$/SQFT
2003
Built
Neighborhood:
Glen Eagles Estates Ph 3
County:
Ellis
Area:
Red Oak
Elementary School:
Dolores Mcclatchey
High School:
Heritage
School District:
Midlothian ISD
Property Description
Nestled in the sought-after gated community of Glen Eagle Estates, this beautiful brick home offers exceptional curb appeal, privacy, and generous living space on a 1-acre lot. Wood floors flow throughout the main living areas and primary bedroom, complemented by tile in the kitchen and bathrooms and carpet in the secondary bedrooms and game room. The welcoming entry features a vaulted ceiling and opens to a private office, formal living room, dining room, and a spacious living room with a wood-burning fireplace. At the heart of the home, the spacious kitchen offers granite countertops, double ovens, abundant counter space, and room for casual dining. From the kitchen, living room, and primary suite, enjoy beautiful, peaceful views overlooking the pool and backyard. The first-floor primary suite offers private patio access, a spa-like bath with split vanities, and two walk-in closets. Upstairs, three bedrooms and a versatile game room offer plenty of space, while multiple walk-in attic access points provide convenient, easily accessible storage. Outside, enjoy the private yard and the sparkling swimming pool with a diving board, a cedar arbor hot tub house, and a covered patio extended by a pergola with string lighting. A convenient half bath with backyard access makes pool days and outdoor entertaining even easier. A 3-car garage adds even more functionality to this beautifully designed home. Have an RV or need additional outdoor parking? Convenient double-swing-gate access leads to a 16x40 slab in the backyard. Thoughtful spaces, beautiful views, and a private 1-acre setting come together to make this home one you will love coming home to!
Exterior Features

Backyard Pool Features Diving BoardIn GroundOutdoor PoolPool SweepPumpSeparate Spa/Hot Tub Carport Spaces 0 Construction Brick Covered Spaces 3 Exterior Features Covered Patio/PorchRain GuttersLightingPrivate YardRV/Boat Parking Fencing Back YardFencedWood Foundation Slab Housing Type Single Detached Lot Description Few TreesSprinkler SystemSubdivision Lot Size Source Assessor Parking Or Garage Additional ParkingDrivewayGarageGarage Door OpenerGarage Double DoorGarage Faces SideGarage Single DoorInside EntranceLightedRV Access/Parking Patio And Porch Features CoveredPatio Pool On Property Yes Roof Shingle Soil Type Unknown Style Traditional Waterfront YN No

Interior Features

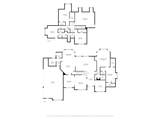
Appliances DishwasherDisposalElectric CooktopElectric Water HeaterMicrowaveDouble Oven Attached Garage Yes Basement No Cooling Ceiling Fan(s)Central AirElectric Dining Areas 2 Fireplace Features BrickLiving RoomWood Burning Fireplaces 1 Flooring CarpetTileWood Garage Yes Garage Length 20 Garage Width 42 Handicap YN No Heating CentralElectricFireplace(s) Interior Features Decorative LightingEat-in KitchenGranite CountersHigh Speed Internet AvailableKitchen IslandWalk-In Closet(s) Laundry Features Utility RoomFull Size W/D Area Living Areas 3 Room Dimensions Family Room (22 x 15) Living Room (13 x 15) Dining Room (11 x 13) Office (11 x 11) Kitchen (16 x 17) Breakfast Room (13 x 9) Bedroom-Primary (16 x 20) Bath-Primary (15 x 16) Bath-Half (6 x 3) Bath-Half (5 x 5) Laundry (7 x 8) Game Room (20 x 21) Bedroom (12 x 15) Bath-Full (5 x 9) Bedroom (16 x 12) Bedroom (13 x 22) Bath-Full (16 x 5) Rooms Family Room (1 Level) Living Room (1 Level) Dining Room (1 Level) Office (1 Level) Kitchen (1 Level) Breakfast Room (1 Level) Bedroom-Primary (1 Level) Bath-Primary (1 Level) Bath-Half (1 Level) Bath-Half (1 Level) Laundry (1 Level) Game Room (2 Level) Bedroom (2 Level) Bath-Full (2 Level) Bedroom (2 Level) Bedroom (2 Level) Bath-Full (2 Level) Window Features Bay Window(s)Window Coverings

Property Features

Accessory Unit YN No Alarm Or Security Type Security SystemSmoke Detector(s) Barns1 0 Common Features Gated Construction Status Preowned HOA Mandatory Hoa Billing Freq Semi-Annual Hoa Dues 400 Hoa Includes Management Fees HOAManagement Company Spectrum Association Management HOAManagement Company Phone 972-992-3444 Levels Two Listing Terms CashConventionalFHAVA Loan Municipal Utility District No Other Structures Other Possession Closing/Funding Property Attached No Property Type Single Family Residence Special Notes Aerial PhotoSurvey Available Unexempt Taxes 9024 Utilities Aerobic SepticCable AvailableCity WaterElectricity ConnectedIndividual Water Meter Will Subdivide No

North Texas Real Estate Information Systems MLS logo Listing information © 2026 North Texas Real Estate Information System.


© 2026 North Texas Real Estate Information Systems. All rights reserved. IDX information is provided exclusively for consumers' personal, non-commercial use and may not be used for any purpose other than to identify prospective properties consumers may be interested in purchasing. Information is deemed reliable but is not guaranteed accurate by the MLS or Oaks of Texas Real Estate. The data relating to real estate for sale or lease on this web site comes in part from NTREIS. Real estate listings held by brokerage firms other than Oaks of Texas Real Estate are marked with the NTREIS logo or an abbreviated logo and detailed information about them includes the name of the listing broker. Data last updated 2026-10-10T06:47:14.927.
 
https://bt-photos.global.ssl.fastly.net/ntreis/orig_boomver_1_21359860-2.jpg https://bt-photos.global.ssl.fastly.net/ntreis/orig_boomver_1_21359860-2.jpg https://bt-photos.global.ssl.fastly.net/ntreis/orig_boomver_1_21359860-2.jpg
Logo
Oaks of Texas Real Estate
3311 Breakers Cv
Belton TX, 76513
Offered by Tracy Higgins of eXp Realty LLC: 817-941-0288.