

Skip To Content

8302 New Sensation Court

Shreveport, LA 71115
  • $725,000
  • STATUS: Active
  • ID#: 21370544
UPDATED: 65 min ago
$725,000
  • 5
    BEDS
  • 0.31
    ACRES
  • 4
    BATHS
  • 1
    1/2 BATHS
  • 4,615
    SQFT
  • $157
    $/SQFT
Neighborhood:
Type:
Single-Family Home
Built:
2009
County:
Area:

School Ratings & Info

School District:
Offered by Shelly Wagner of Shelly Wagner & Associates + JPAR Real Estate: .

Description

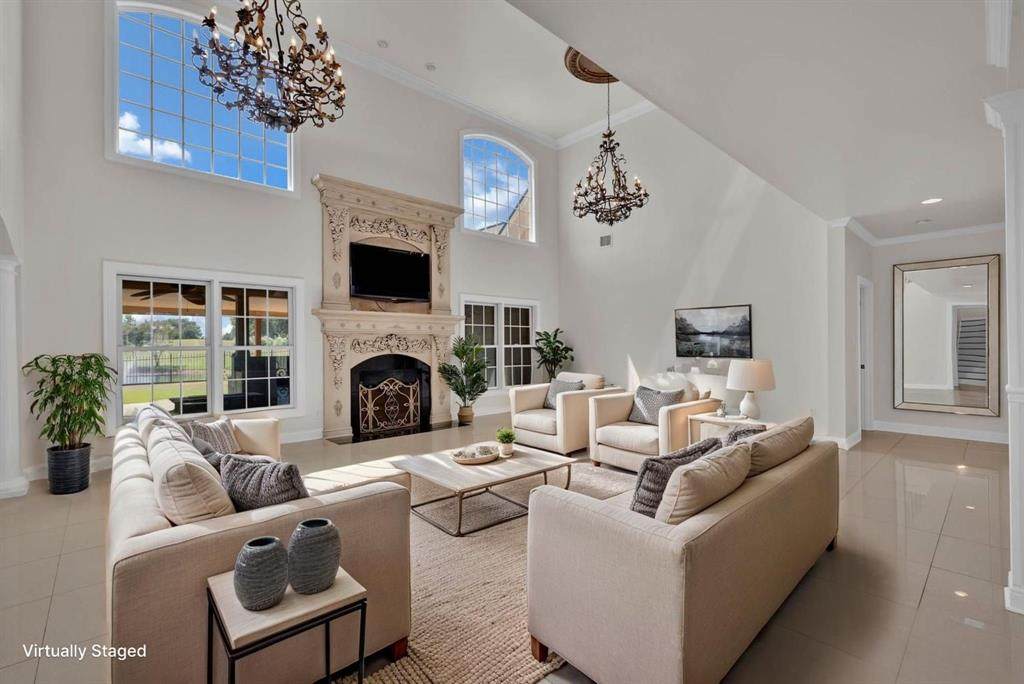
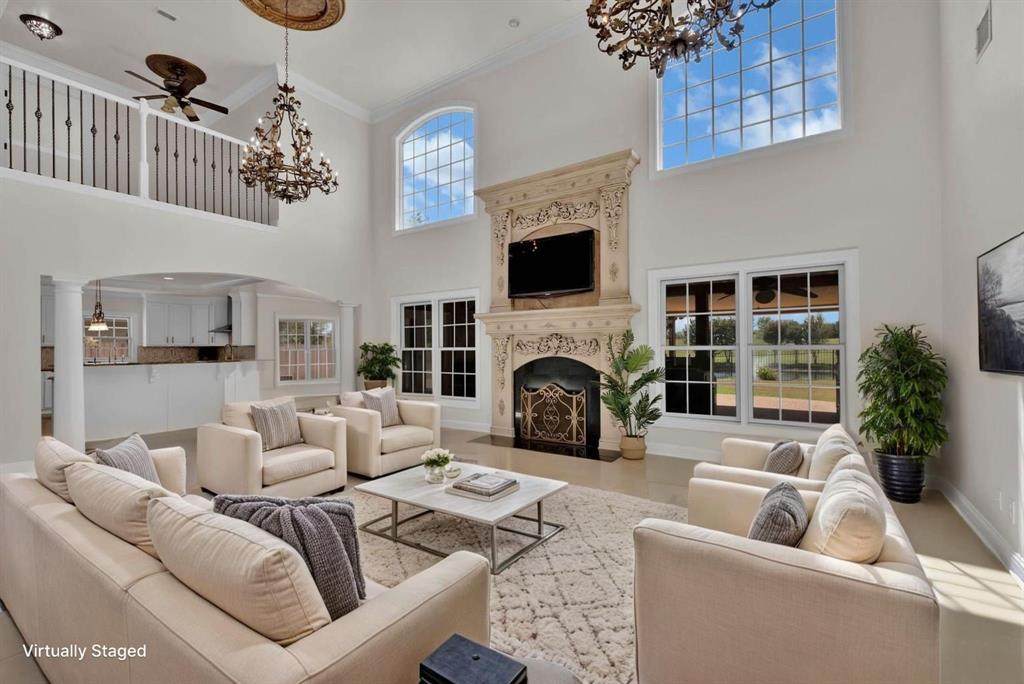
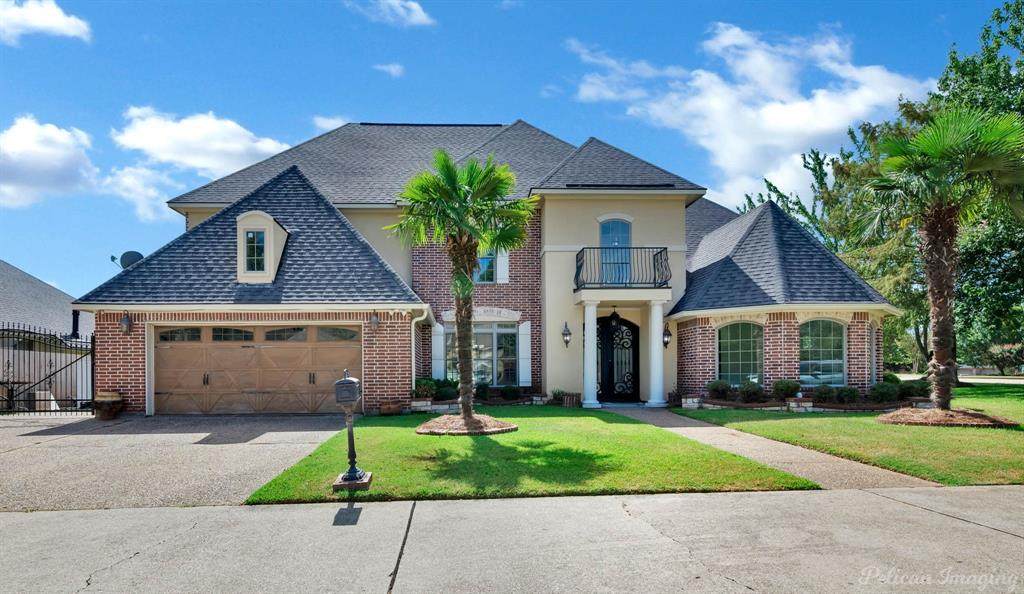
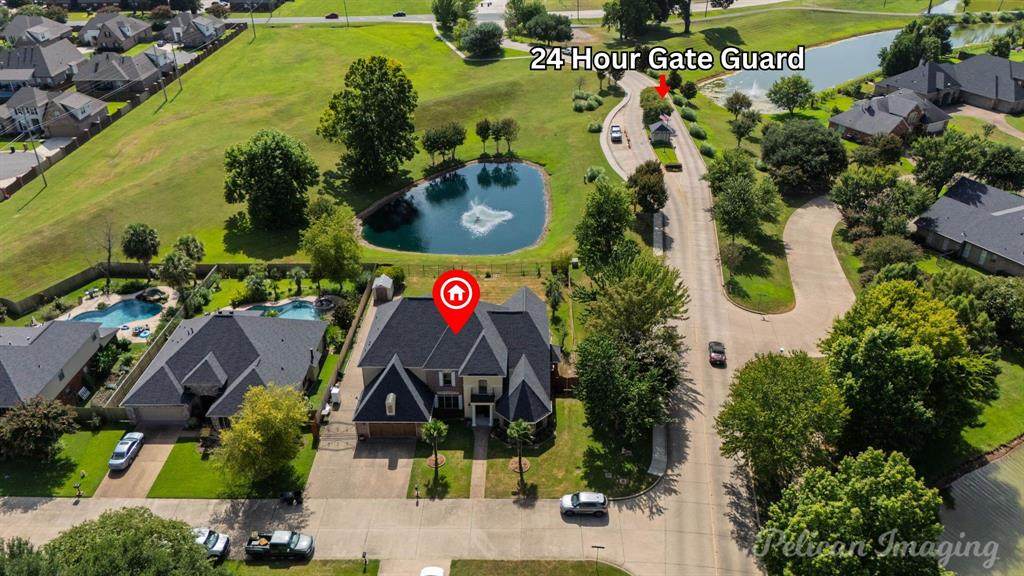
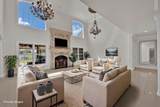
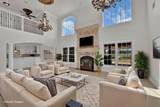
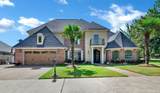
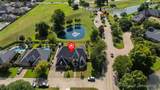
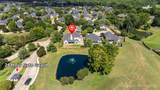
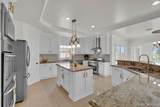
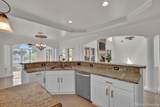
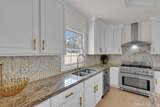
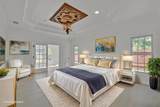
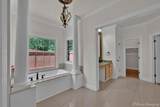
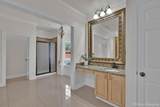
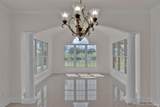
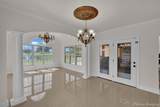
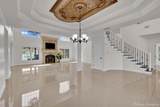
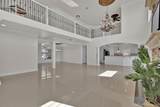
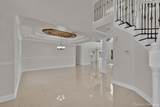
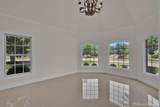
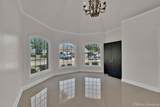
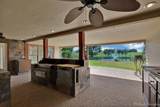
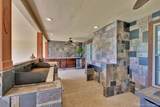
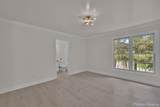
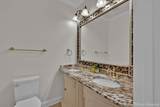
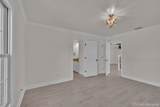
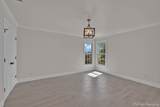
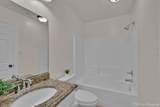
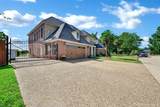
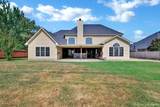
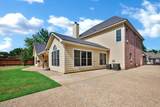
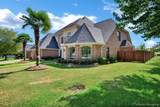
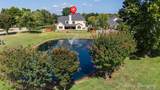
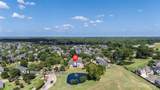
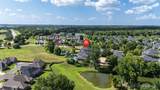
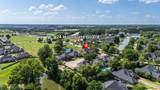
Welcome to 8302 New Sensation Court, nestled in the prestigious gated community of The Haven. This beautifully updated home offers 4,615 square feet of luxury living with 5 bedrooms, 4.5 bathrooms and fresh paint throughout. Step inside to soaring vaulted ceilings and beautiful windows that flood the home with natural light. The heart of the home is the gorgeous chef's kitchen featuring a large island, three ovens and a huge walk-in pantry- perfect for everyday living and entertaining. There are also two dining areas, ideal for hosting gatherings. The primary suite is a private retreat with a spa-like bath offering a jetted tub, dual vanities and an attached bonus room perfect for a nursery, gym or home office. An additional room downstairs could also function as a dedicated office or extra bedroom. Upstairs, you will find four bedrooms - two with en suite baths and a jack and jill bath configuration - providing both comfort and privacy for family and guests. Enjoy evenings outside with a fully equipped outdoor kitchen overlooking a peaceful pond. The backyard is a hidden gem, with fig, pear and peach trees, grapevines, and plenty of space to entertain. The Haven community also offers walking paths, a private dock to the Red River and serene natural surroundings. This home truly offers the perfect blend of elegance, function, and lifestyle in one of Shreveport's most sought-after neighborhoods.

Monthly Payment Calculator


© 2026 North Texas Real Estate Information Systems. All rights reserved. IDX information is provided exclusively for consumers' personal, non-commercial use and may not be used for any purpose other than to identify prospective properties consumers may be interested in purchasing. Information is deemed reliable but is not guaranteed accurate by the MLS or Oaks of Texas Real Estate. The data relating to real estate for sale or lease on this web site comes in part from NTREIS. Real estate listings held by brokerage firms other than Oaks of Texas Real Estate are marked with the NTREIS logo or an abbreviated logo and detailed information about them includes the name of the listing broker. Data last updated 2026-10-17T20:43:56.77.
www.oaksoftexasrealestate.com/homes/180747022
Print Image

8302 New Sensation Court Shreveport, LA 71115

  • Price: $725,000
  • Status: Active
  • On Site: Days
  • Updated: 65 min ago
  • ID#: 21370544
5
Beds
4
Baths
1
½ Baths
0.31
Acres
4,615
SQFT
$157
$/SQFT
2009
Built
Neighborhood:
The Haven
County:
Caddo
Area:
Shreveport
School District:
Caddo Psb
Property Description
Welcome to 8302 New Sensation Court, nestled in the prestigious gated community of The Haven. This beautifully updated home offers 4,615 square feet of luxury living with 5 bedrooms, 4.5 bathrooms and fresh paint throughout. Step inside to soaring vaulted ceilings and beautiful windows that flood the home with natural light. The heart of the home is the gorgeous chef's kitchen featuring a large island, three ovens and a huge walk-in pantry- perfect for everyday living and entertaining. There are also two dining areas, ideal for hosting gatherings. The primary suite is a private retreat with a spa-like bath offering a jetted tub, dual vanities and an attached bonus room perfect for a nursery, gym or home office. An additional room downstairs could also function as a dedicated office or extra bedroom. Upstairs, you will find four bedrooms - two with en suite baths and a jack and jill bath configuration - providing both comfort and privacy for family and guests. Enjoy evenings outside with a fully equipped outdoor kitchen overlooking a peaceful pond. The backyard is a hidden gem, with fig, pear and peach trees, grapevines, and plenty of space to entertain. The Haven community also offers walking paths, a private dock to the Red River and serene natural surroundings. This home truly offers the perfect blend of elegance, function, and lifestyle in one of Shreveport's most sought-after neighborhoods.
Exterior Features

Carport Spaces 0 Construction Brick Covered Spaces 2 Exterior Features Covered Patio/PorchRain GuttersOutdoor KitchenStorage Fencing Back YardWoodWrought Iron Foundation Slab Housing Type Single Detached Lot Description Corner LotLandscapedLrg. Backyard GrassSubdivisionWater/Lake View Parking Or Garage Additional ParkingElectric GateGarageGarage Door OpenerGarage Faces FrontGarage Single DoorKitchen Level Patio And Porch Features Covered Pool On Property No Roof Composition Style French Waterfront Features Lake Front - Common Area Waterfront YN Yes

Interior Features

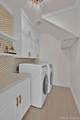
Appliances DishwasherDisposalGas RangeMicrowaveDouble OvenRefrigeratorVented Exhaust FanWarming Drawer Attached Garage Yes Basement No Cooling Ceiling Fan(s)Central Air Dining Areas 2 Fireplace Features Living RoomWood Burning Fireplaces 1 Flooring Ceramic TileTile Garage Yes Handicap YN No Heating Central Interior Features Built-in FeaturesCable TV AvailableCathedral Ceiling(s)ChandelierDecorative LightingDouble VanityEat-in KitchenFlat Screen WiringHigh Speed Internet AvailableKitchen IslandMultiple StaircasesOpen FloorplanPantryWalk-In Closet(s)Second Primary Bedroom Laundry Features Utility RoomFull Size W/D Area Living Areas 2 Room Dimensions Bedroom-Primary (0 x 0) Bedroom (0 x 0) Bedroom (0 x 0) Bedroom (0 x 0) Bedroom (0 x 0) Bath-Primary (0 x 0) Bath-Half (0 x 0) Bath-Full (0 x 0) Bath-Full (0 x 0) Bath-Full (0 x 0) Kitchen (0 x 0) Utility Room (0 x 0) Living Room (0 x 0) Office (0 x 90) Dining Room (0 x 0) Rooms Bedroom-Primary (1 Level) Bedroom (2 Level) Bedroom (2 Level) Bedroom (2 Level) Bedroom (2 Level) Bath-Primary (1 Level) Bath-Half (1 Level) Bath-Full (2 Level) Bath-Full (2 Level) Bath-Full (2 Level) Kitchen (1 Level) Utility Room (1 Level) Living Room (1 Level) Office (1 Level) Dining Room (1 Level)

Property Features

Alarm Or Security Type Carbon Monoxide Detector(s)Gated CommunitySecurity GateSecurity GuardSmoke Detector(s) Common Features Community DockFishingGatedGuarded EntranceJogging Path/Bike PathSidewalksOther HOA Mandatory Hoa Billing Freq Monthly Hoa Dues 216 Hoa Includes Maintenance GroundsManagement FeesSecurityTrashWater HOAManagement Company The Haven HOA HOAManagement Company Phone 318-560-4040 Lake Pump No Levels Two Listing Terms CashConventionalFHAVA Loan Municipal Utility District No Other Structures Shed(s) Possession Closing/Funding Property Attached No Property Type Single Family Residence Senior Community No Unexempt Taxes 7077 Utilities City SewerCity Water Will Subdivide No

North Texas Real Estate Information Systems MLS logo Listing information © 2026 North Texas Real Estate Information System.


© 2026 North Texas Real Estate Information Systems. All rights reserved. IDX information is provided exclusively for consumers' personal, non-commercial use and may not be used for any purpose other than to identify prospective properties consumers may be interested in purchasing. Information is deemed reliable but is not guaranteed accurate by the MLS or Oaks of Texas Real Estate. The data relating to real estate for sale or lease on this web site comes in part from NTREIS. Real estate listings held by brokerage firms other than Oaks of Texas Real Estate are marked with the NTREIS logo or an abbreviated logo and detailed information about them includes the name of the listing broker. Data last updated 2026-10-17T20:43:56.77.
 
https://bt-photos.global.ssl.fastly.net/ntreis/orig_boomver_1_21370544-2.jpg https://bt-photos.global.ssl.fastly.net/ntreis/orig_boomver_1_21370544-2.jpg https://bt-photos.global.ssl.fastly.net/ntreis/orig_boomver_1_21370544-2.jpg
Logo
Oaks of Texas Real Estate
3311 Breakers Cv
Belton TX, 76513
Offered by Shelly Wagner of Shelly Wagner & Associates + JPAR Real Estate: .