



Description
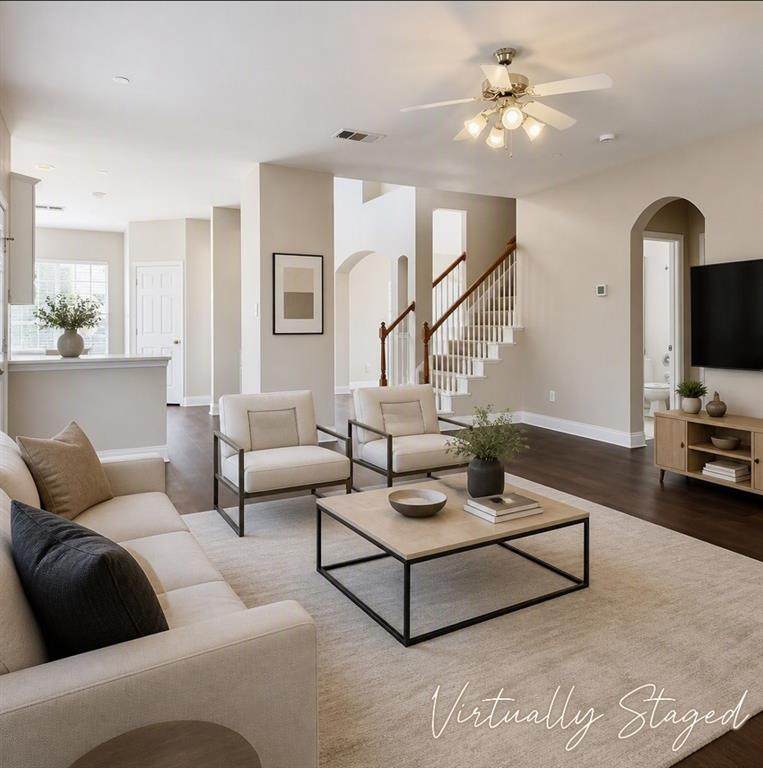
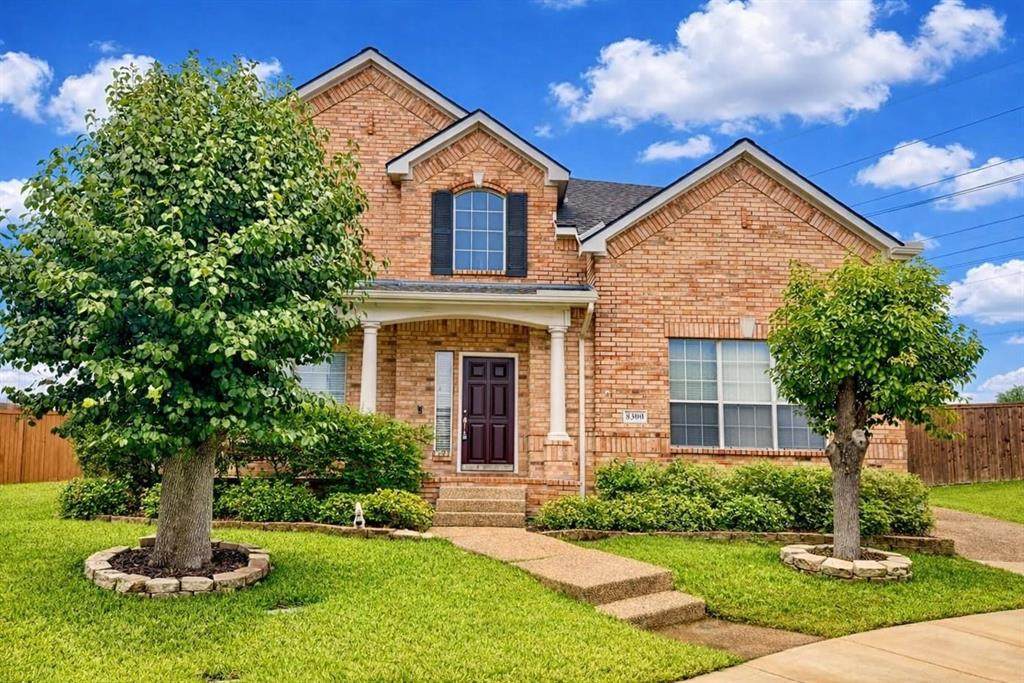
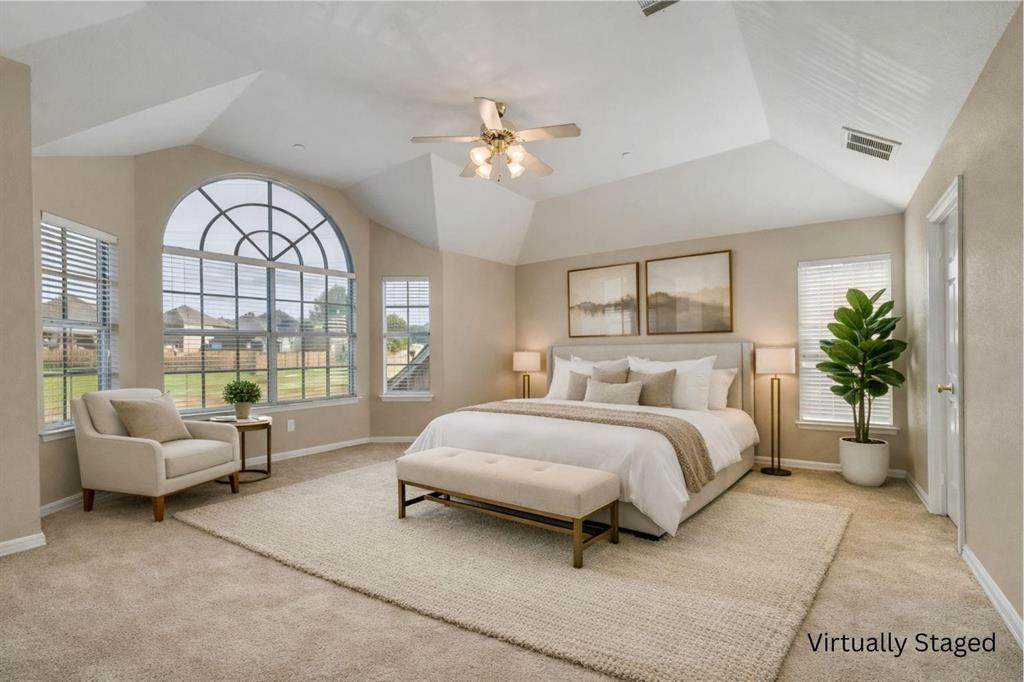
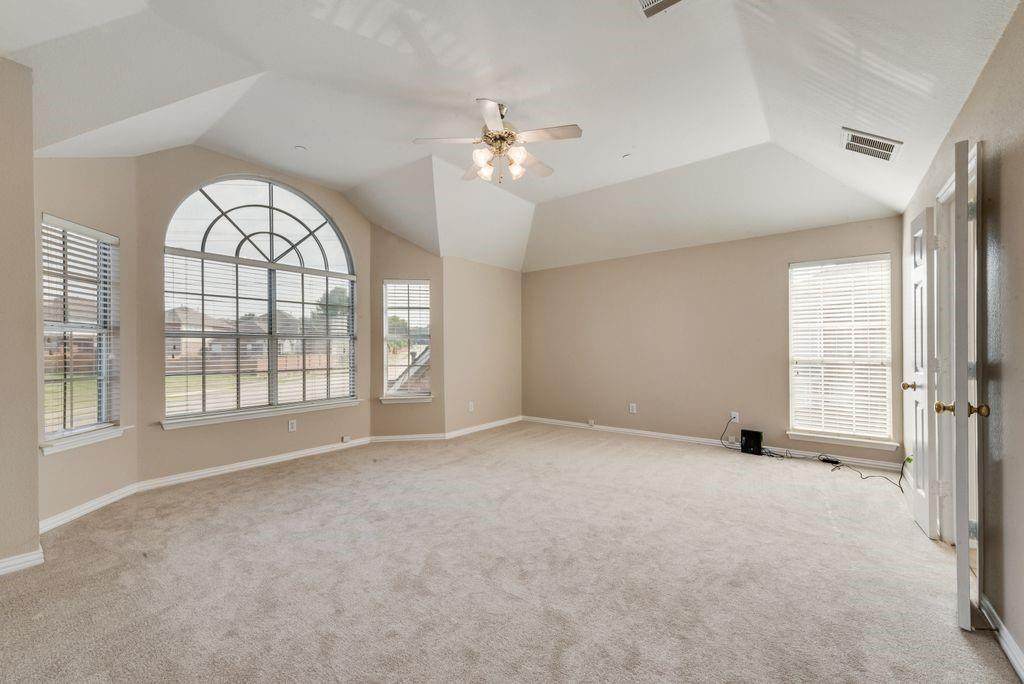
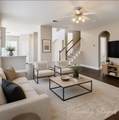
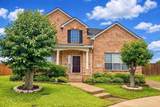
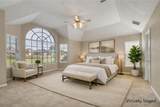
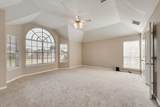
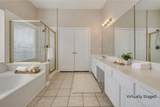
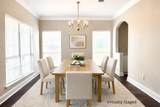
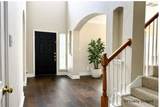
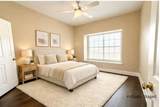
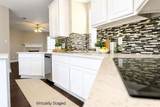
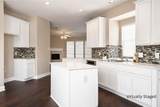
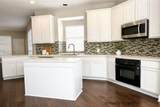
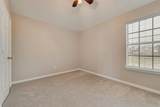
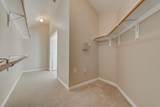
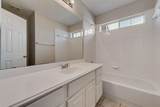
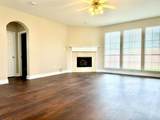
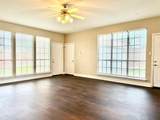
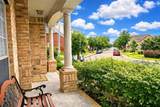
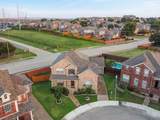
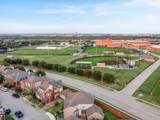
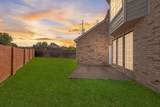
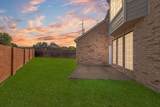
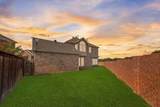
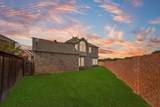
Step into sophistication in this beautifully remodeled 4-bedroom, 3-bath home, where timeless design meets modern luxury. The grand foyer welcomes you with tall ceilings and abundant natural light, setting the tone for the home’s airy, upscale ambiance. The open yet thoughtfully divided floor plan offers seamless flow between living spaces while maintaining distinct zones for comfort and privacy. The downstairs offers a refined, open flow with rich LVP dark-wood flooring and elegant architectural details, while the subtle room divisions create a sense of both connection and defined living spaces.The chef’s kitchen is a showpiece—completely redesigned with new white cabinetry, quartz countertops, and a beautiful mosaic backsplash that adds texture and sophistication. Upstairs, the spacious primary suite feels like a private retreat, featuring two separate closets and a large bathroom that you can turn into your own private retreat. You'll also find two well-appointed secondary bedrooms upstairs, each with impressively large closets that enhance the home’s livability. A guest bedroom and full bath downstairs provide flexibility for visitors or multi-generational living.Outside, enjoy the covered front porch, large backyard patio, and corner-lot curb appeal that make this home perfect for entertaining or quiet evenings outdoors. Nestled in a desirable pocket of Irving, this residence offers exceptional convenience—just 15 minutes from DFW Airport and ideally positioned between Dallas and Fort Worth. With major highways nearby, you’ll enjoy effortless access to city life while savoring the tranquility of a well-maintained, elegantly appointed home.
-
4BEDS
-
0.15ACRES
-
3BATHS
-
01/2 BATHS
-
2,485SQFT
-
$217$/SQFT
School Information
Description
Step into sophistication in this beautifully remodeled 4-bedroom, 3-bath home, where timeless design meets modern luxury. The grand foyer welcomes you with tall ceilings and abundant natural light, setting the tone for the home’s airy, upscale ambiance. The open yet thoughtfully divided floor plan offers seamless flow between living spaces while maintaining distinct zones for comfort and privacy. The downstairs offers a refined, open flow with rich LVP dark-wood flooring and elegant architectural details, while the subtle room divisions create a sense of both connection and defined living spaces.The chef’s kitchen is a showpiece—completely redesigned with new white cabinetry, quartz countertops, and a beautiful mosaic backsplash that adds texture and sophistication. Upstairs, the spacious primary suite feels like a private retreat, featuring two separate closets and a large bathroom that you can turn into your own private retreat. You'll also find two well-appointed secondary bedrooms upstairs, each with impressively large closets that enhance the home’s livability. A guest bedroom and full bath downstairs provide flexibility for visitors or multi-generational living.Outside, enjoy the covered front porch, large backyard patio, and corner-lot curb appeal that make this home perfect for entertaining or quiet evenings outdoors. Nestled in a desirable pocket of Irving, this residence offers exceptional convenience—just 15 minutes from DFW Airport and ideally positioned between Dallas and Fort Worth. With major highways nearby, you’ll enjoy effortless access to city life while savoring the tranquility of a well-maintained, elegantly appointed home.
© 2026 North Texas Real Estate Information Systems. All rights reserved. IDX information is provided exclusively for consumers' personal, non-commercial use and may not be used for any purpose other than to identify prospective properties consumers may be interested in purchasing. Information is deemed reliable but is not guaranteed accurate by the MLS or Oaks of Texas Real Estate. The data relating to real estate for sale or lease on this web site comes in part from NTREIS. Real estate listings held by brokerage firms other than Oaks of Texas Real Estate are marked with the NTREIS logo or an abbreviated logo and detailed information about them includes the name of the listing broker. Data last updated 2026-10-11T09:44:16.54.
 Listing information © 2026 North Texas Real Estate Information System.