




Description
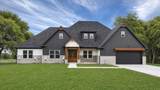
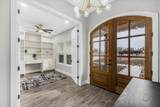
*Open house rescheduled for next weekend 11-7 and 11-8 **Welcome to this beautiful new-construction home in Fort Worth, offering a thoughtfully designed open floor plan with room to live, work, and relax. Featuring 5 bedrooms, 3.5 bathrooms, a dedicated office, and additional bonus space on second floor, this home offers flexibility for a variety of lifestyles.The kitchen is a standout, featuring an oversized island with cabinetry on both the front and back, stunning white quartz countertops with gold accents, and ceiling-height cabinetry for a striking, elevated look. A pot filler adds convenience, while the THOR Kitchen professional-style range brings a chef-inspired touch to the space. The open layout flows seamlessly into the living areas, making everyday living and entertaining a pleasure.The dedicated office features built-in shelving and a desk, creating a functional and inviting space for working from home, studying, or managing everyday tasks.Upstairs, a second primary bedroom with an ensuite bathroom offers added comfort and privacy, while the bonus room provides the perfect space for a kids’ hangout, media room, or additional retreat. With its flexible layout, the second floor also offers the potential for an in-law living area, creating even more possibilities to suit your needs. A built-in sprinkler system adds convenience to this thoughtfully designed home.Located outside city limits, this brand-new home may offer an opportunity for eligible buyers to take advantage of USDA financing, which can provide 100% financing with no down payment for qualified borrowers, subject to program requirements. Don’t miss the opportunity to make this inviting home your own!
-
5BEDS
-
0.39ACRES
-
3BATHS
-
11/2 BATHS
-
3,386SQFT
-
$222$/SQFT
School Information
Description
*Open house rescheduled for next weekend 11-7 and 11-8 **Welcome to this beautiful new-construction home in Fort Worth, offering a thoughtfully designed open floor plan with room to live, work, and relax. Featuring 5 bedrooms, 3.5 bathrooms, a dedicated office, and additional bonus space on second floor, this home offers flexibility for a variety of lifestyles.The kitchen is a standout, featuring an oversized island with cabinetry on both the front and back, stunning white quartz countertops with gold accents, and ceiling-height cabinetry for a striking, elevated look. A pot filler adds convenience, while the THOR Kitchen professional-style range brings a chef-inspired touch to the space. The open layout flows seamlessly into the living areas, making everyday living and entertaining a pleasure.The dedicated office features built-in shelving and a desk, creating a functional and inviting space for working from home, studying, or managing everyday tasks.Upstairs, a second primary bedroom with an ensuite bathroom offers added comfort and privacy, while the bonus room provides the perfect space for a kids’ hangout, media room, or additional retreat. With its flexible layout, the second floor also offers the potential for an in-law living area, creating even more possibilities to suit your needs. A built-in sprinkler system adds convenience to this thoughtfully designed home.Located outside city limits, this brand-new home may offer an opportunity for eligible buyers to take advantage of USDA financing, which can provide 100% financing with no down payment for qualified borrowers, subject to program requirements. Don’t miss the opportunity to make this inviting home your own!
© 2026 North Texas Real Estate Information Systems. All rights reserved. IDX information is provided exclusively for consumers' personal, non-commercial use and may not be used for any purpose other than to identify prospective properties consumers may be interested in purchasing. Information is deemed reliable but is not guaranteed accurate by the MLS or Oaks of Texas Real Estate. The data relating to real estate for sale or lease on this web site comes in part from NTREIS. Real estate listings held by brokerage firms other than Oaks of Texas Real Estate are marked with the NTREIS logo or an abbreviated logo and detailed information about them includes the name of the listing broker. Data last updated 2026-11-15T06:46:51.057.
 Listing information © 2026 North Texas Real Estate Information System.