
Skip To Content

8127 Abbey Glen Court

Arlington, TX 76002
  • $400,000
  • STATUS: Active
  • ID#: 21418573
UPDATED: 36 min ago
$400,000
  • 3
    BEDS
  • 0.16
    ACRES
  • 2
    BATHS
  • 1
    1/2 BATHS
  • 2,618
    SQFT
  • $153
    $/SQFT
Neighborhood:
Type:
Single-Family Home
Built:
2005
County:
Area:

School Information

Elementary School:
High School:
School District:
Offered by Travis Johnson of Keller Williams Realty: 512-954-2088.

Description

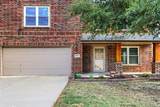
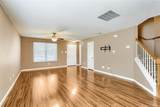
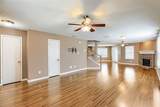
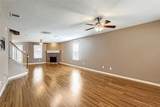
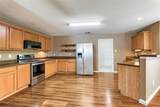
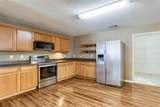
This home features a lovely brick exterior, a covered front porch, a covered back patio and ample garage space. Inside, you'll find a brick fireplace, spacious bedrooms, and an owner's suite bathroom complete with dual vanities and generous closet space, plus ceiling fans throughout. The kitchen includes stainless steel appliances, a breakfast bar, a dinette, and French doors that open to a private backyard perfect for entertaining. Schedule a tour today! Seller offering up to 2% in seller credits to use towards rate buy down or closing costs with preferred lender.

Monthly Payment Calculator


© 2026 North Texas Real Estate Information Systems. All rights reserved. IDX information is provided exclusively for consumers' personal, non-commercial use and may not be used for any purpose other than to identify prospective properties consumers may be interested in purchasing. Information is deemed reliable but is not guaranteed accurate by the MLS or Oaks of Texas Real Estate. The data relating to real estate for sale or lease on this web site comes in part from NTREIS. Real estate listings held by brokerage firms other than Oaks of Texas Real Estate are marked with the NTREIS logo or an abbreviated logo and detailed information about them includes the name of the listing broker. Data last updated 2026-11-17T08:42:13.417.
www.oaksoftexasrealestate.com/homes/183108554
Print Image

8127 Abbey Glen Court Arlington, TX 76002

  • Price: $400,000
  • Status: Active
  • On Site: Days
  • Updated: 36 min ago
  • ID#: 21418573
3
Beds
2
Baths
1
½ Baths
0.16
Acres
2,618
SQFT
$153
$/SQFT
2005
Built
Neighborhood:
Ridge Point Add
County:
Tarrant
Area:
Arlington
Elementary School:
Jbrockett
High School:
Timberview
School District:
Mansfield ISD
Property Description
This home features a lovely brick exterior, a covered front porch, a covered back patio and ample garage space. Inside, you'll find a brick fireplace, spacious bedrooms, and an owner's suite bathroom complete with dual vanities and generous closet space, plus ceiling fans throughout. The kitchen includes stainless steel appliances, a breakfast bar, a dinette, and French doors that open to a private backyard perfect for entertaining. Schedule a tour today! Seller offering up to 2% in seller credits to use towards rate buy down or closing costs with preferred lender.
Exterior Features

Carport Spaces 0 Construction BrickCedarFiber Cement Covered Spaces 3 Exterior Features Rain Gutters Fencing Wood Foundation Slab Housing Type Single Detached Lot Description Cul-De-SacFew TreesInterior LotLandscaped Parking Or Garage GarageGarage Door OpenerGarage Faces Front Patio And Porch Features CoveredFront PorchPatioRear Porch Pool On Property No Roof Composition Soil Type Unknown Style Traditional Waterfront YN No

Interior Features

Appliances DishwasherDisposalElectric OvenElectric RangeElectric Water HeaterMicrowave Attached Garage Yes Basement No Cooling Ceiling Fan(s)Central AirElectric Dining Areas 1 Fireplace Features Wood Burning Fireplaces 1 Flooring BambooCarpetCeramic Tile Garage Yes Garage Length 30 Garage Width 20 Handicap YN No Heating CentralElectricFireplace(s) Interior Features Cable TV AvailableDecorative LightingDouble VanityEat-in KitchenHigh Speed Internet AvailableOpen FloorplanPantryWalk-In Closet(s) Kitchen Equipment TV Antenna Laundry Features Electric Dryer HookupWasher Hookup Living Areas 1 Room Dimensions Living Room Bedroom-Primary Bedroom-Primary (0 x 0) Living Room (0 x 0) Rooms Living Room (1 Level) Bedroom-Primary (1 Level) Bedroom-Primary (2 Level) Living Room (1 Level)

Property Features

Alarm Or Security Type Smoke Detector(s) Barns1 0 Construction Status Preowned Easements Utilities HOA None Intermediate School Name Icenhower Levels Two Listing Terms CashConventionalVA Loan Municipal Utility District No Possession Closing/Funding Property Attached No Property Type Single Family Residence Restrictions Easement(s) Unexempt Taxes 8667 Utilities City SewerCity Water Will Subdivide No

North Texas Real Estate Information Systems MLS logo Listing information © 2026 North Texas Real Estate Information System.


© 2026 North Texas Real Estate Information Systems. All rights reserved. IDX information is provided exclusively for consumers' personal, non-commercial use and may not be used for any purpose other than to identify prospective properties consumers may be interested in purchasing. Information is deemed reliable but is not guaranteed accurate by the MLS or Oaks of Texas Real Estate. The data relating to real estate for sale or lease on this web site comes in part from NTREIS. Real estate listings held by brokerage firms other than Oaks of Texas Real Estate are marked with the NTREIS logo or an abbreviated logo and detailed information about them includes the name of the listing broker. Data last updated 2026-11-17T08:42:13.417.
 
https://bt-photos.global.ssl.fastly.net/ntreis/orig_boomver_1_21418573-2.jpg https://bt-photos.global.ssl.fastly.net/ntreis/orig_boomver_1_21418573-2.jpg https://bt-photos.global.ssl.fastly.net/ntreis/orig_boomver_1_21418573-2.jpg
Logo
Oaks of Texas Real Estate
3311 Breakers Cv
Belton TX, 76513
Offered by Travis Johnson of Keller Williams Realty: 512-954-2088.