




Description
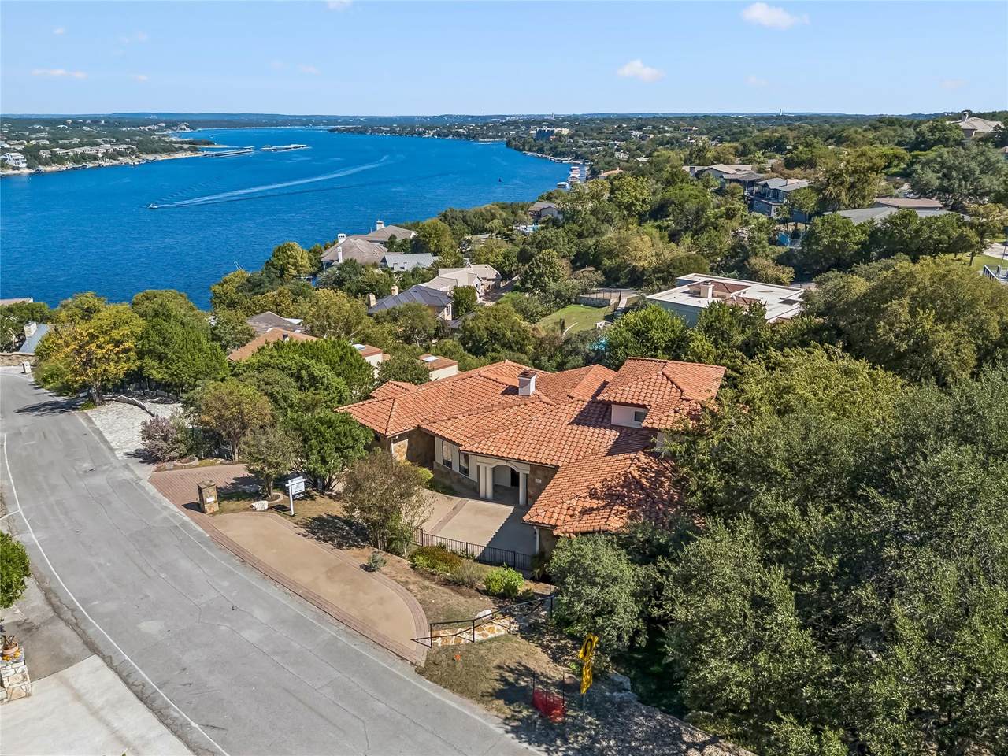
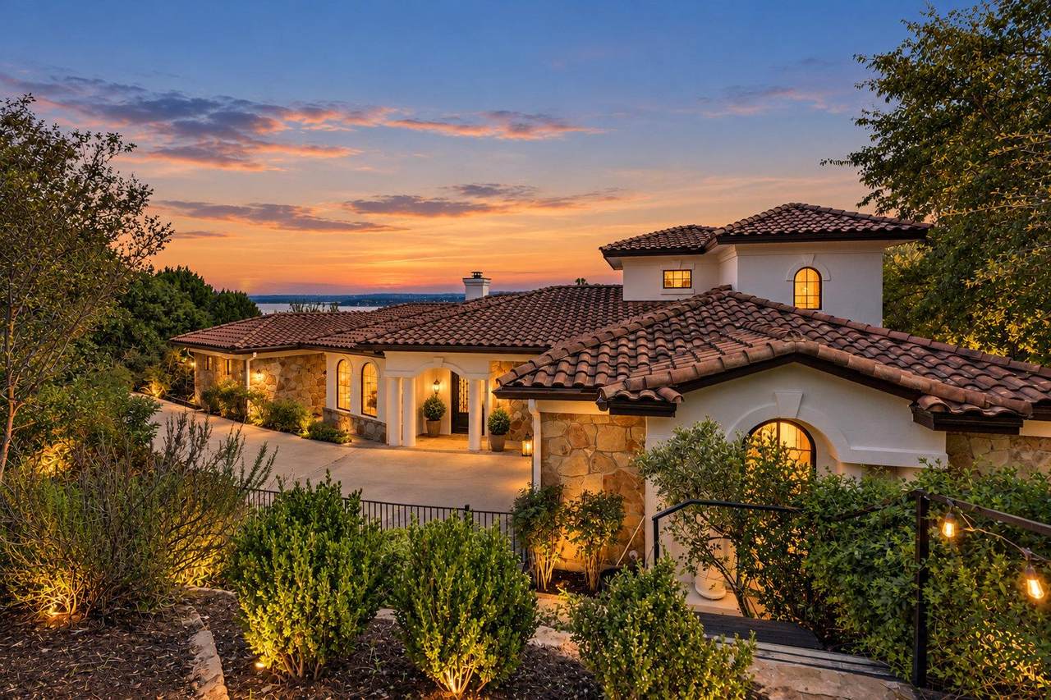
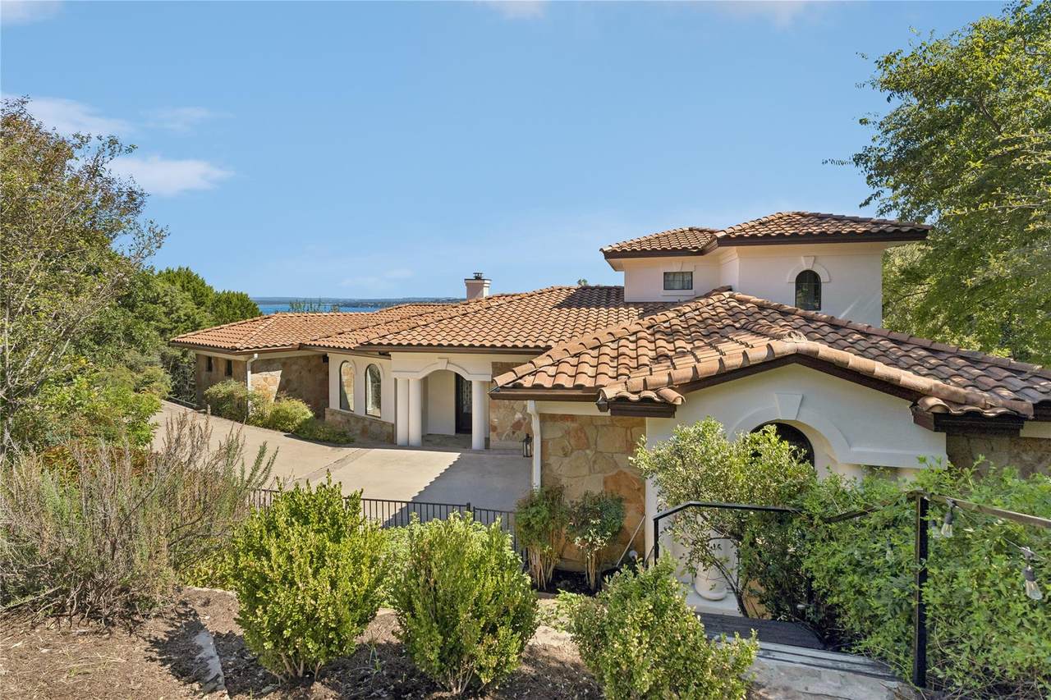
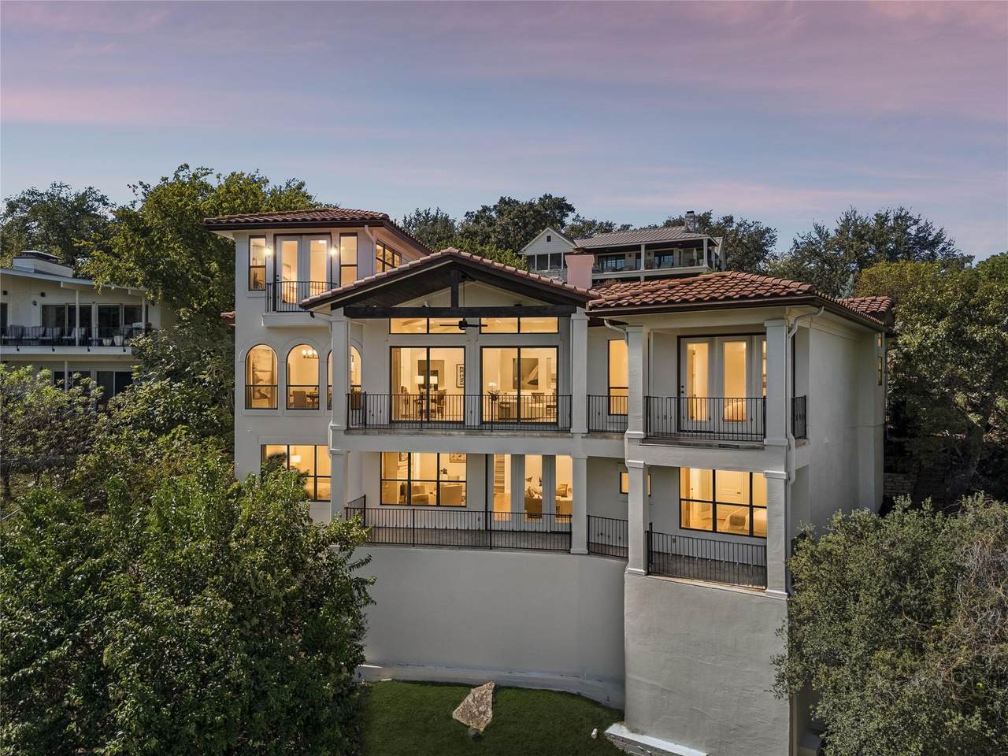
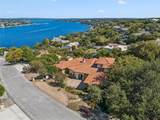
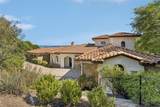
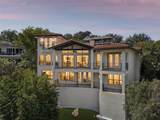
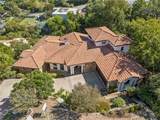
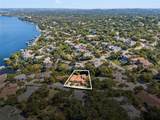
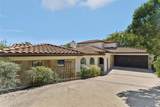
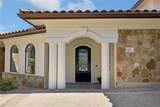
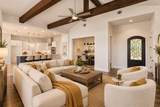
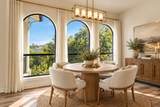
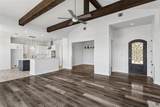
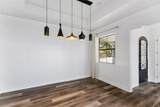
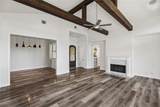
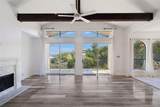
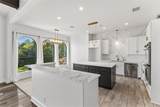
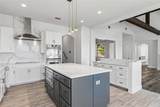
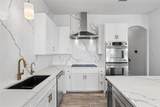
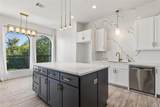
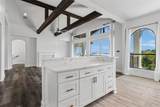
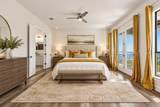
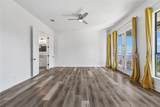
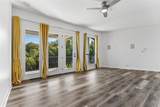
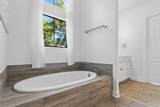
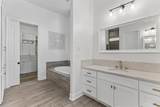
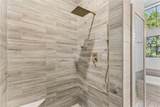
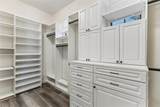
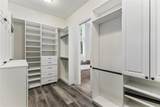
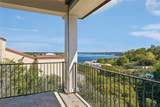
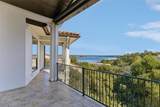
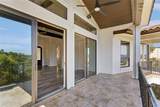
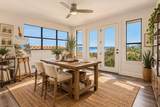
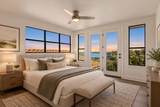
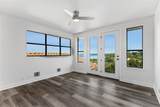
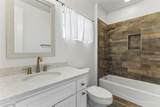
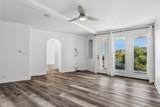
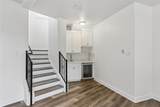
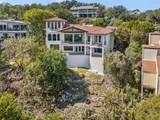
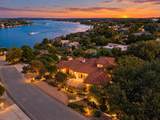
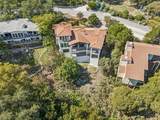
Timeless Santa Barbara–inspired architecture, spacious interiors, and captivating Lake Travis views define this remodeled residence on one of Old Lakeway’s most prestigious streets. Nestled among the rolling hills and custom homes of Lakeway, it blends classic character, generous entertaining spaces, and the natural beauty of the Texas Hill Country. Natural light highlights inviting interiors, including a spacious kitchen with two islands, quartz countertops, double ovens, a breakfast bar, and a bright breakfast nook. The kitchen opens to a vaulted living area with exposed wood beams, while a formal dining room offers an elegant gathering space. Expansive covered patios stretch the length of both the main and lower levels, offering exceptional outdoor living and entertaining with panoramic views of Lake Travis and the surrounding canyon. The main-level primary suite features patio access and a spa-inspired bathroom with dual vanities, a walk-in shower, oversized jetted tub, and custom walk-in closet, all complemented by stunning lake views. Upstairs, a private suite with its own bathroom, natural light, and lake views offers flexibility for guests, a home office, or creative studio. The lower level expands the home’s possibilities with three additional bedrooms, two bathrooms, a game room with wet bar, and a versatile media room suitable for a home gym or additional recreational space. Near The Hills Country Club, World of Tennis, Lakeway City Pool, parks and trails, Lakeway Resort & Spa, and Lakeway Marina, the home offers access to Lakeway’s recreational amenities. Served by Lake Travis Independent School District. An exceptional opportunity to own a spacious home with timeless architecture, versatile living spaces, and remarkable Lake Travis views. Property is bank-owned and being sold as a foreclosure. No Seller’s Disclosure Notice is available. Buyer to verify all data including sqft and lot size.
-
5BEDS
-
0.27ACRES
-
4BATHS
-
11/2 BATHS
-
4,952SQFT
-
$232$/SQFT
School Information
Description
Timeless Santa Barbara–inspired architecture, spacious interiors, and captivating Lake Travis views define this remodeled residence on one of Old Lakeway’s most prestigious streets. Nestled among the rolling hills and custom homes of Lakeway, it blends classic character, generous entertaining spaces, and the natural beauty of the Texas Hill Country. Natural light highlights inviting interiors, including a spacious kitchen with two islands, quartz countertops, double ovens, a breakfast bar, and a bright breakfast nook. The kitchen opens to a vaulted living area with exposed wood beams, while a formal dining room offers an elegant gathering space. Expansive covered patios stretch the length of both the main and lower levels, offering exceptional outdoor living and entertaining with panoramic views of Lake Travis and the surrounding canyon. The main-level primary suite features patio access and a spa-inspired bathroom with dual vanities, a walk-in shower, oversized jetted tub, and custom walk-in closet, all complemented by stunning lake views. Upstairs, a private suite with its own bathroom, natural light, and lake views offers flexibility for guests, a home office, or creative studio. The lower level expands the home’s possibilities with three additional bedrooms, two bathrooms, a game room with wet bar, and a versatile media room suitable for a home gym or additional recreational space. Near The Hills Country Club, World of Tennis, Lakeway City Pool, parks and trails, Lakeway Resort & Spa, and Lakeway Marina, the home offers access to Lakeway’s recreational amenities. Served by Lake Travis Independent School District. An exceptional opportunity to own a spacious home with timeless architecture, versatile living spaces, and remarkable Lake Travis views. Property is bank-owned and being sold as a foreclosure. No Seller’s Disclosure Notice is available. Buyer to verify all data including sqft and lot size.
 © 2026 Austin Board of REALTORS® (alternatively, from ACTRIS). All information provided is deemed reliable but is not guaranteed and should be independently verified. The Austin Board of REALTORS®, ACTRIS and their affiliates provide the MLS and all content therein “AS IS” and without any warranty, express or implied.The information provided is for consumers' personal, non-commercial use and may not be used for any purpose other than to identify prospective properties consumers may be interested in purchasing. Data last updated: 2026-11-17T08:59:36.443.
 Based on information submitted to the MLS GRID as of 2026-11-17T08:59:36.443 (date and time MLS GRID Data was obtained).
All data is obtained from various sources and may not have been verified by broker or MLS GRID. Supplied
Open House Information is subject to change without notice. All information should be independently reviewed and verified for accuracy. Properties may or may not be listed by the office/agent presenting the information.
Click here for MLS GRID DMCA Notice