




Description
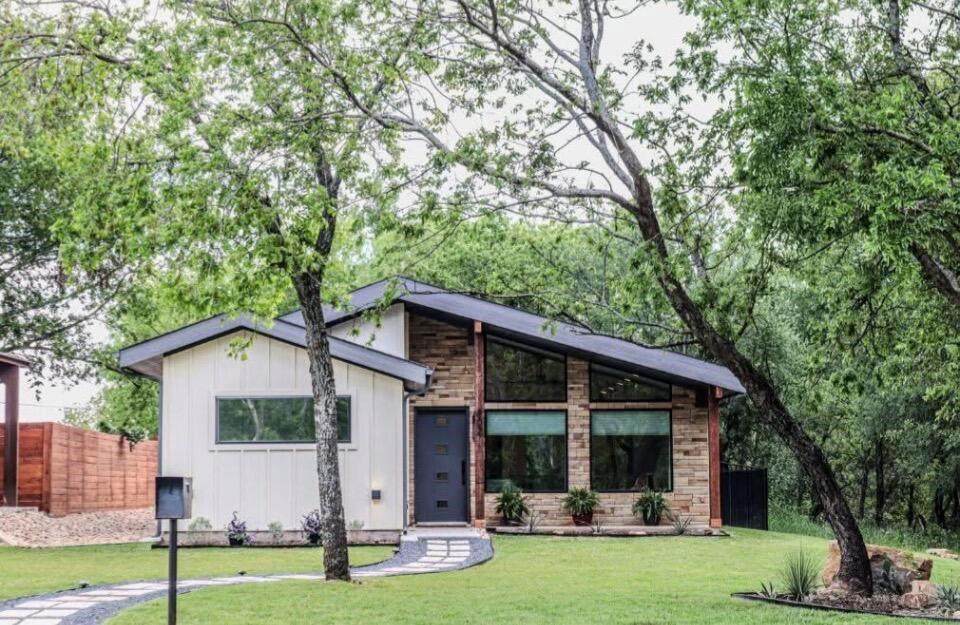
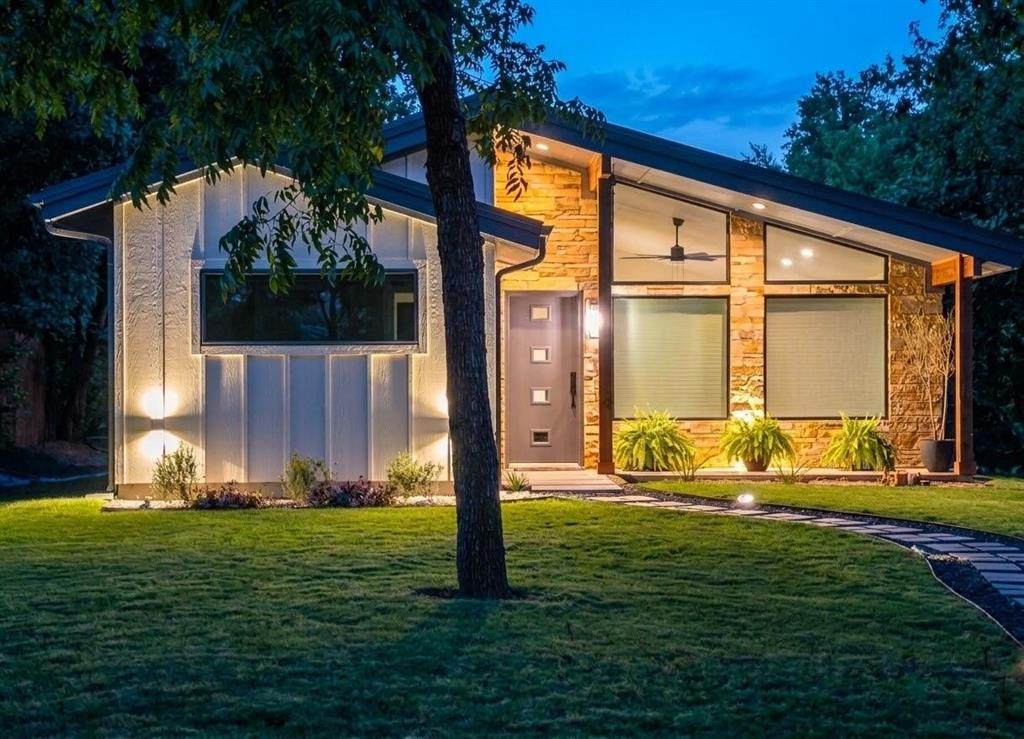
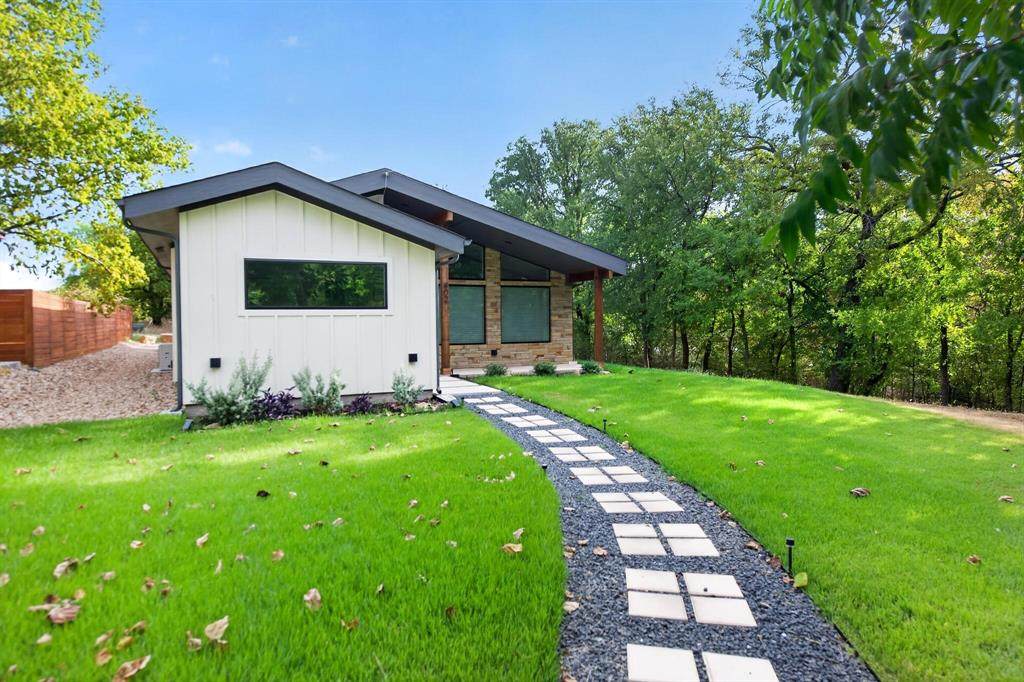
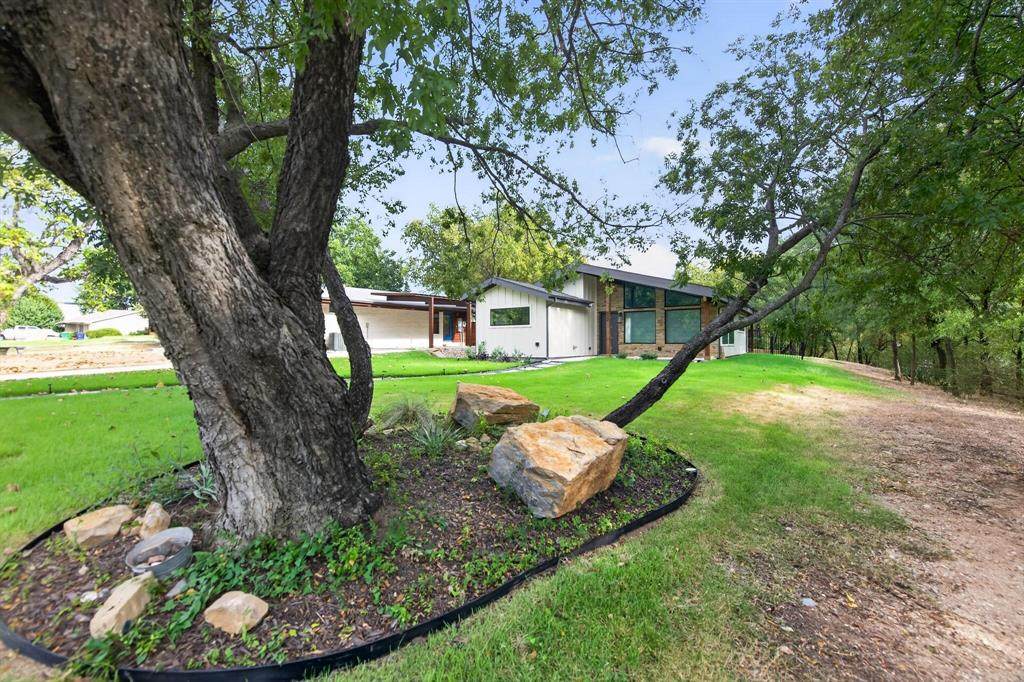
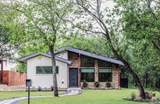
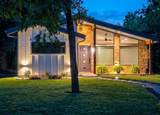
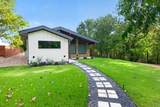
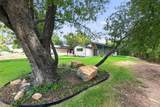
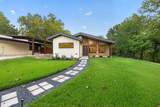
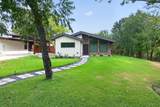
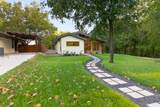
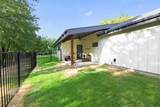
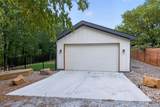
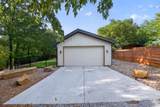
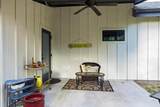
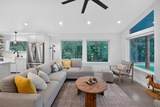
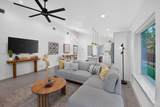
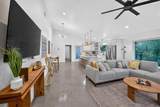
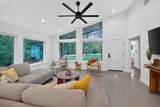
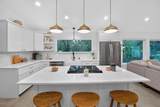
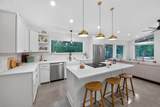
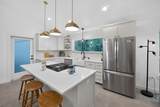
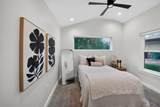
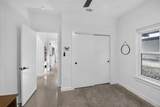
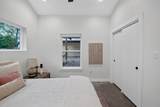
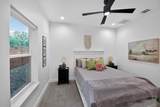
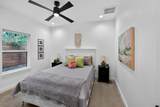
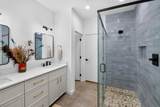
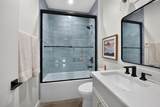
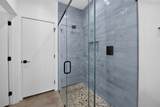
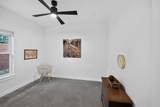
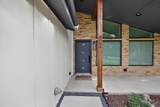
Custom-Built Home with Small-Town Charm & Green-Space ViewsWhy wait for new home when you can move right into a beautiful, nearly new home that is complete and ready to enjoy? Beautifully built and less than two years old, this appealing home combines thoughtful design and modern finishes with the warmth and charm of an established neighborhood.Tucked away at the end of the block, the home sits beside beautiful green space with a gentle slope toward Turkey Creek, offering peaceful views and added privacy. Expansive windows fill the home with natural light, while vaulted ceilings create an open, airy feel.Inside, you'll find sealed and polished concrete floors, beautiful paint selections, quartz countertops, LG stainless steel appliances, and spray foam insulation for excellent energy efficiency. Every room features a ceiling fan with remote and dimmable lighting.The front welcomes you with beautiful dry-stacked stone, mature trees, & a Zoysia lawn with sprinkler system. A rear-entry garage keeps the front of the home neat and inviting.Enjoy morning coffee or quiet evenings on the covered back porch, complete with ceiling fan. The garden-style backyard features an aluminum picket fence that preserves the beautiful green-space views. The home includes a custom leather home binder with the home's specifications, finishes, and important information so you know exactly what you have and how everything was designed and built. A special piece of Bridgeport history comes with the home- a vintage red brick front he town's streets of years past adding a little story to this special home.Just around the block from Halsell Street for dining, shopping, and entertainment, with Harwood Park an easy walk away. A welcoming home with modern comforts, privacy, character, and a little piece of nature right outside your door!Come visit the house!
-
3BEDS
-
0.16ACRES
-
2BATHS
-
01/2 BATHS
-
1,364SQFT
-
$271$/SQFT
School Information
Description
Custom-Built Home with Small-Town Charm & Green-Space ViewsWhy wait for new home when you can move right into a beautiful, nearly new home that is complete and ready to enjoy? Beautifully built and less than two years old, this appealing home combines thoughtful design and modern finishes with the warmth and charm of an established neighborhood.Tucked away at the end of the block, the home sits beside beautiful green space with a gentle slope toward Turkey Creek, offering peaceful views and added privacy. Expansive windows fill the home with natural light, while vaulted ceilings create an open, airy feel.Inside, you'll find sealed and polished concrete floors, beautiful paint selections, quartz countertops, LG stainless steel appliances, and spray foam insulation for excellent energy efficiency. Every room features a ceiling fan with remote and dimmable lighting.The front welcomes you with beautiful dry-stacked stone, mature trees, & a Zoysia lawn with sprinkler system. A rear-entry garage keeps the front of the home neat and inviting.Enjoy morning coffee or quiet evenings on the covered back porch, complete with ceiling fan. The garden-style backyard features an aluminum picket fence that preserves the beautiful green-space views. The home includes a custom leather home binder with the home's specifications, finishes, and important information so you know exactly what you have and how everything was designed and built. A special piece of Bridgeport history comes with the home- a vintage red brick front he town's streets of years past adding a little story to this special home.Just around the block from Halsell Street for dining, shopping, and entertainment, with Harwood Park an easy walk away. A welcoming home with modern comforts, privacy, character, and a little piece of nature right outside your door!Come visit the house!
© 2026 North Texas Real Estate Information Systems. All rights reserved. IDX information is provided exclusively for consumers' personal, non-commercial use and may not be used for any purpose other than to identify prospective properties consumers may be interested in purchasing. Information is deemed reliable but is not guaranteed accurate by the MLS or Oaks of Texas Real Estate. The data relating to real estate for sale or lease on this web site comes in part from NTREIS. Real estate listings held by brokerage firms other than Oaks of Texas Real Estate are marked with the NTREIS logo or an abbreviated logo and detailed information about them includes the name of the listing broker. Data last updated 2026-10-17T20:43:56.77.
 Listing information © 2026 North Texas Real Estate Information System.