












Description
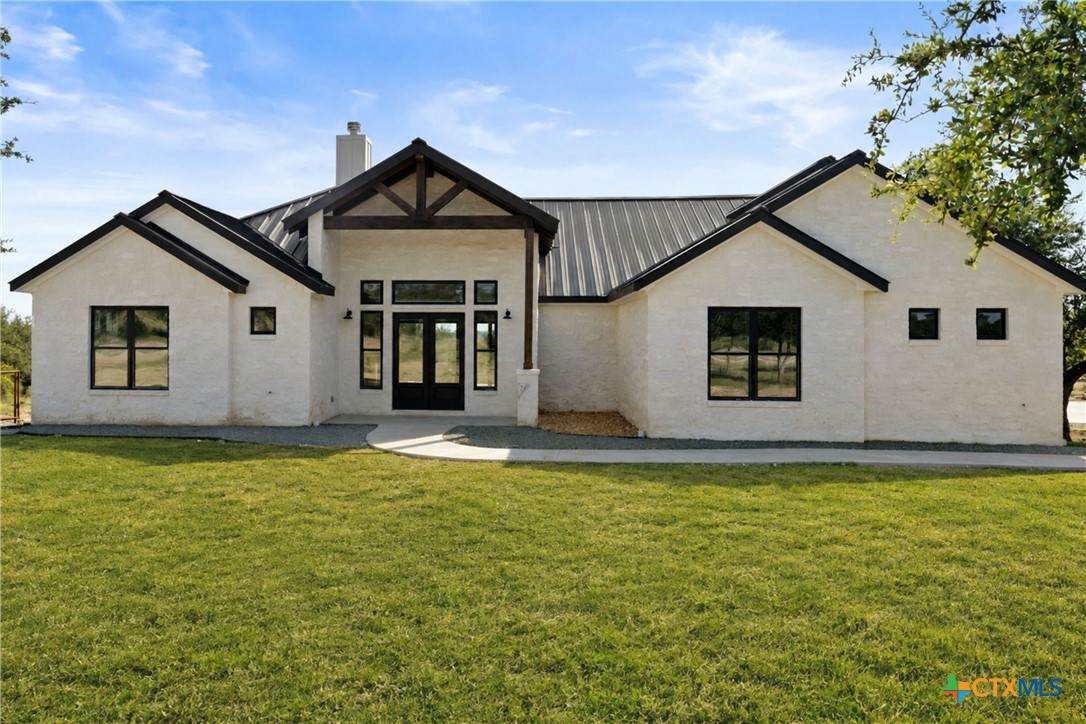
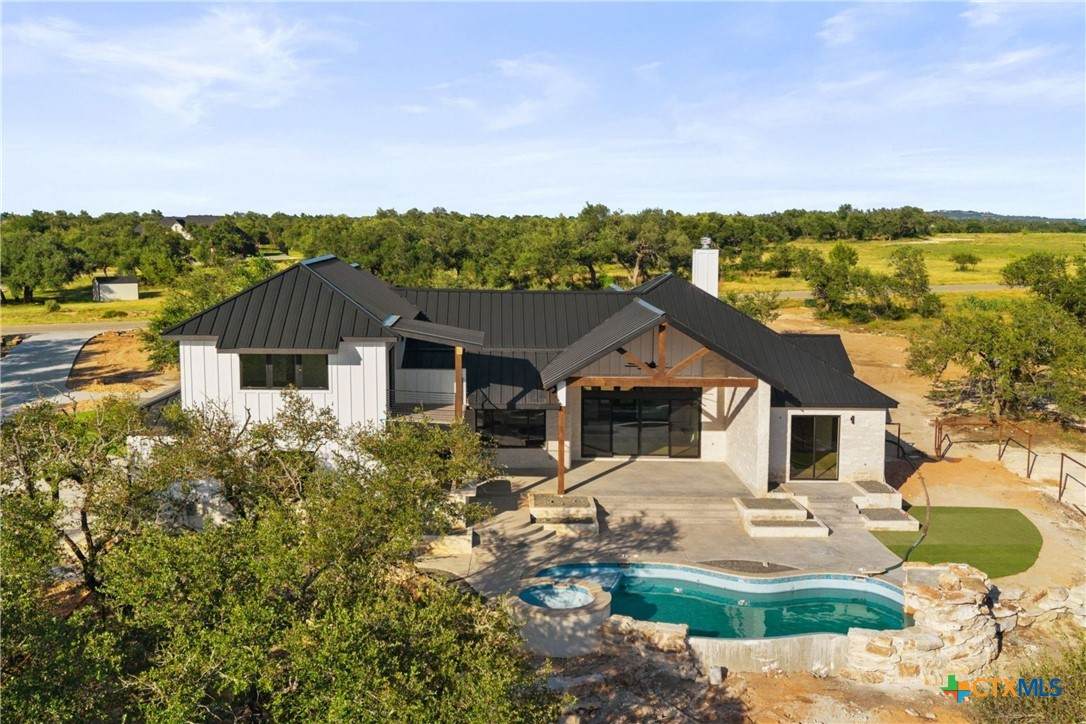
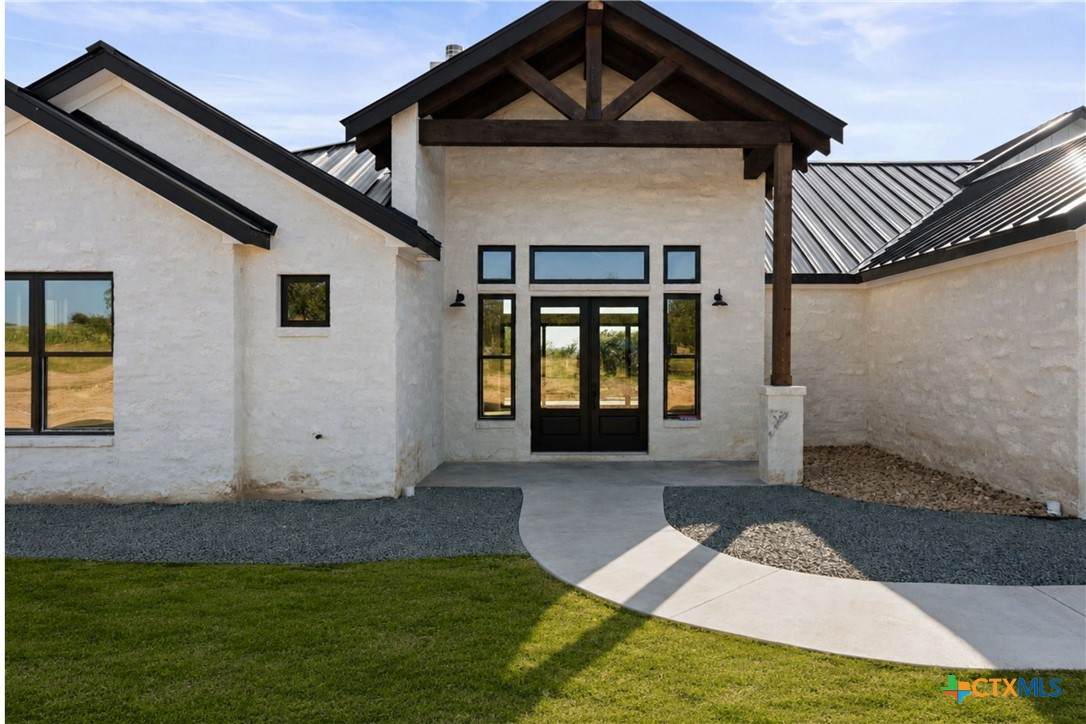
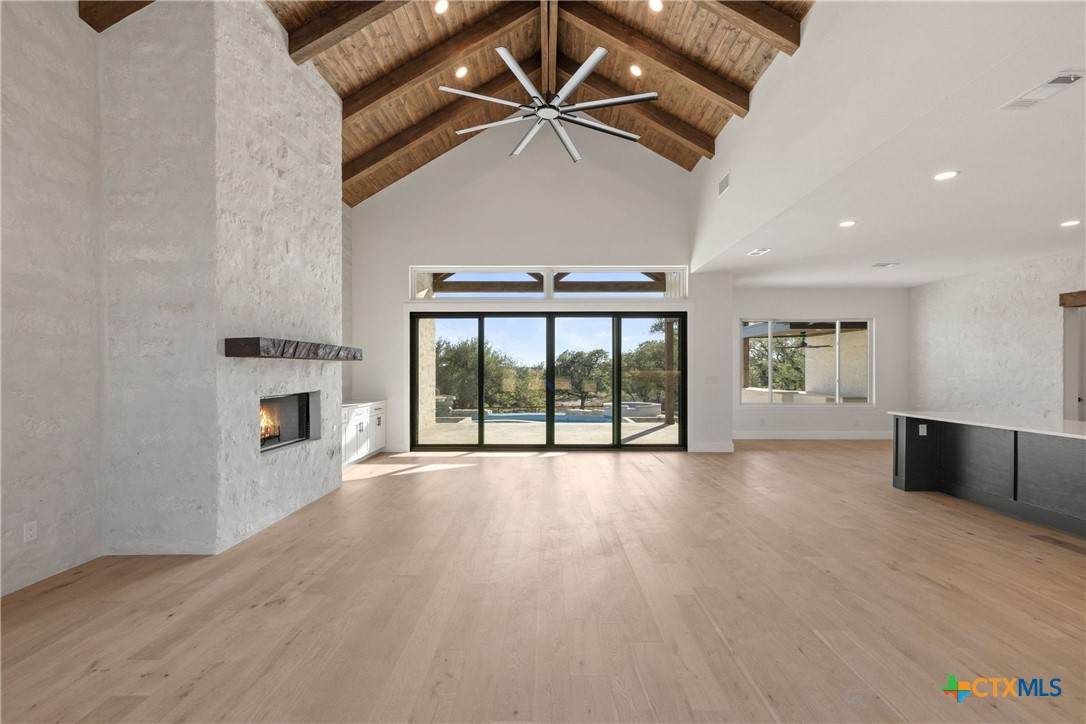
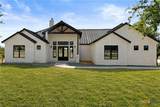
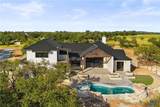
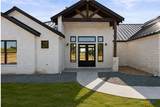
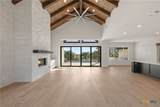
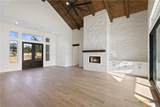
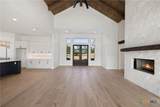
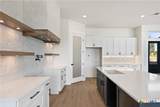
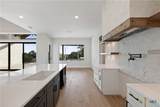
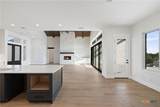
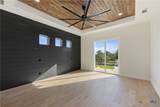
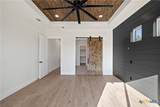
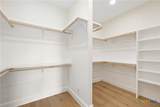
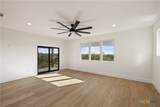
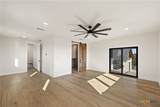
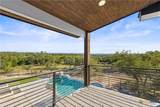
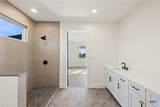
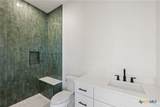
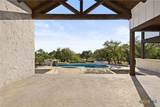
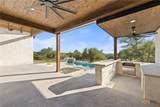
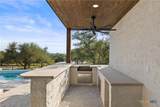
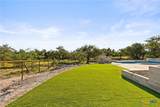
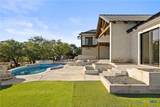
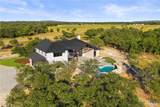
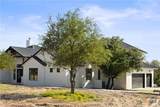
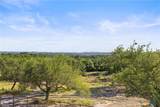
Welcome to 765 Legacy Hills Drive, a brand new luxury residence nestled on 10 picturesque acres in the highly desirable Legacy Hills community. Thoughtfully designed for Hill Country living, this exceptional property combines timeless finishes, modern comforts, and resort-style amenities to create a home that is equally suited for everyday living and unforgettable entertaining. Spanning approximately 3,700 square feet, this impressive residence offers five bedrooms, four and a half bathrooms, and a thoughtfully designed layout featuring dual primary suites, providing flexibility and privacy for family or guests. The spacious interiors showcase a warm, inviting atmosphere with expansive living areas, a cozy fireplace, and quality finishes throughout. Designed to embrace the beauty of its surroundings, the outdoor spaces are truly exceptional. A private resort-style pool and spa create the perfect retreat for relaxing afternoons, while the outdoor kitchen and bar offer an ideal setting for entertaining beneath the Texas sky. A three-car garage provides added convenience, storage, and functionality. Located in the highly sought-after Legacy Hills community in Blanco County, residents enjoy paved roads, underground utilities, and expansive acreage lots dotted with mature oaks. Exotic wildlife, including Oryx and Blackbuck, roam freely throughout the community, adding to its distinctive Hill Country character. Just 10 minutes west of Dripping Springs with convenient access to Austin, the location offers the perfect balance of peaceful seclusion and modern convenience. Residents here also have the chance to apply for the highly desirable Dripping Springs ISD, which is currently open for enrollment! With brand new construction, thoughtfully designed spaces, and exceptional Hill Country amenities, this property offers a rare opportunity to experience the best of Texas living.
-
5BEDS
-
10ACRES
-
4BATHS
-
11/2 BATHS
-
3,700SQFT
-
$580$/SQFT
School Information
© 2026 Central Texas MLS.
Listing courtesy of Tricia Keith of Keller Williams Realty: (512) 448-4111.
Description
Welcome to 765 Legacy Hills Drive, a brand new luxury residence nestled on 10 picturesque acres in the highly desirable Legacy Hills community. Thoughtfully designed for Hill Country living, this exceptional property combines timeless finishes, modern comforts, and resort-style amenities to create a home that is equally suited for everyday living and unforgettable entertaining. Spanning approximately 3,700 square feet, this impressive residence offers five bedrooms, four and a half bathrooms, and a thoughtfully designed layout featuring dual primary suites, providing flexibility and privacy for family or guests. The spacious interiors showcase a warm, inviting atmosphere with expansive living areas, a cozy fireplace, and quality finishes throughout. Designed to embrace the beauty of its surroundings, the outdoor spaces are truly exceptional. A private resort-style pool and spa create the perfect retreat for relaxing afternoons, while the outdoor kitchen and bar offer an ideal setting for entertaining beneath the Texas sky. A three-car garage provides added convenience, storage, and functionality. Located in the highly sought-after Legacy Hills community in Blanco County, residents enjoy paved roads, underground utilities, and expansive acreage lots dotted with mature oaks. Exotic wildlife, including Oryx and Blackbuck, roam freely throughout the community, adding to its distinctive Hill Country character. Just 10 minutes west of Dripping Springs with convenient access to Austin, the location offers the perfect balance of peaceful seclusion and modern convenience. Residents here also have the chance to apply for the highly desirable Dripping Springs ISD, which is currently open for enrollment! With brand new construction, thoughtfully designed spaces, and exceptional Hill Country amenities, this property offers a rare opportunity to experience the best of Texas living.
© 2026 Central Texas Multiple Listing Service, Inc. All rights reserved. IDX information is provided exclusively for consumers' personal, non-commercial use and may not be used for any purpose other than to identify prospective properties consumers may be interested in purchasing. Some properties which appear for sale on the website may no longer be available because they are for instance, under contract, sold or are no longer being offered for sale. Information is deemed reliable but is not guaranteed accurate by the MLS or Oaks of Texas Real Estate. Data last updated: 2026-10-13T15:05:59.42.