








Description
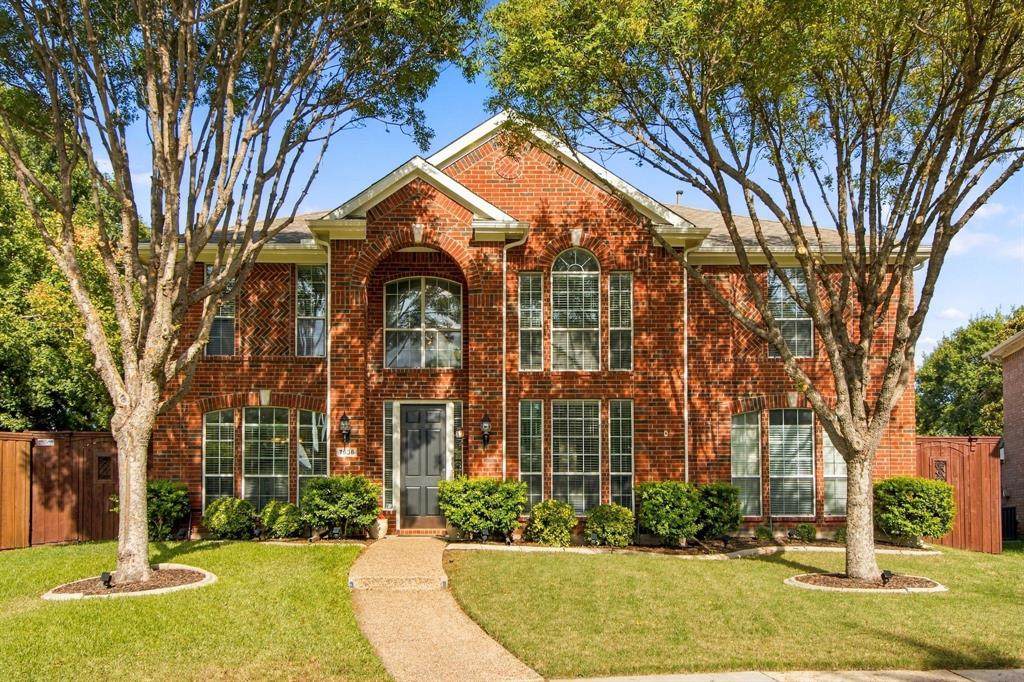
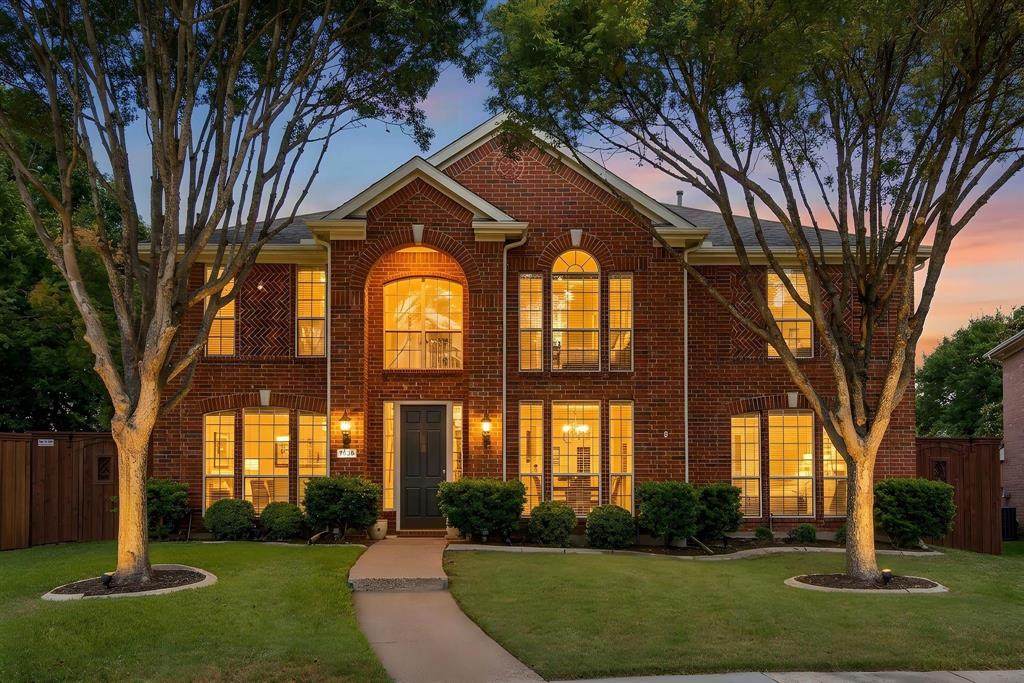
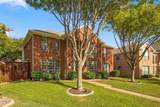
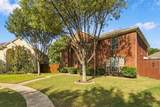
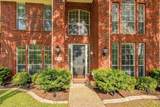
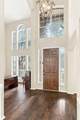
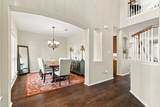
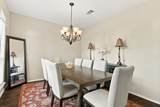
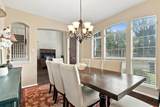
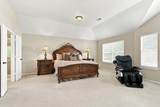
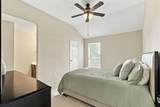
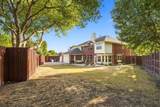
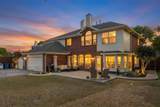
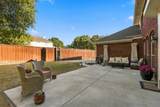
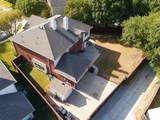
There’s something special about a home that gives everyone room to gather, unwind, and feel at home. At 7536 Kathryn Drive, five bedrooms, three bathrooms, and an inviting sense of possibility create a warm setting for life’s next chapter. Spanning 3,238 square feet across two stories, the flexible floor plan provides space for everyday routines, entertaining, working from home, and hosting overnight guests. Quiet retreats and shared living areas allow the home to adapt as needs and routines evolve. Fresh interior paint offers a bright, neutral backdrop ready for personal style, while central cooling supports comfort throughout the seasons. The primary bathroom features sleek frameless shower doors, and the attached two-car garage adds everyday convenience. Completed in 2026, significant exterior improvements include a full roof replacement, replaced and painted gutters, fresh exterior paint, and a newly stained fence. Together, these updates complement the classic brick exterior and refreshed curb appeal. Nearby Vivian Stark McCallum Park makes it easy to enjoy walks, playtime, and fresh air. Frisco Historic Downtown brings local dining, shopping, and community events within convenient reach, while The Shops at Starwood provides additional options for meals and errands. Universal Kids Resort and Fields West also add to the area’s expanding attractions. With generous living space, flexible bedrooms, and substantial recent improvements, this welcoming Frisco home is prepared for what comes next. Tour 7536 Kathryn Drive and picture the moments, milestones, and memories waiting to unfold.
-
5BEDS
-
0.22ACRES
-
3BATHS
-
01/2 BATHS
-
3,238SQFT
-
$185$/SQFT
School Information
Description
There’s something special about a home that gives everyone room to gather, unwind, and feel at home. At 7536 Kathryn Drive, five bedrooms, three bathrooms, and an inviting sense of possibility create a warm setting for life’s next chapter. Spanning 3,238 square feet across two stories, the flexible floor plan provides space for everyday routines, entertaining, working from home, and hosting overnight guests. Quiet retreats and shared living areas allow the home to adapt as needs and routines evolve. Fresh interior paint offers a bright, neutral backdrop ready for personal style, while central cooling supports comfort throughout the seasons. The primary bathroom features sleek frameless shower doors, and the attached two-car garage adds everyday convenience. Completed in 2026, significant exterior improvements include a full roof replacement, replaced and painted gutters, fresh exterior paint, and a newly stained fence. Together, these updates complement the classic brick exterior and refreshed curb appeal. Nearby Vivian Stark McCallum Park makes it easy to enjoy walks, playtime, and fresh air. Frisco Historic Downtown brings local dining, shopping, and community events within convenient reach, while The Shops at Starwood provides additional options for meals and errands. Universal Kids Resort and Fields West also add to the area’s expanding attractions. With generous living space, flexible bedrooms, and substantial recent improvements, this welcoming Frisco home is prepared for what comes next. Tour 7536 Kathryn Drive and picture the moments, milestones, and memories waiting to unfold.
© 2026 North Texas Real Estate Information Systems. All rights reserved. IDX information is provided exclusively for consumers' personal, non-commercial use and may not be used for any purpose other than to identify prospective properties consumers may be interested in purchasing. Information is deemed reliable but is not guaranteed accurate by the MLS or Oaks of Texas Real Estate. The data relating to real estate for sale or lease on this web site comes in part from NTREIS. Real estate listings held by brokerage firms other than Oaks of Texas Real Estate are marked with the NTREIS logo or an abbreviated logo and detailed information about them includes the name of the listing broker. Data last updated 2026-11-06T09:44:47.86.
 Listing information © 2026 North Texas Real Estate Information System.