






Skip To Content

724 Dayridge Dr

Dripping Springs, TX 78620
  • $590,000
  • STATUS: Active
  • ID#: 8794947
UPDATED: 18 min ago
$590,000
  • 4
    BEDS
  • 0.21
    ACRES
  • 3
    BATHS
  • 0
    1/2 BATHS
  • 2,653
    SQFT
  • $222
    $/SQFT
Type:
Single-Family Home
Built:
2018
County:

School Information

Elementary School:
Middle School:
High School:
School District:
Property listed by Joanne Nabors of Violet Crown Realty: (512) 801-9001.

Description

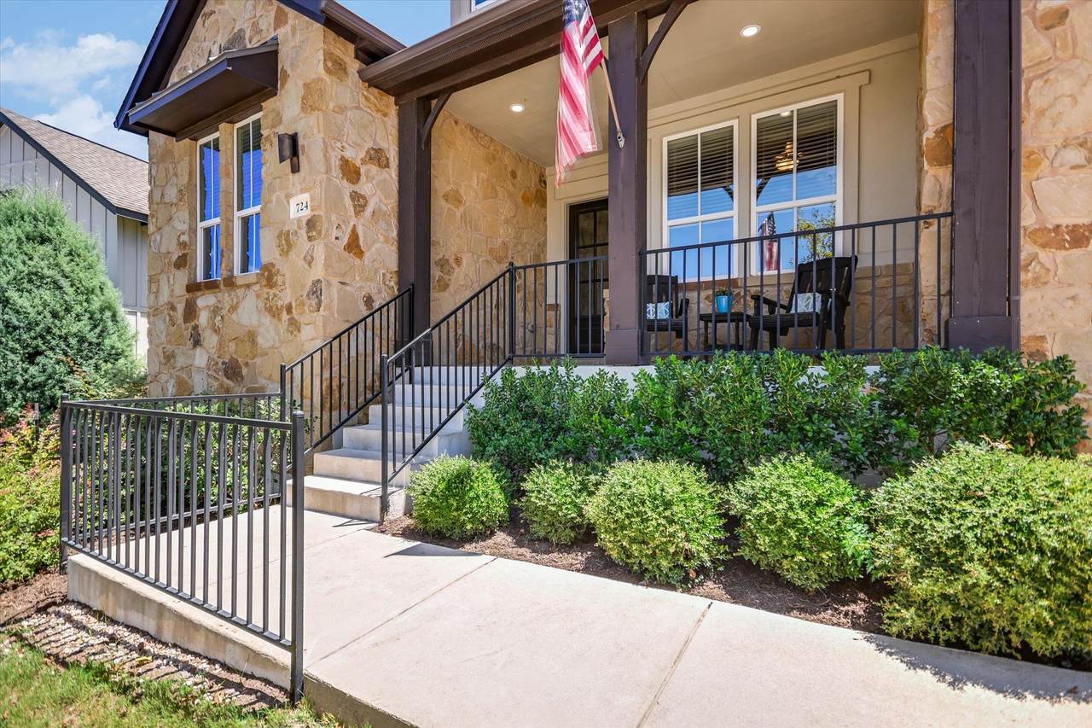
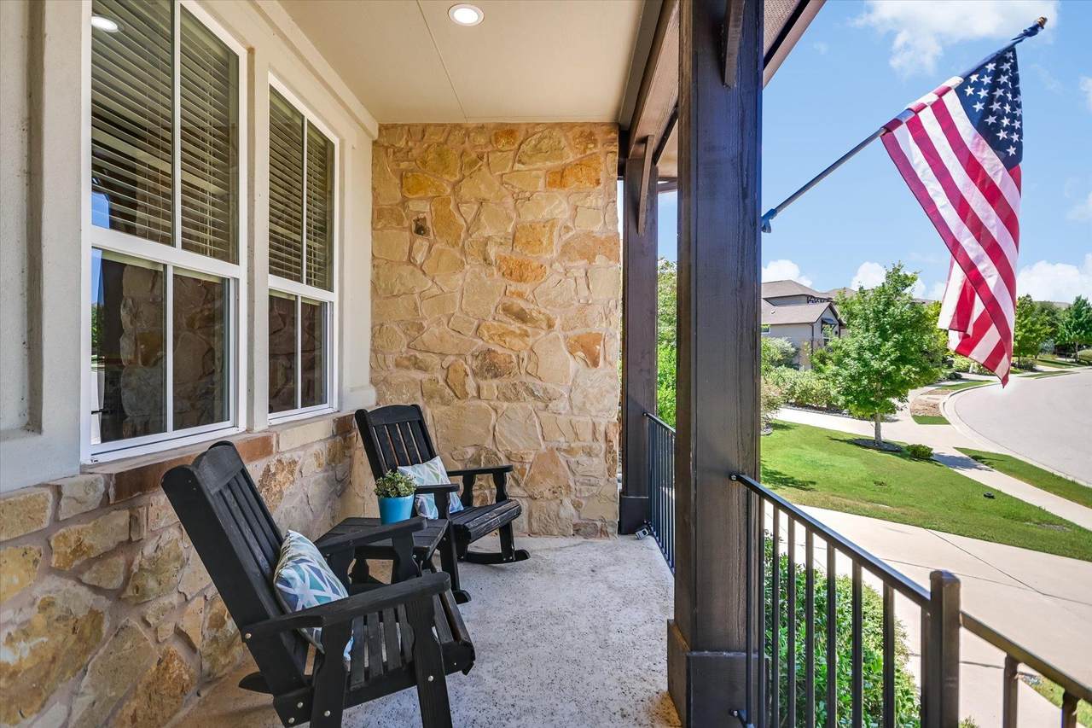
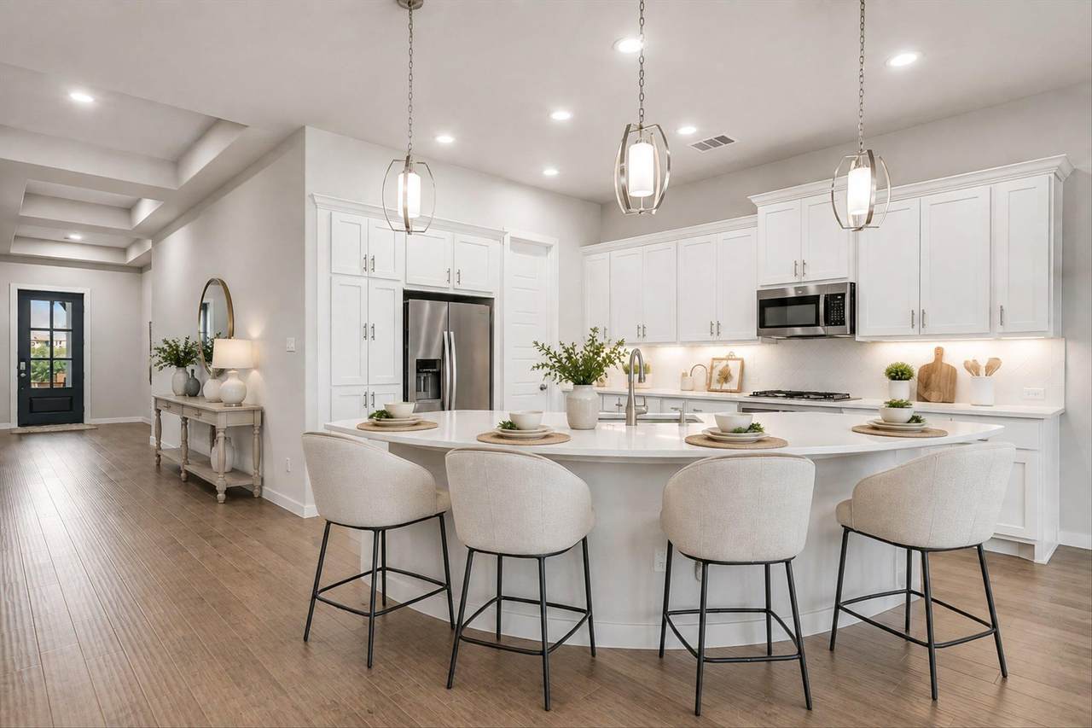
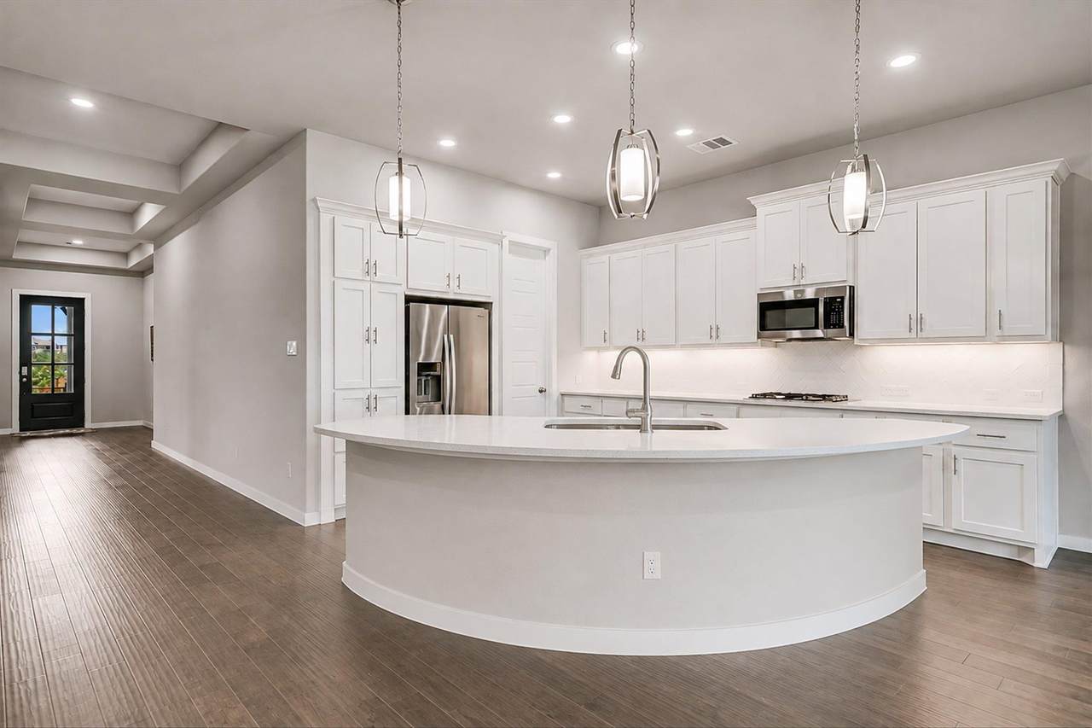
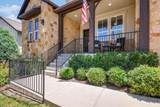
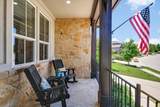
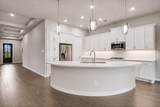
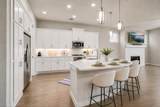
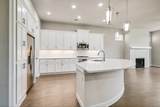
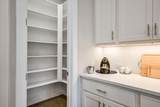
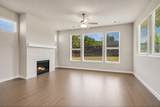
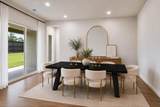
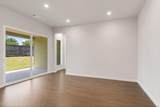
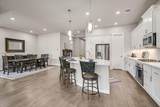
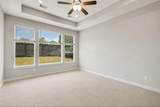
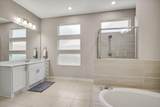
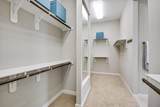
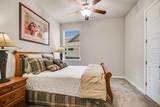
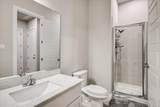
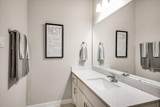
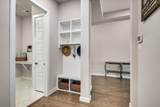
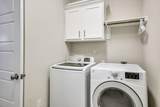
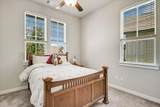
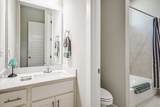
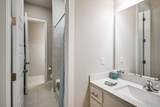
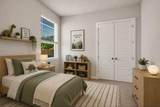
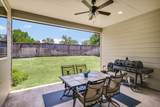
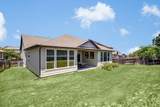
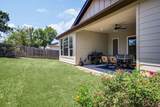
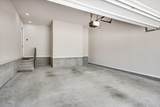
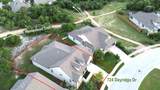
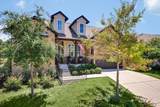
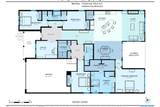
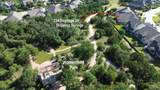
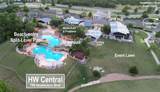
Nestled on the front slope of 1 of 5 “protected hilltops” in Headwaters at Barton Creek.This prime hillside location offers spectacular, cascading views overlooking the Barton Creek Valley.Exterior of this 4 bed/3 bath home is a combo of local Edwards "Austin Gold" Limestone, & warm-toned Stucco Accents.Thick timber posts, double gables & metal awnings add to the Rustic “Hill Country-Craftsman” style that Trendmaker Homes built in Headwaters.Their TRIBUTE plan has 10’ ceilings, 8’ doors, wide hallways & a flexible open floorplan. As you enter, glass french doors lead to a lrg office facing front porch, providing sunset views at the end of the day.The East Wing has Beds 2 & 3, connected by private vanities &Jack+Jill bath. 4th Bed & full Bath offer privacy to your guests, away from the bustle of the entertainment areas.Modern white kitchen has 42” Beech Shaker cabinets, deep wall cabinets w/ pull-out draws, quartz countertops & a herringbone dimensional subway tile backsplash. Stainless Appliances, new microwave, updated Pendant & Can lighting, &Walk in Pantry. Large curved island provides eat-in kitchen space, & perfect setting for entertaining or holiday gatherings. Living rm w/Electric-start fireplace, a wall of windows overlook the backyard. Primary Suite is tucked in the back of the house, w/ 10’ tray ceilings, large picture windows, space for a full bedrm set +sitting area. Bright & open Primary Bath w/white cabinets & Quartz tops.Muted earth-toned tile & garden tub surround add to the peaceful spa-like retreat. Stacked privacy windows let natural light stream in. Split vanities keep everyone happy & a double-sided closet has high shelves and rods for out of season storage. New carpet & padding in Primary Bed & Closet. At the garage entry a MUD "Drop Zone" is beside the spacious utility rm w/ cabinets, a drying rod, broom closet & folding counter. HOA pays for Internet+Cable. Amenities are TopTier: Resort-like Pool, Fitness Center, Wifi Cafe, Clubhouse.

Monthly Payment Calculator


© 2026 Austin Board of REALTORS® (alternatively, from ACTRIS). All information provided is deemed reliable but is not guaranteed and should be independently verified. The Austin Board of REALTORS®, ACTRIS and their affiliates provide the MLS and all content therein “AS IS” and without any warranty, express or implied.The information provided is for consumers' personal, non-commercial use and may not be used for any purpose other than to identify prospective properties consumers may be interested in purchasing. Data last updated: 2026-10-13T14:00:14.633.

MLS Grid  logoBased on information submitted to the MLS GRID as of 2026-10-13T14:00:14.633 (date and time MLS GRID Data was obtained). All data is obtained from various sources and may not have been verified by broker or MLS GRID. Supplied Open House Information is subject to change without notice. All information should be independently reviewed and verified for accuracy. Properties may or may not be listed by the office/agent presenting the information. Click here for MLS GRID DMCA Notice
www.oaksoftexasrealestate.com/homes/180781093
Print Image

724 Dayridge Dr Dripping Springs, TX 78620

  • Price: $590,000
  • Status: Active
  • On Site: Days
  • Updated: 18 min ago
  • ID#: 8794947
4
Beds
3
Baths
0
½ Baths
0.21
Acres
2,653
SQFT
$222
$/SQFT
2018
Built
Neighborhood:
Headwaters At Barton Creek Ph 1
County:
Hays
Area:
Dripping Springs
Elementary School:
Wildwoodsprings
Middle School:
Dripping Springs Middle
High School:
Dripping Springs
School District:
Dripping Springs ISD
Property Description
Nestled on the front slope of 1 of 5 “protected hilltops” in Headwaters at Barton Creek.This prime hillside location offers spectacular, cascading views overlooking the Barton Creek Valley.Exterior of this 4 bed/3 bath home is a combo of local Edwards "Austin Gold" Limestone, & warm-toned Stucco Accents.Thick timber posts, double gables & metal awnings add to the Rustic “Hill Country-Craftsman” style that Trendmaker Homes built in Headwaters.Their TRIBUTE plan has 10’ ceilings, 8’ doors, wide hallways & a flexible open floorplan. As you enter, glass french doors lead to a lrg office facing front porch, providing sunset views at the end of the day.The East Wing has Beds 2 & 3, connected by private vanities &Jack+Jill bath. 4th Bed & full Bath offer privacy to your guests, away from the bustle of the entertainment areas.Modern white kitchen has 42” Beech Shaker cabinets, deep wall cabinets w/ pull-out draws, quartz countertops & a herringbone dimensional subway tile backsplash. Stainless Appliances, new microwave, updated Pendant & Can lighting, &Walk in Pantry. Large curved island provides eat-in kitchen space, & perfect setting for entertaining or holiday gatherings. Living rm w/Electric-start fireplace, a wall of windows overlook the backyard. Primary Suite is tucked in the back of the house, w/ 10’ tray ceilings, large picture windows, space for a full bedrm set +sitting area. Bright & open Primary Bath w/white cabinets & Quartz tops.Muted earth-toned tile & garden tub surround add to the peaceful spa-like retreat. Stacked privacy windows let natural light stream in. Split vanities keep everyone happy & a double-sided closet has high shelves and rods for out of season storage. New carpet & padding in Primary Bed & Closet. At the garage entry a MUD "Drop Zone" is beside the spacious utility rm w/ cabinets, a drying rod, broom closet & folding counter. HOA pays for Internet+Cable. Amenities are TopTier: Resort-like Pool, Fitness Center, Wifi Cafe, Clubhouse.
Exterior Features

Attached Garage YN Yes Covered Spaces 2 Direction Faces NW Exterior Features GardenGutters FullPest Tubes in WallsPrivate Yard Fencing FencedFullGatePrivacyWood Foundation Details Slab Garage YN Yes Levels One Lot Features Back to Park/GreenbeltLandscapedNative PlantsRolling SlopeSprinkler - AutomaticSprinkler - Back YardSprinklers In FrontSprinkler - Rain SensorSprinkler - Side YardXeriscape Other Structures None Parking Features AttachedDoor-SingleGarageGarage Door OpenerGarage Faces FrontOversized Patio And Porch Features CoveredFront PorchRear Porch Roof AsphaltComposition View Park/Greenbelt Waterfront Features None Waterfront YN No

Interior Features

Appliances Convection OvenDishwasherDisposalENERGY STAR Qualified Water HeaterExhaust FanGas CooktopMicrowaveOvenPlumbed For Ice MakerRefrigeratorSelf Cleaning OvenStainless Steel Appliance(s)Washer/DryerGas Water Heater Cooling Ceiling Fan(s)Central AirElectricExhaust Fan Fireplace Features Gas LogGlass DoorsLiving Room Fireplaces Total 1 Flooring CarpetTileWood Heating CentralFireplace(s)Hot WaterNatural Gas Interior Features Breakfast BarCeiling Fan(s)High CeilingsTray Ceiling(s)Quartz CountersElectric Dryer HookupGas Dryer HookupEntrance FoyerFrench DoorsHigh Speed InternetIn-Law FloorplanKitchen IslandNo Interior StepsPantryPrimary Bedroom on MainRecessed LightingSmart HomeStudy/Home OfficeWalk-In Closet(s)Washer HookupWired for DataWired for Sound Laundry Location InsideLaundry RoomMain Level Main Level Bedrooms 4 Num Dining 1 Num Living 2 Num Other Level Beds 0 Rooms Primary Bedroom (Main Level Ceiling Fan(s)Quartz CountersStorage) Bathroom (Main Level) Office (Main Level) Living Room (Main Level Ceiling Fan(s)High CeilingsSmart ThermostatSound System) Bedroom (Main Level) Primary Bathroom (Main Level) Kitchen (Main Level Breakfast BarButler PantryCenter IslandHigh CeilingsOpen to Family RoomPantryRecessed LightingStorage) Laundry (Main Level Quartz CountersElectric Dryer HookupGas Dryer HookupHigh CeilingsStorageWasher Hookup) Window Features BlindsDisplay Window(s)Double Pane WindowsLow Emissivity WindowsSolar Screens

Property Features

Accessibility Features None Additional Parcels YN No Association Fee 459 Association Fee Frequency Quarterly Association Fee Includes Common Area MaintenanceInternetMaintenance Grounds Association YN Yes Community Features BBQ Pit/GrillBusiness CenterClubhouseCluster MailboxCommon GroundsCreative Office SpaceCurbsFitness CenterHigh Speed InternetParkPet AmenitiesPicnic AreaPlanned Social ActivitiesPlaygroundPoolSport Court(s)/FacilityStreet LightsUnderground Utilities Estimated Taxes 15007.95 Fema Flood Plain No Horse YN No Listing Terms CashConventionalTexas VetVA Loan New Construction YN No Pool Features None Pool Private YN No Property Condition Resale Property Sub Type Single Family Residence Sewer Municipal Utility District (MUD) Spa Features Bath Special Listing Conditions Estate Tax Annual Amount 15007.95 Unit Style Entry StepsSingle level Floor Plan Utilities Cable ConnectedElectricity ConnectedInternet-CableNatural Gas ConnectedPhone AvailableSewer ConnectedUnderground UtilitiesWater Connected Water Source Municipal Utility District (MUD)


© 2026 Austin Board of REALTORS® (alternatively, from ACTRIS). All information provided is deemed reliable but is not guaranteed and should be independently verified. The Austin Board of REALTORS®, ACTRIS and their affiliates provide the MLS and all content therein “AS IS” and without any warranty, express or implied.The information provided is for consumers' personal, non-commercial use and may not be used for any purpose other than to identify prospective properties consumers may be interested in purchasing. Data last updated: 2026-10-13T14:00:14.633.

MLS Grid  logoBased on information submitted to the MLS GRID as of 2026-10-13T14:00:14.633 (date and time MLS GRID Data was obtained). All data is obtained from various sources and may not have been verified by broker or MLS GRID. Supplied Open House Information is subject to change without notice. All information should be independently reviewed and verified for accuracy. Properties may or may not be listed by the office/agent presenting the information. Click here for MLS GRID DMCA Notice
 
https://bt-photos.global.ssl.fastly.net/austin/1280_boomver_1_8794947-2.jpg https://bt-photos.global.ssl.fastly.net/austin/1280_boomver_1_8794947-2.jpg https://bt-photos.global.ssl.fastly.net/austin/1280_boomver_1_8794947-2.jpg
Logo
Oaks of Texas Real Estate
3311 Breakers Cv
Belton TX, 76513
Property listed by Joanne Nabors of Violet Crown Realty: (512) 801-9001.