
















Description
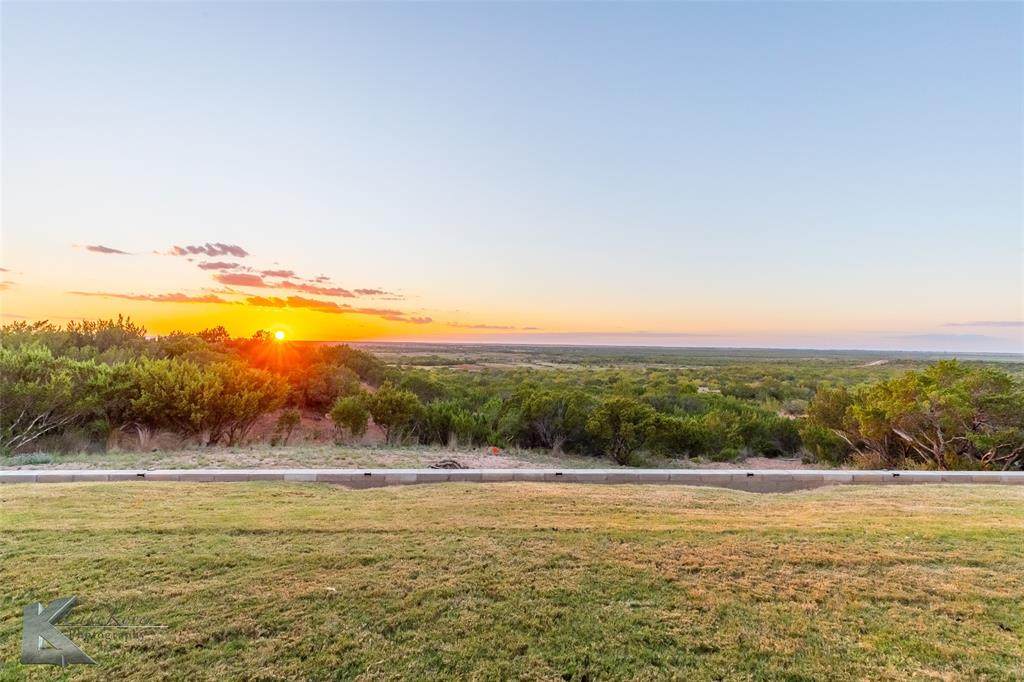
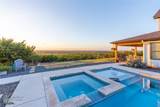
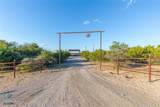
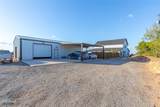
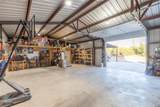
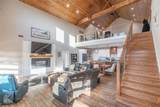
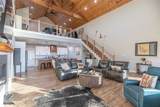
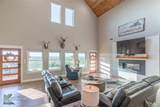
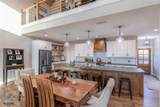
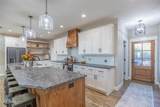
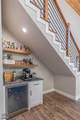
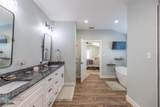
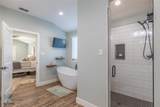
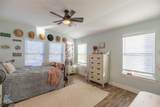
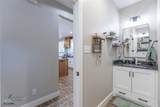
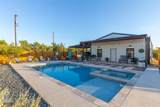
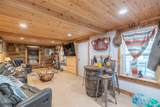
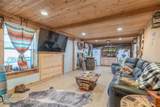
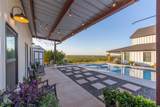
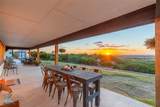
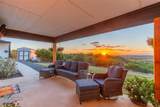
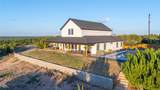
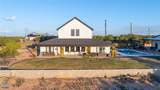
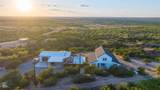
Experience the beauty of West Texas living on more than 38 acres of breathtaking scenery, peaceful privacy, & exceptional craftsmanship. Built in 2022, this 2,824 sq ft home offers a private country retreat just minutes from downtown Abilene. Inside, the inviting open-concept design features soaring vaulted tongue-and-groove ceilings & a stunning double-sided fireplace shared by the spacious living area & primary suite. Foam insulation & energy-efficient systems provide year-round comfort, while no HOA offers added freedom. The beautifully appointed kitchen combines style & function with custom cabinetry, a large island, subway tile backsplash, stainless steel appliances, a gas range, dishwasher, & microwave drawer. A generous walk-in pantry with appliance shelving provides exceptional storage, & the farmhouse sink offers beautiful views of the surrounding landscape. A charming dry bar tucked beneath the staircase, complete with a wine fridge and shelving, adds the perfect touch for entertaining. Upstairs, an open staircase leads to a light-filled loft ideal for a game room, home office, or additional living space. The spacious primary suite offers direct access to the porch & relaxing ensuite bath featuring dual sinks, a soaking tub, a tiled walk-in shower, & abundant storage. Two additional guest bedrooms provide comfortable accommodations for family & visitors, with one offering porch access & panoramic views. Outside, the property delivers a true resort-style experience. A sparkling pool & spa create the centerpiece of the backyard, complemented by a versatile 1,500 sq ft metal shop featuring electricity, a storage loft, & a large, covered overhang overlooking the pool—perfect for shaded gatherings & outdoor entertaining. Inside the shop, a finished man cave opens directly to the pool area, creating a seamless indoor-outdoor entertainment space.
-
3BEDS
-
38.61ACRES
-
2BATHS
-
01/2 BATHS
-
2,824SQFT
-
$336$/SQFT
School Information
Description
Experience the beauty of West Texas living on more than 38 acres of breathtaking scenery, peaceful privacy, & exceptional craftsmanship. Built in 2022, this 2,824 sq ft home offers a private country retreat just minutes from downtown Abilene. Inside, the inviting open-concept design features soaring vaulted tongue-and-groove ceilings & a stunning double-sided fireplace shared by the spacious living area & primary suite. Foam insulation & energy-efficient systems provide year-round comfort, while no HOA offers added freedom. The beautifully appointed kitchen combines style & function with custom cabinetry, a large island, subway tile backsplash, stainless steel appliances, a gas range, dishwasher, & microwave drawer. A generous walk-in pantry with appliance shelving provides exceptional storage, & the farmhouse sink offers beautiful views of the surrounding landscape. A charming dry bar tucked beneath the staircase, complete with a wine fridge and shelving, adds the perfect touch for entertaining. Upstairs, an open staircase leads to a light-filled loft ideal for a game room, home office, or additional living space. The spacious primary suite offers direct access to the porch & relaxing ensuite bath featuring dual sinks, a soaking tub, a tiled walk-in shower, & abundant storage. Two additional guest bedrooms provide comfortable accommodations for family & visitors, with one offering porch access & panoramic views. Outside, the property delivers a true resort-style experience. A sparkling pool & spa create the centerpiece of the backyard, complemented by a versatile 1,500 sq ft metal shop featuring electricity, a storage loft, & a large, covered overhang overlooking the pool—perfect for shaded gatherings & outdoor entertaining. Inside the shop, a finished man cave opens directly to the pool area, creating a seamless indoor-outdoor entertainment space.
© 2026 North Texas Real Estate Information Systems. All rights reserved. IDX information is provided exclusively for consumers' personal, non-commercial use and may not be used for any purpose other than to identify prospective properties consumers may be interested in purchasing. Information is deemed reliable but is not guaranteed accurate by the MLS or Oaks of Texas Real Estate. The data relating to real estate for sale or lease on this web site comes in part from NTREIS. Real estate listings held by brokerage firms other than Oaks of Texas Real Estate are marked with the NTREIS logo or an abbreviated logo and detailed information about them includes the name of the listing broker. Data last updated 2026-11-15T06:46:51.057.
 Listing information © 2026 North Texas Real Estate Information System.