










Skip To Content

6800 Oak Hill Drive

Fort Worth, TX 76132
  • $1,800,000
  • STATUS: Active
  • ID#: 21375618
$1,800,000
  • 5
    BEDS
  • 0.49
    ACRES
  • 4
    BATHS
  • 1
    1/2 BATHS
  • 5,171
    SQFT
  • $348
    $/SQFT
Neighborhood:
Type:
Single-Family Home
Built:
1997
County:
Area:

School Information

Elementary School:
High School:
School District:
Offered by Kerensa Naghshbandi of Ivy House Realty: 817-888-5641.

Description

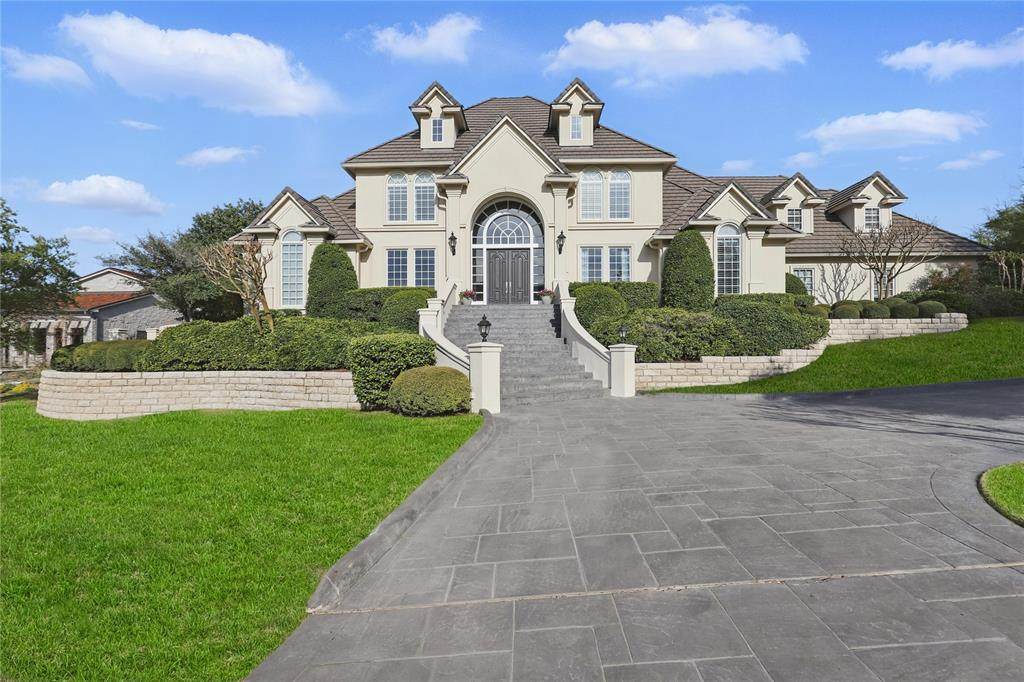
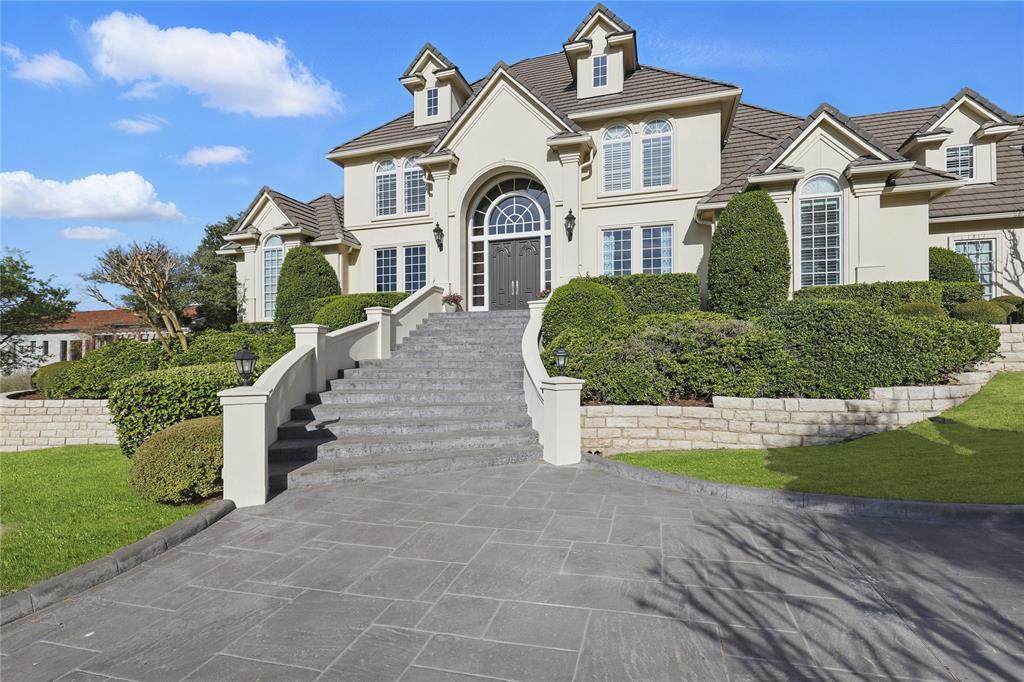
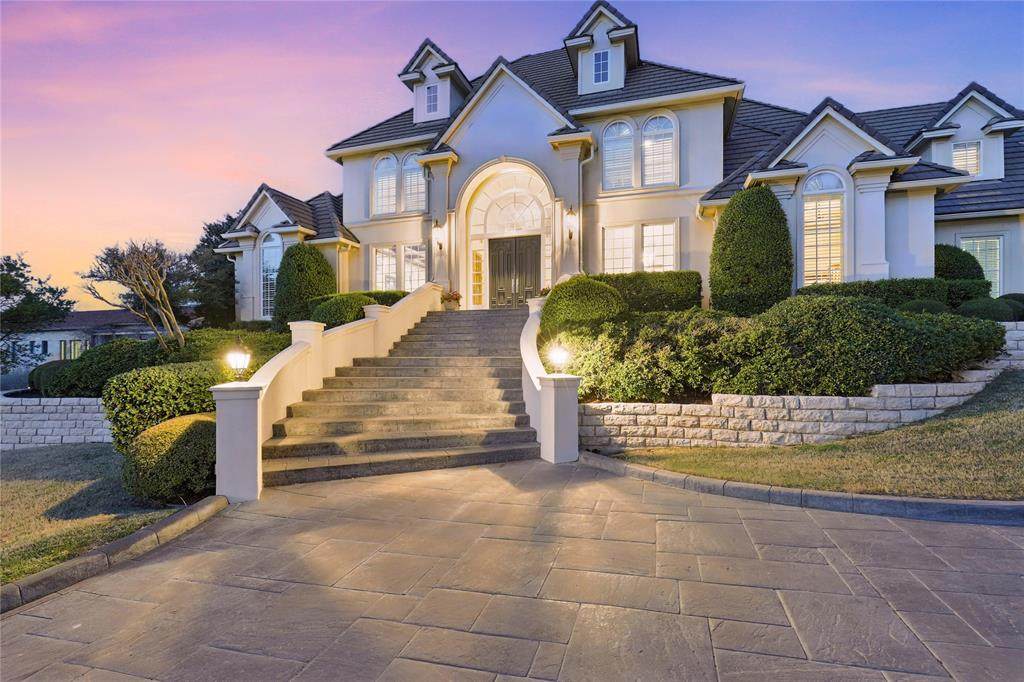
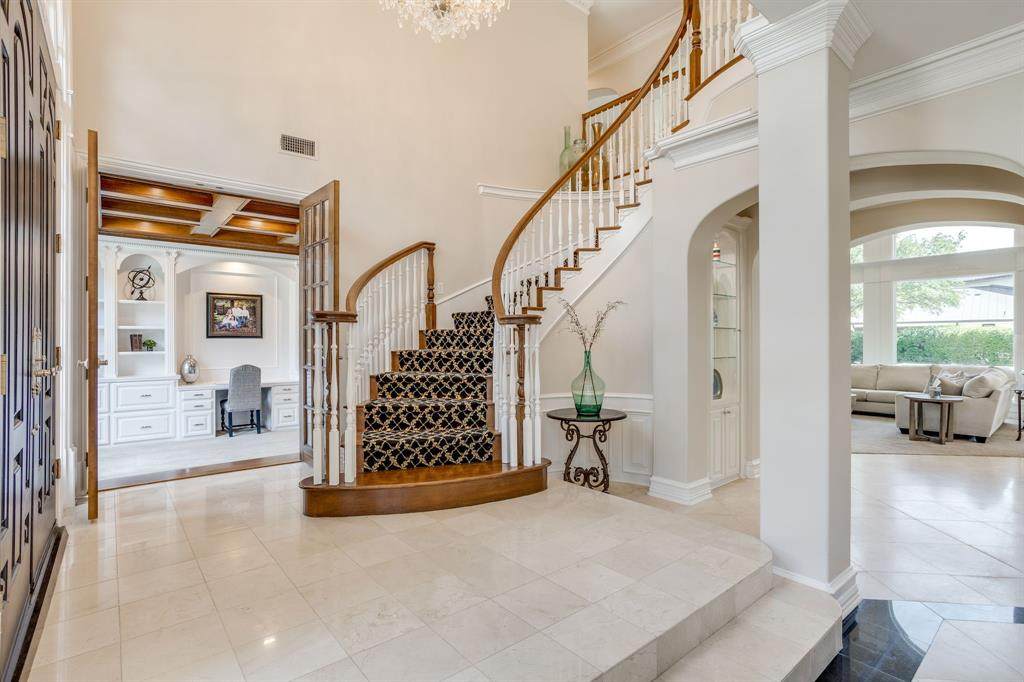
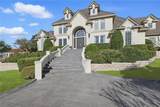
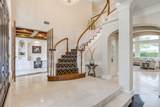
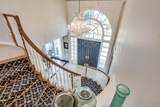
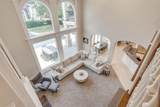
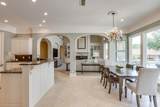
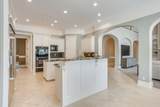
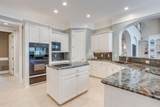
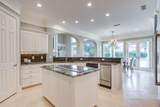
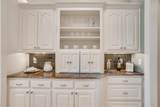
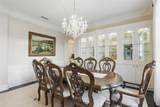
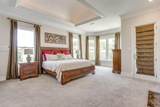
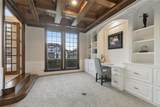
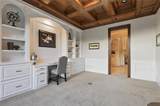
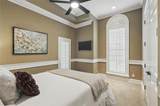
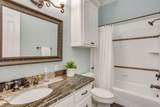
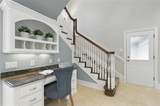
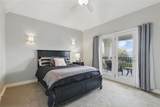
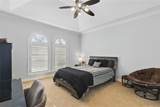
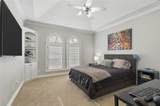
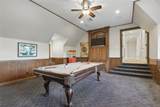
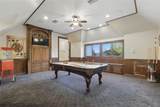
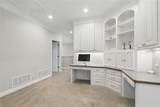
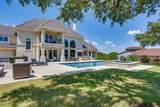
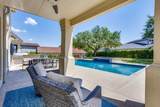
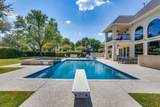
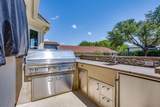
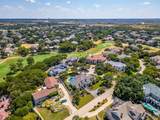
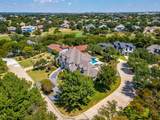
Nestled atop a hill in Fort Worth’s prestigious gated golf community of Mira Vista, this beautiful 5-bedroom, 4.5-bath home offers resort-style living with exceptional privacy and panoramic views. A grand foyer with a sweeping curved staircase and chandelier on an electric lift sets an elegant tone upon entry. The main level features a formal dining room with custom built-ins, a richly appointed office with wood ceilings and trim, and an open-concept kitchen, living, and casual dining area designed for effortless entertaining. The chef’s kitchen includes a built-in refrigerator, double convection ovens, warming drawer, microwave, and ice maker. The spacious primary suite provides a serene retreat with a sitting area, gas fireplace, and built-ins. A private guest suite, plus a laundry room with chute and pet wash station, complete the first floor. Upstairs offers a large game room with media built-ins and window seats with hidden storage, along with three bedrooms—two connected by a Jack-and-Jill bath and one with an en-suite. A custom study nook for two adds a perfect workspace. Step outside to a recently refreshed backyard paradise featuring a resort-style pool, oversized hot tub with water feature, outdoor kitchen with granite counters, bar seating, gas grill, refrigerator, and sink, plus a built-in fire pit with LED lighting and outdoor surround sound for evenings under the stars. Additional highlights include a built-in safe, security system, central vacuum, intercom, and vanishing TV in the primary bath mirror. This exceptional property blends luxury, comfort, and lifestyle in one of Fort Worth’s most sought-after communities.

Monthly Payment Calculator


© 2026 North Texas Real Estate Information Systems. All rights reserved. IDX information is provided exclusively for consumers' personal, non-commercial use and may not be used for any purpose other than to identify prospective properties consumers may be interested in purchasing. Information is deemed reliable but is not guaranteed accurate by the MLS or Oaks of Texas Real Estate. The data relating to real estate for sale or lease on this web site comes in part from NTREIS. Real estate listings held by brokerage firms other than Oaks of Texas Real Estate are marked with the NTREIS logo or an abbreviated logo and detailed information about them includes the name of the listing broker. Data last updated 2026-10-09T23:43:32.48.
www.oaksoftexasrealestate.com/homes/180787073
Print Image

6800 Oak Hill Drive Fort Worth, TX 76132

  • Price: $1,800,000
  • Status: Active
  • On Site: Days
  • ID#: 21375618
5
Beds
4
Baths
1
½ Baths
0.49
Acres
5,171
SQFT
$348
$/SQFT
1997
Built
Neighborhood:
Mira Vista Add
County:
Tarrant
Area:
Fort Worth
Elementary School:
Oakmont
High School:
North Crowley
School District:
CROWLEY ISD
Property Description
Nestled atop a hill in Fort Worth’s prestigious gated golf community of Mira Vista, this beautiful 5-bedroom, 4.5-bath home offers resort-style living with exceptional privacy and panoramic views. A grand foyer with a sweeping curved staircase and chandelier on an electric lift sets an elegant tone upon entry. The main level features a formal dining room with custom built-ins, a richly appointed office with wood ceilings and trim, and an open-concept kitchen, living, and casual dining area designed for effortless entertaining. The chef’s kitchen includes a built-in refrigerator, double convection ovens, warming drawer, microwave, and ice maker. The spacious primary suite provides a serene retreat with a sitting area, gas fireplace, and built-ins. A private guest suite, plus a laundry room with chute and pet wash station, complete the first floor. Upstairs offers a large game room with media built-ins and window seats with hidden storage, along with three bedrooms—two connected by a Jack-and-Jill bath and one with an en-suite. A custom study nook for two adds a perfect workspace. Step outside to a recently refreshed backyard paradise featuring a resort-style pool, oversized hot tub with water feature, outdoor kitchen with granite counters, bar seating, gas grill, refrigerator, and sink, plus a built-in fire pit with LED lighting and outdoor surround sound for evenings under the stars. Additional highlights include a built-in safe, security system, central vacuum, intercom, and vanishing TV in the primary bath mirror. This exceptional property blends luxury, comfort, and lifestyle in one of Fort Worth’s most sought-after communities.
Exterior Features

Backyard Pool Features Diving BoardFencedGuniteHeatedIn GroundOutdoor PoolPool/Spa ComboPrivateSalt WaterWaterfall Carport Spaces 0 Construction Stucco Covered Spaces 3 Dock Permitted No Exterior Features Awning(s)BalconyBarbecueBuilt-in BarbecueCovered Patio/PorchFire PitGas GrillRain GuttersLightingOutdoor GrillOutdoor KitchenOutdoor Living Center Fencing Metal Foundation Slab Housing Type Single Detached Lot Description Corner LotCul-De-SacFew TreesInterior LotLandscapedSprinkler SystemSubdivision Lot Size Source Public Records Parking Or Garage Additional ParkingCircular DrivewayDrivewayGarageGarage Door OpenerGarage Double DoorGarage Faces RearInside EntranceKitchen LevelStorage Pool On Property Yes Roof Concrete Soil Type Unknown Waterfront YN No

Interior Features

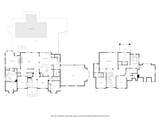
Appliances Built-in RefrigeratorDishwasherDisposalElectric CooktopElectric OvenGas Water HeaterIce MakerMicrowaveConvection OvenDouble OvenRefrigeratorTankless Water HeaterVented Exhaust FanWarming Drawer Attached Garage Yes Basement No Cooling Ceiling Fan(s)Central AirMulti UnitsZoned Dining Areas 2 Fireplace Features BedroomFire PitGasGas LogsLiving Room Fireplaces 2 Flooring CarpetTravertine Stone Garage Yes Garage Length 20 Garage Width 60 Handicap YN No Heating CentralFireplace(s)Natural GasZoned Interior Features Built-in FeaturesCable TV AvailableCentral VacuumChandelierDecorative LightingDouble VanityGranite CountersHigh Speed Internet AvailableKitchen IslandMultiple StaircasesOpen FloorplanPantryVaulted Ceiling(s)Walk-In Closet(s) Kitchen Equipment Intercom Living Areas 2 Room Dimensions Living Room (24 x 28) Dining Room (14 x 15) Breakfast Room (14 x 15) Kitchen (16 x 13) Bedroom-Primary (18 x 21) Bath-Primary (14 x 15) Bedroom (12 x 14) Bath-Full (9 x 5) Bath-Half (6 x 4) Office (13 x 15) Laundry (7 x 8) Family Room (22 x 22) Rooms Living Room (1 Level) Dining Room (1 Level) Breakfast Room (1 Level) Kitchen (1 Level) Bedroom-Primary (1 Level) Bath-Primary (1 Level) Bedroom (1 Level) Bath-Full (1 Level) Bath-Half (1 Level) Office (1 Level) Laundry (1 Level) Family Room (2 Level)

Property Features

Alarm Or Security Type Gated CommunitySecurity GateSecurity GuardSecurity LightsSecurity System OwnedSmoke Detector(s) Construction Status Preowned Easements Utilities Exclusions Excludes all mounted televisions indoors and outdoors HOA Mandatory Hoa Billing Freq Quarterly Hoa Dues 750 Hoa Includes Management FeesSecurity HOAManagement Company Mira Vista HOA HOAManagement Company Phone 817-294-5858 Horse Permitted No Lake Pump Yes Levels Two Listing Terms AssumableCashConventionalFHA Municipal Utility District No Possession Negotiable Property Attached No Property Type Single Family Residence Restrictions Unknown Encumbrance(s) Senior Community No Unexempt Taxes 26064 Utilities Cable AvailableCity SewerCity WaterConcreteCurbsElectricity ConnectedIndividual Gas MeterIndividual Water MeterUnderground Utilities Will Subdivide No

North Texas Real Estate Information Systems MLS logo Listing information © 2026 North Texas Real Estate Information System.


© 2026 North Texas Real Estate Information Systems. All rights reserved. IDX information is provided exclusively for consumers' personal, non-commercial use and may not be used for any purpose other than to identify prospective properties consumers may be interested in purchasing. Information is deemed reliable but is not guaranteed accurate by the MLS or Oaks of Texas Real Estate. The data relating to real estate for sale or lease on this web site comes in part from NTREIS. Real estate listings held by brokerage firms other than Oaks of Texas Real Estate are marked with the NTREIS logo or an abbreviated logo and detailed information about them includes the name of the listing broker. Data last updated 2026-10-09T23:43:32.48.
 
https://bt-photos.global.ssl.fastly.net/ntreis/orig_boomver_1_21375618-2.jpg https://bt-photos.global.ssl.fastly.net/ntreis/orig_boomver_1_21375618-2.jpg https://bt-photos.global.ssl.fastly.net/ntreis/orig_boomver_1_21375618-2.jpg
Logo
Oaks of Texas Real Estate
3311 Breakers Cv
Belton TX, 76513
Offered by Kerensa Naghshbandi of Ivy House Realty: 817-888-5641.