






Description
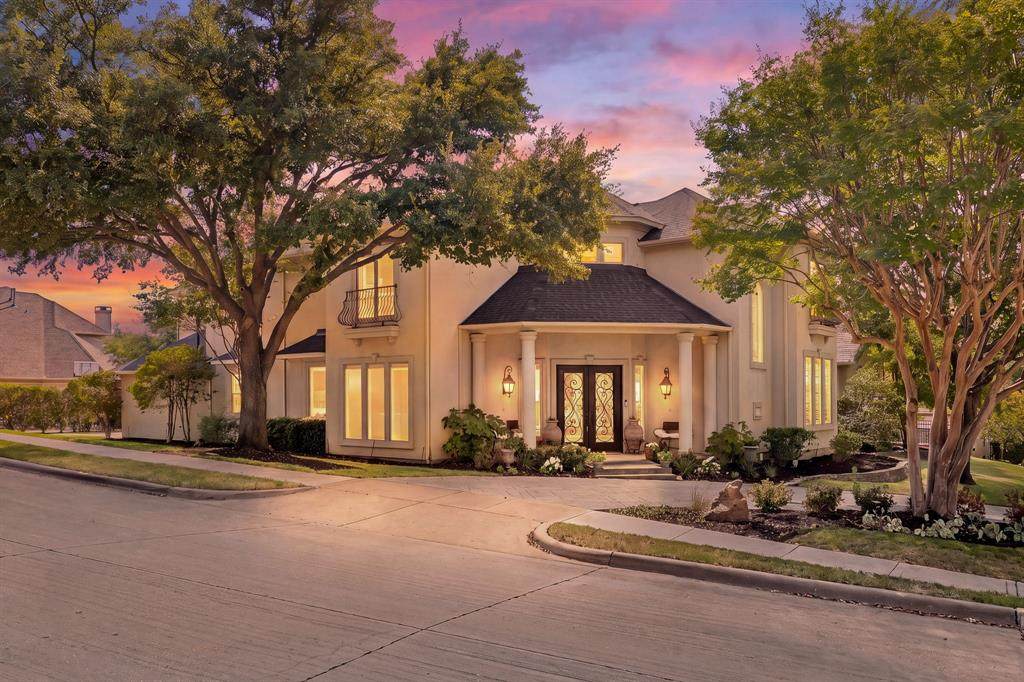
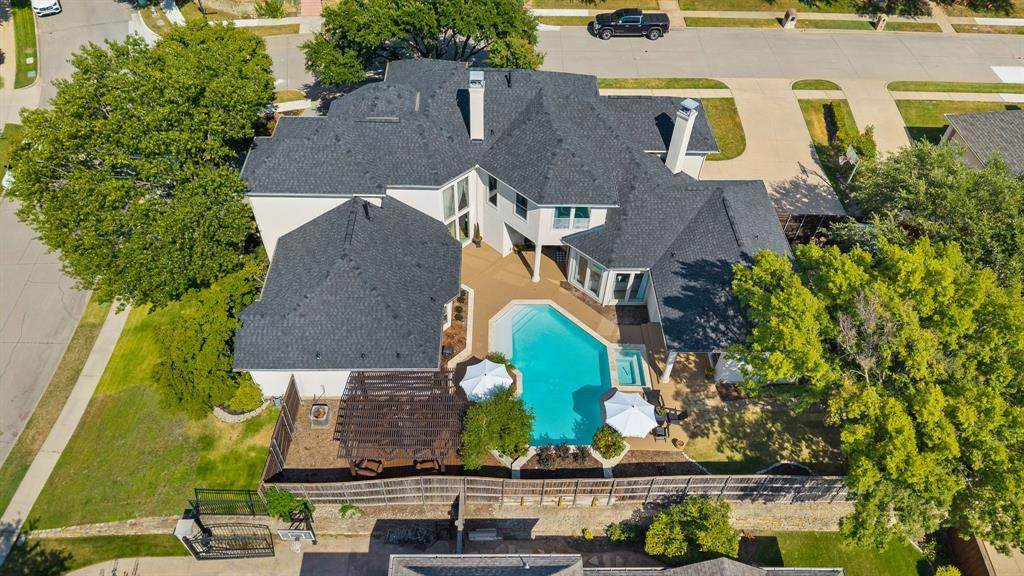
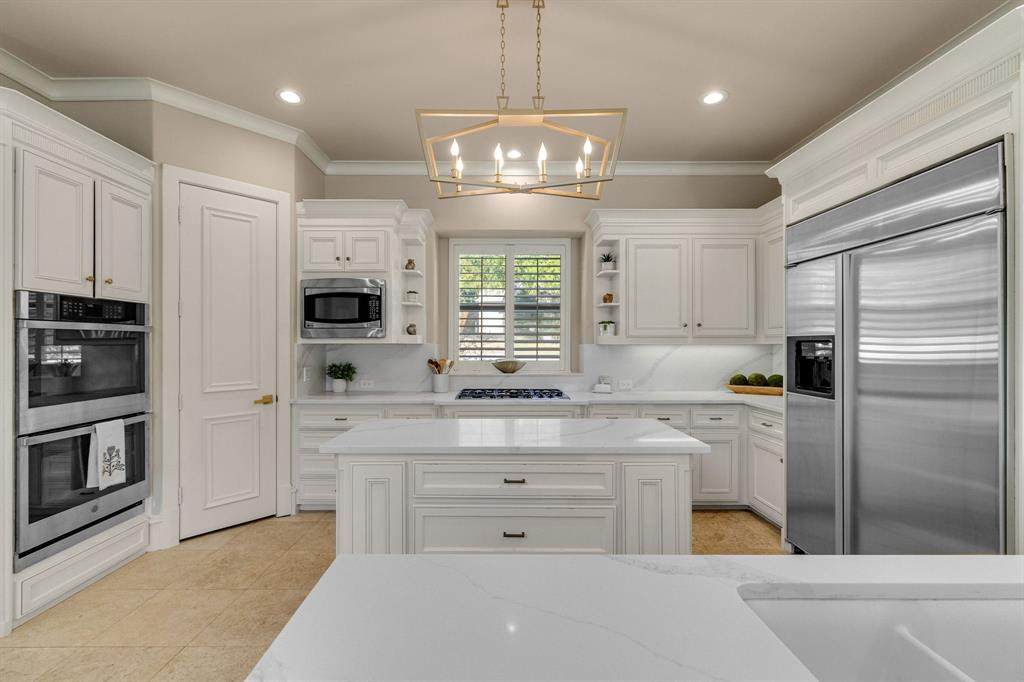
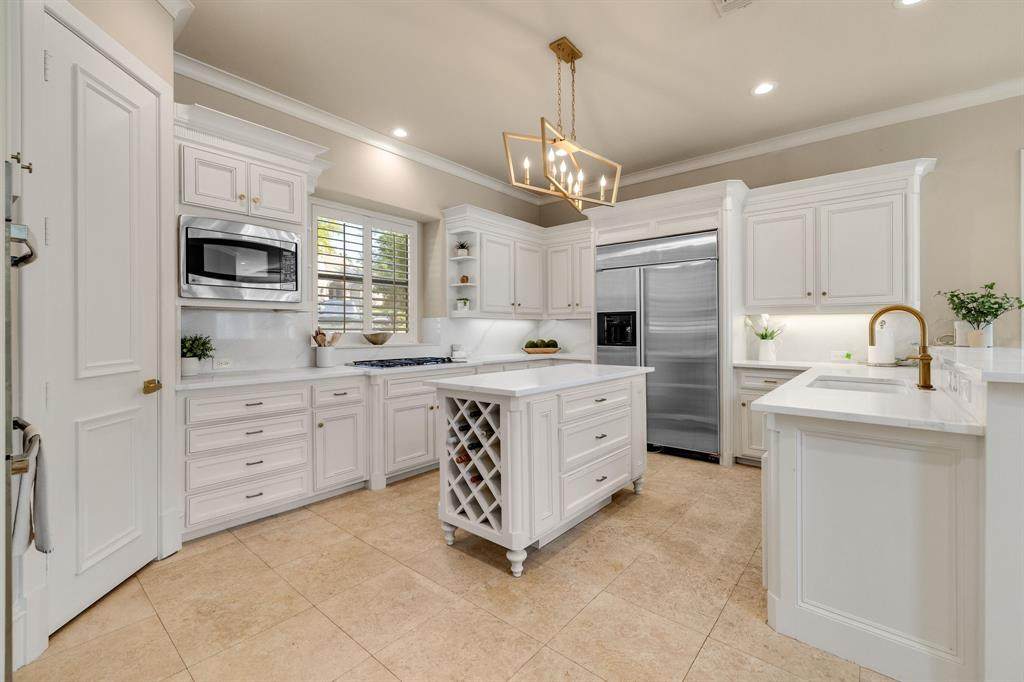
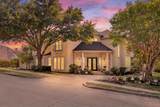
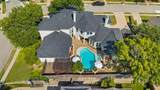
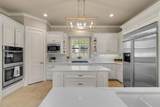
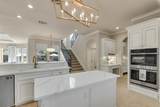
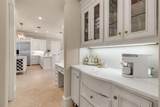
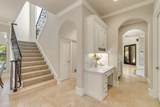
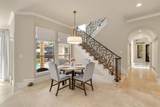
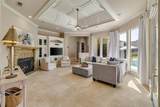
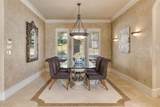
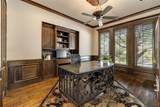
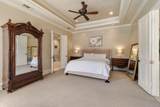
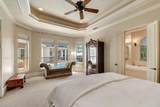
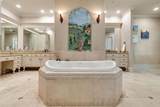
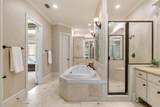
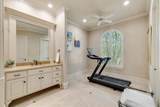
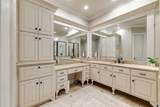
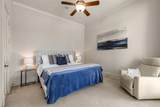
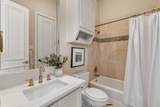
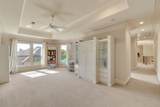
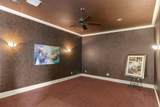
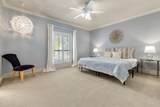
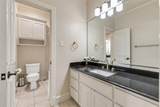
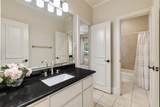
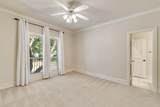
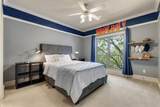
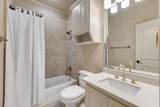
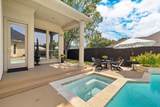
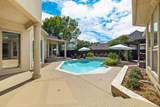
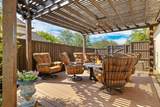
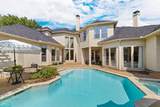
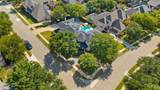
Experience exceptional luxury living, where timeless architecture, sophisticated interiors & resort-style outdoor living create an extraordinary Plano retreat. Positioned on a beautifully landscaped corner lot, this remarkable residence welcomes you with soaring ceilings, an impressive open-concept entry & exquisite architectural details throughout. The grand sitting room is a true showpiece with a dramatic ceiling, fireplace & expansive views of the outdoor oasis. The dedicated office is thoughtfully finished with warm wood, & custom built-ins. The 2025 remodeled gourmet kitchen is equally impressive, showcasing white cabinetry, double wall ovens, gas cooktop, expansive island, desk area & butler’s pantry. The living room is simply magical, surrounded by a wall of windows overlooking the backyard & anchored by a beautiful fireplace, & wet bar with wine storage, providing an exceptional setting for intimate gatherings or entertaining. A private guest suite with ensuite bath is conveniently located downstairs, while the generously sized primary retreat offers its own sitting area. The luxurious primary bath features 2 oversized vanities, abundant cabinetry, jetted tub, separate shower & dedicated exercise room. Two staircases lead to an impressive foyer with balcony views to the elegant living spaces below. Upstairs, enjoy an expansive game room, dedicated media room & additional bedrooms & baths, offering exceptional flexibility for guests or family. Step outside to your own private resort, featuring multiple covered patios, a pergola-covered entertaining area & 2025 resurfaced sparkling pool with attached spa & 2025 heater. Shoal Creek adds to the lifestyle with greenbelts, parks walking paths. Ideally situated near premier shopping, dining & entertainment in West Plano, this extraordinary residence offers an unparalleled blend of elegance, comfort & effortless entertaining. Less than 2 miles to Pepsico, Frito Lay, Texas Health Hospital, Toyota HQ and more.
-
5BEDS
-
0.35ACRES
-
4BATHS
-
11/2 BATHS
-
5,305SQFT
-
$396$/SQFT
School Information
Description
Experience exceptional luxury living, where timeless architecture, sophisticated interiors & resort-style outdoor living create an extraordinary Plano retreat. Positioned on a beautifully landscaped corner lot, this remarkable residence welcomes you with soaring ceilings, an impressive open-concept entry & exquisite architectural details throughout. The grand sitting room is a true showpiece with a dramatic ceiling, fireplace & expansive views of the outdoor oasis. The dedicated office is thoughtfully finished with warm wood, & custom built-ins. The 2025 remodeled gourmet kitchen is equally impressive, showcasing white cabinetry, double wall ovens, gas cooktop, expansive island, desk area & butler’s pantry. The living room is simply magical, surrounded by a wall of windows overlooking the backyard & anchored by a beautiful fireplace, & wet bar with wine storage, providing an exceptional setting for intimate gatherings or entertaining. A private guest suite with ensuite bath is conveniently located downstairs, while the generously sized primary retreat offers its own sitting area. The luxurious primary bath features 2 oversized vanities, abundant cabinetry, jetted tub, separate shower & dedicated exercise room. Two staircases lead to an impressive foyer with balcony views to the elegant living spaces below. Upstairs, enjoy an expansive game room, dedicated media room & additional bedrooms & baths, offering exceptional flexibility for guests or family. Step outside to your own private resort, featuring multiple covered patios, a pergola-covered entertaining area & 2025 resurfaced sparkling pool with attached spa & 2025 heater. Shoal Creek adds to the lifestyle with greenbelts, parks walking paths. Ideally situated near premier shopping, dining & entertainment in West Plano, this extraordinary residence offers an unparalleled blend of elegance, comfort & effortless entertaining. Less than 2 miles to Pepsico, Frito Lay, Texas Health Hospital, Toyota HQ and more.
© 2026 North Texas Real Estate Information Systems. All rights reserved. IDX information is provided exclusively for consumers' personal, non-commercial use and may not be used for any purpose other than to identify prospective properties consumers may be interested in purchasing. Information is deemed reliable but is not guaranteed accurate by the MLS or Oaks of Texas Real Estate. The data relating to real estate for sale or lease on this web site comes in part from NTREIS. Real estate listings held by brokerage firms other than Oaks of Texas Real Estate are marked with the NTREIS logo or an abbreviated logo and detailed information about them includes the name of the listing broker. Data last updated 2026-10-11T09:44:16.54.
 Listing information © 2026 North Texas Real Estate Information System.