
Skip To Content

6531 Shadywood Drive

Frisco, TX 75035
  • $690,000
  • STATUS: Active
  • ID#: 21409899
UPDATED: 65 min ago
$690,000
  • 4
    BEDS
  • 0.16
    ACRES
  • 2
    BATHS
  • 1
    1/2 BATHS
  • 2,783
    SQFT
  • $248
    $/SQFT
Neighborhood:
Type:
Single-Family Home
Built:
2002
County:
Area:

School Information

Elementary School:
High School:
School District:
Offered by Jennifer Capehart of Keller Williams Central: 214-681-5186.

Description

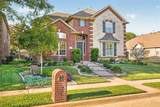
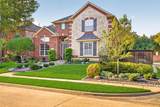
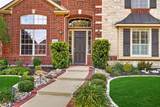
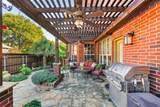
Discover your own private oasis in this beautifully maintained, move-in-ready home featuring 4 bedrooms and 2.5 bathrooms. Step inside to find gorgeous hardwood floors on the first level complemented by classic plantation shutters and an abundance of custom built-ins that add both charm and functionality. The thoughtful layout offers generous living spaces, including spacious bedrooms with ample walk-in storage. First floor home office. The true highlight of this property is the serene and calm backyard retreat. Designed for ultimate relaxation and entertaining, this outdoor space features a gas grill connected to a natural gas line, a stunning beach-entry pool complete with a soothing waterfall, accent fence lighting, a shaded pergola, and an expansive flagstone patio. Practicality meets convenience with extensive garage storage solutions, carpeting on the garage floor to help minimize dust, and an extended driveway with extra space ideal for a third vehicle, trailer, or boat. Neighborhood perks include a community pool with a lazy river, a splash park, walking trails, peaceful ponds, and a neighborhood park. This turnkey property blends everyday comfort with resort-style outdoor living. See home features list in MLS for more details. Schedule your tour today!

Monthly Payment Calculator


© 2026 North Texas Real Estate Information Systems. All rights reserved. IDX information is provided exclusively for consumers' personal, non-commercial use and may not be used for any purpose other than to identify prospective properties consumers may be interested in purchasing. Information is deemed reliable but is not guaranteed accurate by the MLS or Oaks of Texas Real Estate. The data relating to real estate for sale or lease on this web site comes in part from NTREIS. Real estate listings held by brokerage firms other than Oaks of Texas Real Estate are marked with the NTREIS logo or an abbreviated logo and detailed information about them includes the name of the listing broker. Data last updated 2026-11-14T08:43:50.05.
www.oaksoftexasrealestate.com/homes/183084153
Print Image

6531 Shadywood Drive Frisco, TX 75035

  • Price: $690,000
  • Status: Active
  • On Site: Days
  • Updated: 65 min ago
  • ID#: 21409899
4
Beds
2
Baths
1
½ Baths
0.16
Acres
2,783
SQFT
$248
$/SQFT
2002
Built
Neighborhood:
Hunters Creek Ph 5
County:
Collin
Area:
Frisco
Elementary School:
Isbell
High School:
Liberty
School District:
Frisco ISD
Property Description
Discover your own private oasis in this beautifully maintained, move-in-ready home featuring 4 bedrooms and 2.5 bathrooms. Step inside to find gorgeous hardwood floors on the first level complemented by classic plantation shutters and an abundance of custom built-ins that add both charm and functionality. The thoughtful layout offers generous living spaces, including spacious bedrooms with ample walk-in storage. First floor home office. The true highlight of this property is the serene and calm backyard retreat. Designed for ultimate relaxation and entertaining, this outdoor space features a gas grill connected to a natural gas line, a stunning beach-entry pool complete with a soothing waterfall, accent fence lighting, a shaded pergola, and an expansive flagstone patio. Practicality meets convenience with extensive garage storage solutions, carpeting on the garage floor to help minimize dust, and an extended driveway with extra space ideal for a third vehicle, trailer, or boat. Neighborhood perks include a community pool with a lazy river, a splash park, walking trails, peaceful ponds, and a neighborhood park. This turnkey property blends everyday comfort with resort-style outdoor living. See home features list in MLS for more details. Schedule your tour today!
Exterior Features

Backyard Pool Features In GroundPumpWater FeatureWaterfall Carport Spaces 0 Construction Brick Covered Spaces 2 Exterior Features Gas GrillLightingPrivate Yard Fencing Wood Foundation Slab Housing Type Single Detached Lot Description Interior LotLandscapedSprinkler SystemSubdivision Parking Or Garage Additional ParkingAlley AccessDrivewayGarage Door OpenerGarage Faces RearGarage Single DoorLightedStorage Patio And Porch Features DeckPatio Pool On Property Yes Roof Composition Soil Type Unknown Waterfront YN No

Interior Features

Appliances DishwasherDisposalElectric CooktopElectric OvenMicrowave Attached Garage Yes Basement No Cooling Ceiling Fan(s)Central Air Dining Areas 2 Fireplace Features Family RoomGas LogsGas Starter Fireplaces 1 Flooring CarpetWood Garage Yes Handicap YN No Heating CentralFireplace(s) Interior Features Built-in FeaturesCable TV AvailableDecorative LightingDouble VanityEat-in KitchenGranite CountersHigh Speed Internet AvailableKitchen IslandOpen FloorplanPantrySound System WiringWalk-In Closet(s) Laundry Features Utility RoomFull Size W/D AreaDryer HookupWasher Hookup Living Areas 2 Rooms Living Room (1 Level) Kitchen (1 Level) Dining Room (1 Level) Bedroom-Primary (1 Level) Bath-Primary (1 Level) Office (1 Level) Bath-Full (2 Level) Bedroom (2 Level) Bedroom (2 Level) Bedroom (2 Level) Game Room (2 Level) Window Features ShuttersWindow Coverings

Property Features

Accessory Unit YN No Alarm Or Security Type Carbon Monoxide Detector(s)Fire AlarmSecurity SystemSmoke Detector(s) Common Features Community PoolGreenbeltJogging Path/Bike PathPlaygroundSidewalks Construction Status Preowned HOA Mandatory Hoa Billing Freq Annually Hoa Dues 972 Hoa Includes Maintenance GroundsManagement Fees HOAManagement Company RTI/Community Management Associates HOAManagement Company Phone 972-943-2828 Levels Two Listing Terms CashConventionalFHAVA Loan Municipal Utility District No Other Structures Pergola Possession Closing/Funding Property Attached No Property Type Single Family Residence Senior Community No Unexempt Taxes 10472 Utilities AlleyCity SewerCity WaterCurbsElectricity AvailableIndividual Gas MeterIndividual Water Meter Will Subdivide No

North Texas Real Estate Information Systems MLS logo Listing information © 2026 North Texas Real Estate Information System.


© 2026 North Texas Real Estate Information Systems. All rights reserved. IDX information is provided exclusively for consumers' personal, non-commercial use and may not be used for any purpose other than to identify prospective properties consumers may be interested in purchasing. Information is deemed reliable but is not guaranteed accurate by the MLS or Oaks of Texas Real Estate. The data relating to real estate for sale or lease on this web site comes in part from NTREIS. Real estate listings held by brokerage firms other than Oaks of Texas Real Estate are marked with the NTREIS logo or an abbreviated logo and detailed information about them includes the name of the listing broker. Data last updated 2026-11-14T08:43:50.05.
 
https://bt-photos.global.ssl.fastly.net/ntreis/orig_boomver_1_21409899-2.jpg https://bt-photos.global.ssl.fastly.net/ntreis/orig_boomver_1_21409899-2.jpg https://bt-photos.global.ssl.fastly.net/ntreis/orig_boomver_1_21409899-2.jpg
Logo
Oaks of Texas Real Estate
3311 Breakers Cv
Belton TX, 76513
Offered by Jennifer Capehart of Keller Williams Central: 214-681-5186.