

Skip To Content

6411 Johanne Ct

Austin, TX 78750
  • $749,000
  • STATUS: Active
  • ID#: 8536656
UPDATED: 56 min ago
$749,000
  • 3
    BEDS
  • 0.24
    ACRES
  • 2
    BATHS
  • 0
    1/2 BATHS
  • 1,991
    SQFT
  • $376
    $/SQFT
Neighborhood:
Type:
Single-Family Home
Built:
1993
County:
Area:

School Information

Elementary School:
Middle School:
High School:
School District:
Property listed by Bill Brewer of Treaty Oak Realty: (512) 789-3006.

Description

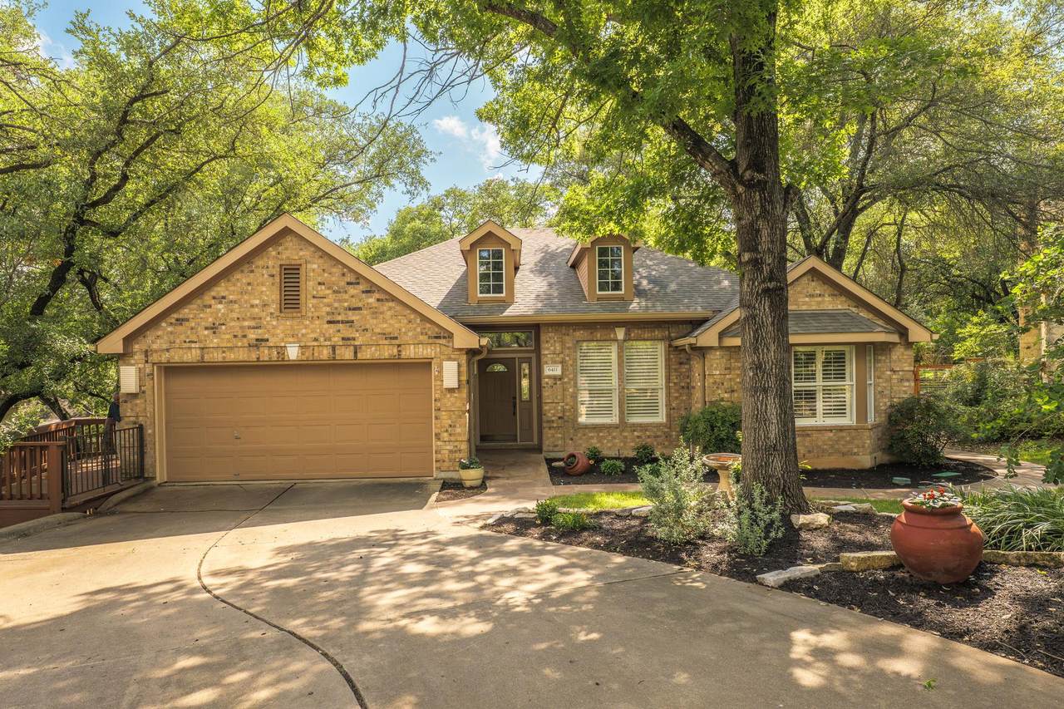
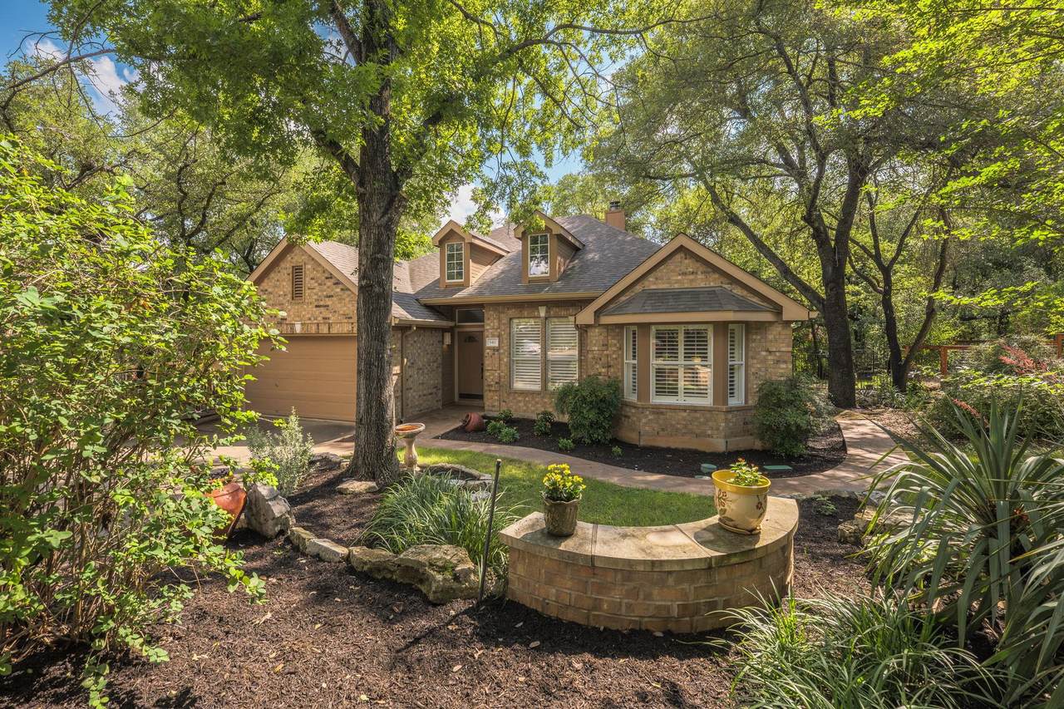
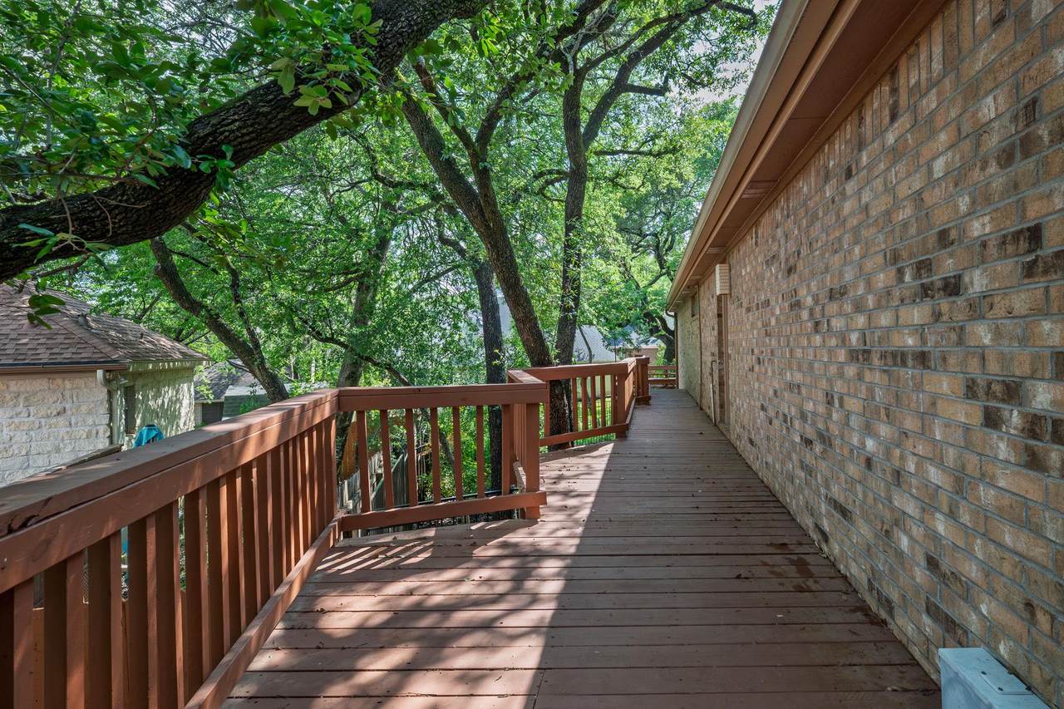
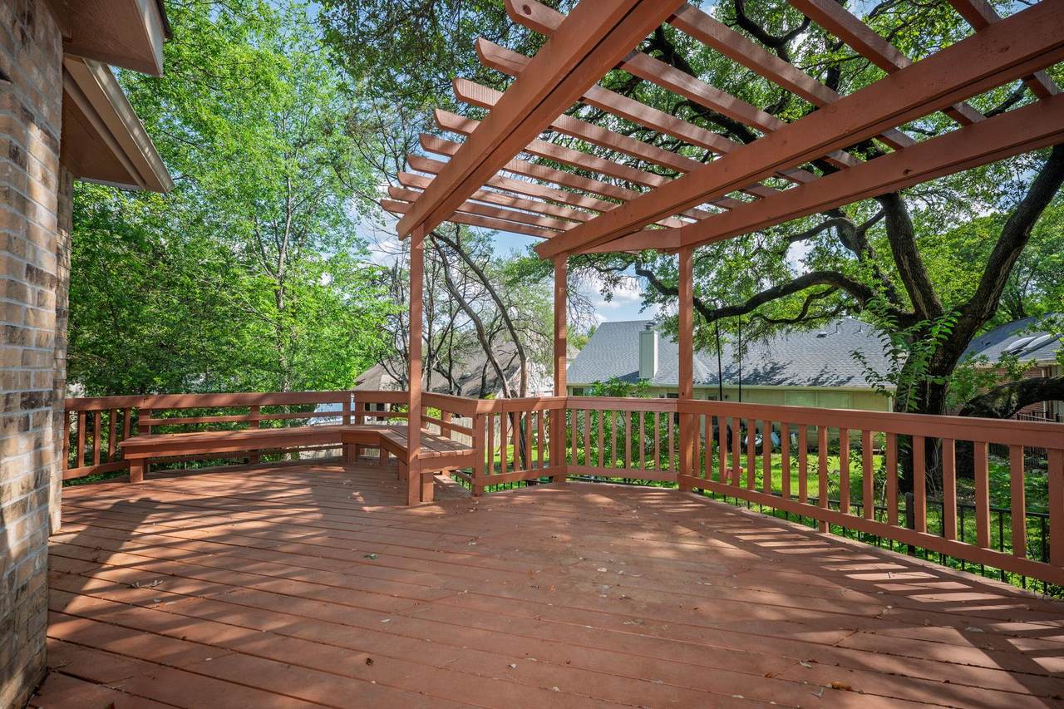
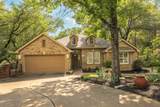
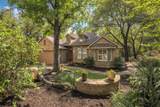
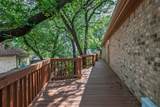
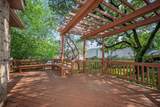
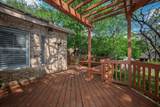
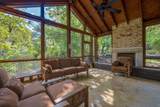
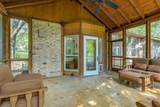
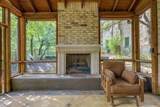
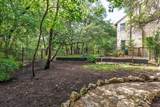
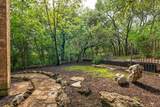
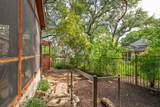
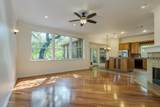
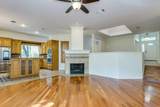
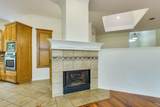
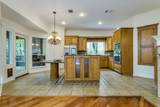
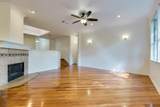
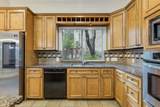
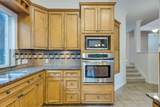
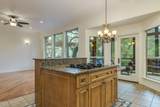
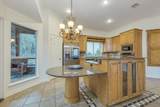
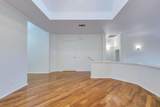
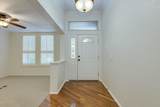
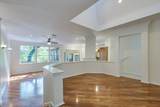
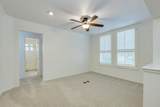
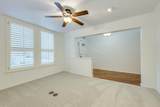
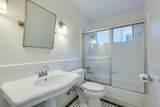
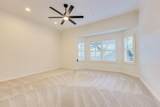
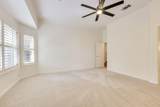
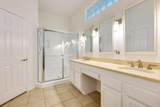
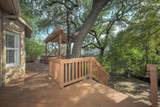
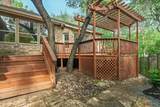
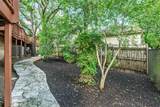
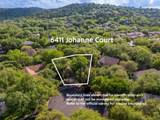
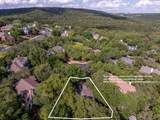
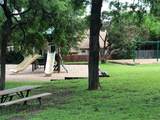
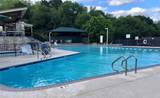
Nestled in a quiet cul-de-sac in Northwest Austin, this charming single-story home offers comfort, style, and a serene natural setting. Featuring 3 bedrooms and 2 bathrooms, the home sits beneath majestic oak trees and backs to a peaceful green space, creating a private retreat. Enjoy outdoor living at its finest with a wraparound deck and a screened in porch/patio complete with a fireplace and soaring cathedral ceiling; perfect for relaxing or entertaining year-round. Inside, the kitchen is a standout with an oversized island and cooktop, custom cabinetry, and granite countertops. The great room, anchored by beautiful hardwood floors, serves as the heart of the home, while the formal dining room, enhanced by a skylight, fills the space with natural light. Residents enjoy access to Lakewood amenities, including a pool, park, tennis courts, and a clubhouse. Conveniently located near the 360 corridor, this home is just minutes from shopping, dining, and schools. Recent updates including fresh paint, new carpet, and refreshed landscaping make this home truly move-in ready. Please wear provided booties when touring the home.

Monthly Payment Calculator


© 2026 Austin Board of REALTORS® (alternatively, from ACTRIS). All information provided is deemed reliable but is not guaranteed and should be independently verified. The Austin Board of REALTORS®, ACTRIS and their affiliates provide the MLS and all content therein “AS IS” and without any warranty, express or implied.The information provided is for consumers' personal, non-commercial use and may not be used for any purpose other than to identify prospective properties consumers may be interested in purchasing. Data last updated: 2026-10-13T15:00:32.43.

MLS Grid  logoBased on information submitted to the MLS GRID as of 2026-10-13T15:00:32.43 (date and time MLS GRID Data was obtained). All data is obtained from various sources and may not have been verified by broker or MLS GRID. Supplied Open House Information is subject to change without notice. All information should be independently reviewed and verified for accuracy. Properties may or may not be listed by the office/agent presenting the information. Click here for MLS GRID DMCA Notice
www.oaksoftexasrealestate.com/homes/180767200
Print Image

6411 Johanne Ct Austin, TX 78750

  • Price: $749,000
  • Status: Active
  • On Site: Days
  • Updated: 56 min ago
  • ID#: 8536656
3
Beds
2
Baths
0
½ Baths
0.24
Acres
1,991
SQFT
$376
$/SQFT
1993
Built
Neighborhood:
Lakewood Sec 05-A
County:
Travis
Area:
Austin
Elementary School:
Hill
Middle School:
Murchison
High School:
Anderson
School District:
Austin ISD
Property Description
Nestled in a quiet cul-de-sac in Northwest Austin, this charming single-story home offers comfort, style, and a serene natural setting. Featuring 3 bedrooms and 2 bathrooms, the home sits beneath majestic oak trees and backs to a peaceful green space, creating a private retreat. Enjoy outdoor living at its finest with a wraparound deck and a screened in porch/patio complete with a fireplace and soaring cathedral ceiling; perfect for relaxing or entertaining year-round. Inside, the kitchen is a standout with an oversized island and cooktop, custom cabinetry, and granite countertops. The great room, anchored by beautiful hardwood floors, serves as the heart of the home, while the formal dining room, enhanced by a skylight, fills the space with natural light. Residents enjoy access to Lakewood amenities, including a pool, park, tennis courts, and a clubhouse. Conveniently located near the 360 corridor, this home is just minutes from shopping, dining, and schools. Recent updates including fresh paint, new carpet, and refreshed landscaping make this home truly move-in ready. Please wear provided booties when touring the home.
Exterior Features

Attached Garage YN Yes Covered Spaces 2 Direction Faces NW Exterior Features Exterior StepsGutters FullLightingPrivate Yard Fencing Back YardWrought Iron Foundation Details Slab Garage YN Yes Levels One Lot Features Back YardCul-De-SacCurbsFront YardInterior LotPublic Maintained RoadSprinkler - AutomaticMany TreesTrees-Medium (20 Ft - 40 Ft) Other Structures Pergola Parking Features AttachedCoveredDrivewayGarageGarage Faces Front Patio And Porch Features See RemarksCoveredDeckFront PorchPorch Roof CompositionShingle View NeighborhoodTrees/Woods Waterfront Features None Waterfront YN No

Interior Features

Appliances Built-In Oven(s)DishwasherDisposalGas CooktopMicrowaveOvenSelf Cleaning OvenGas Water Heater Cooling Ceiling Fan(s)Central Air Fireplace Features See RemarksFamily RoomGasOutside Fireplaces Total 2 Flooring CarpetTileWood Heating CentralNatural Gas Interior Features Breakfast BarCeiling Fan(s)High CeilingsGranite CountersCrown MoldingDouble VanityElectric Dryer HookupEntrance FoyerIn-Law FloorplanInterior StepsKitchen IslandMultiple Dining AreasMultiple Living AreasPantryPrimary Bedroom on MainStudy/Home OfficeTrack LightingWalk-In Closet(s)Washer Hookup Laundry Location Laundry Room Main Level Bedrooms 3 Num Dining 2 Num Living 2 Num Other Level Beds 0 Window Features BlindsSkylight(s)

Property Features

Accessibility Features None Association Fee 706.54 Association Fee Frequency Annually Association Fee Includes Common Area Maintenance Association YN Yes Community Features ClubhouseCommon GroundsKitchen FacilitiesPlaygroundPoolSidewalksTennis Court(s) Estimated Taxes 14853 Fema Flood Plain No Horse YN No Listing Terms CashConventionalFHAVA Loan New Construction YN No Pool Features None Pool Private YN No Property Condition Resale Property Sub Type Single Family Residence Sewer Public Sewer Spa Features None Special Listing Conditions Standard Utilities Electricity AvailableNatural Gas Available Water Source Public


© 2026 Austin Board of REALTORS® (alternatively, from ACTRIS). All information provided is deemed reliable but is not guaranteed and should be independently verified. The Austin Board of REALTORS®, ACTRIS and their affiliates provide the MLS and all content therein “AS IS” and without any warranty, express or implied.The information provided is for consumers' personal, non-commercial use and may not be used for any purpose other than to identify prospective properties consumers may be interested in purchasing. Data last updated: 2026-10-13T15:00:32.43.

MLS Grid  logoBased on information submitted to the MLS GRID as of 2026-10-13T15:00:32.43 (date and time MLS GRID Data was obtained). All data is obtained from various sources and may not have been verified by broker or MLS GRID. Supplied Open House Information is subject to change without notice. All information should be independently reviewed and verified for accuracy. Properties may or may not be listed by the office/agent presenting the information. Click here for MLS GRID DMCA Notice
 
https://bt-photos.global.ssl.fastly.net/austin/1280_boomver_1_8536656-2.jpg https://bt-photos.global.ssl.fastly.net/austin/1280_boomver_1_8536656-2.jpg https://bt-photos.global.ssl.fastly.net/austin/1280_boomver_1_8536656-2.jpg
Logo
Oaks of Texas Real Estate
3311 Breakers Cv
Belton TX, 76513
Property listed by Bill Brewer of Treaty Oak Realty: (512) 789-3006.