





Description
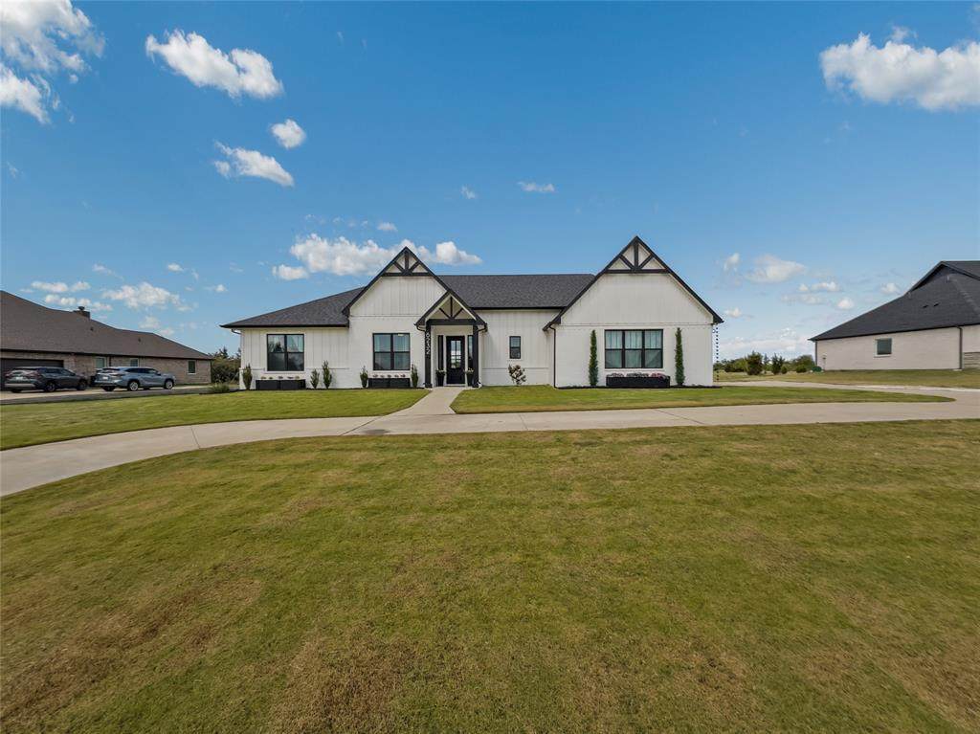
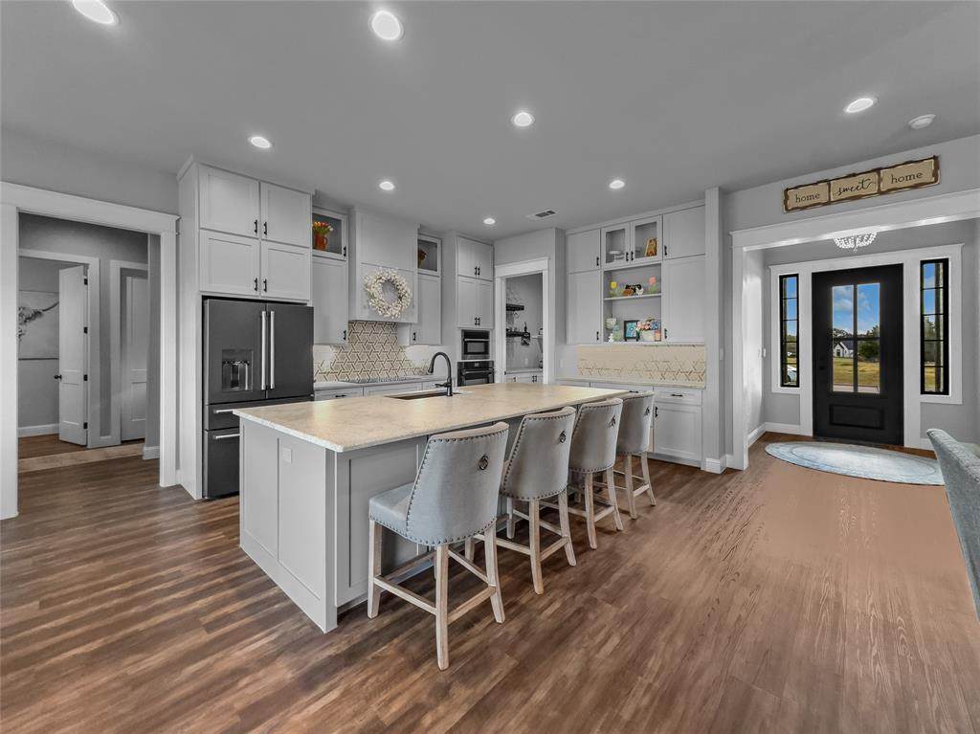
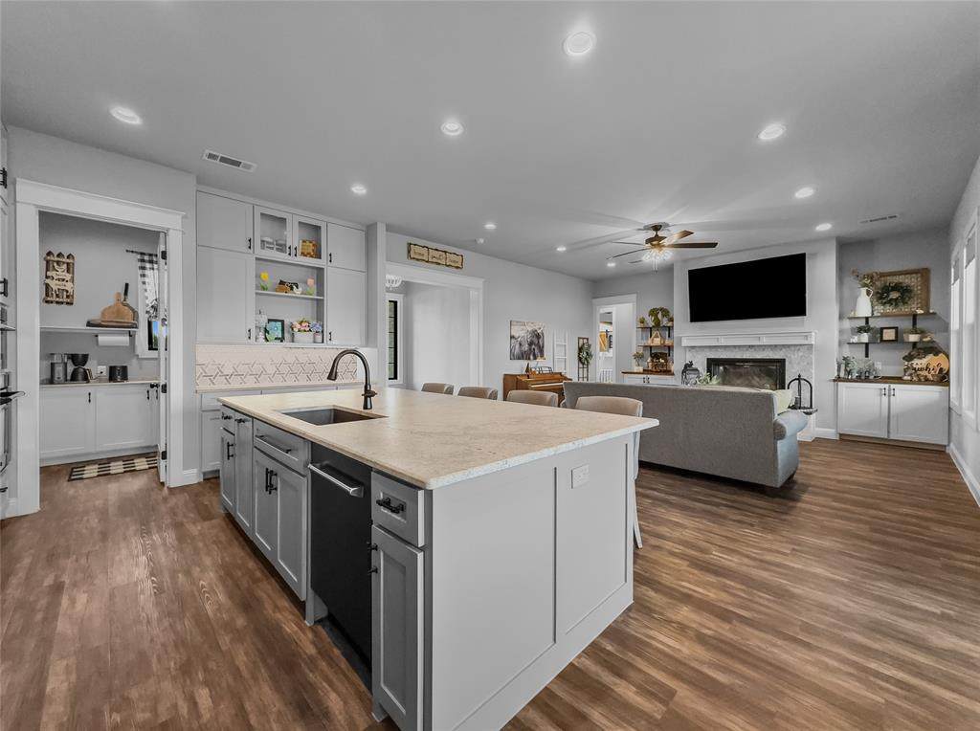
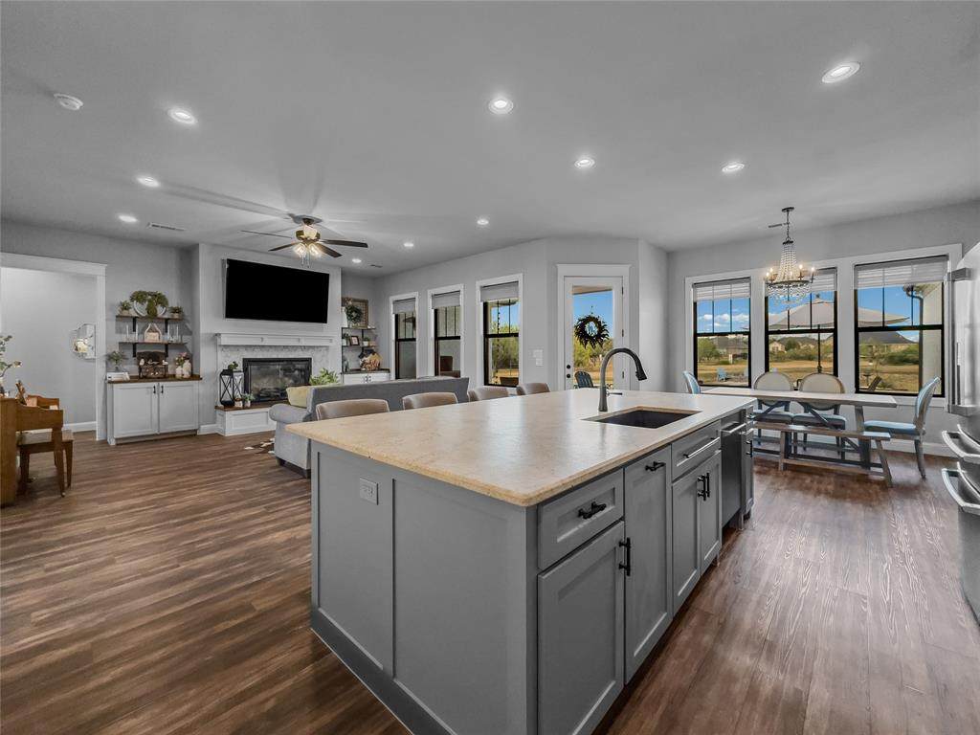
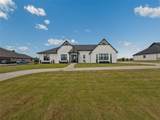
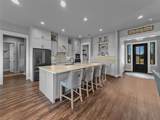
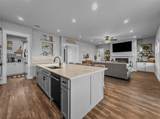
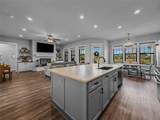
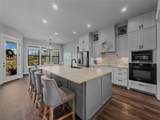
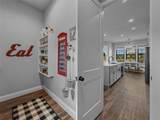
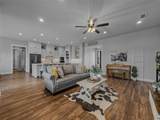
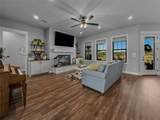
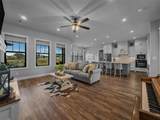
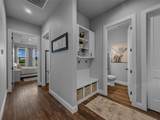
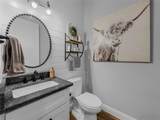
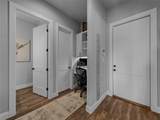
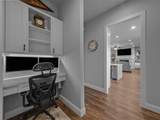
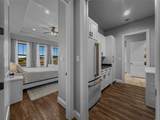
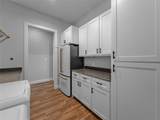
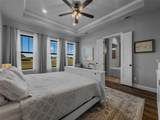
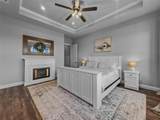
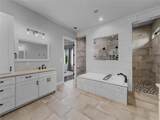
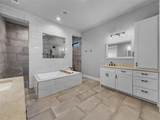
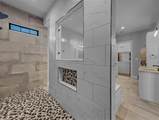
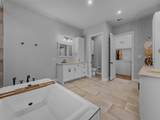
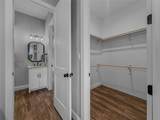
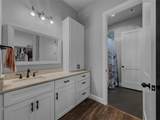
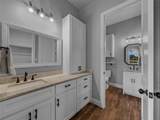
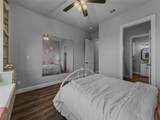
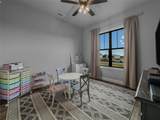
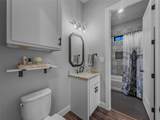
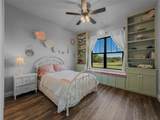
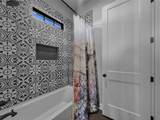
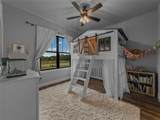
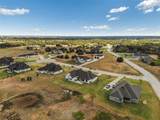
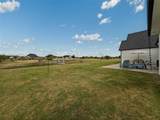
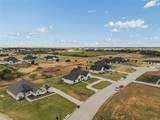
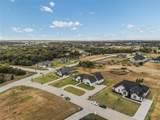
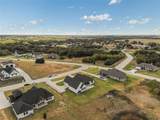
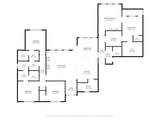
This beautifully designed 4-bedroom, 2.5-bath home sits on a full acre and offers the space, thoughtful custom design, and modern amenities that make everyday living feel a little more special. The heart of the home is the spacious living room, where a beautiful fireplace creates a warm and inviting centerpiece. Just steps away, the kitchen is designed for gathering, with a large island for additional seating and prep space. The walk in pantry is truly one of a kind with outlets and additional countertop storage, giving you the perfect place to keep small appliances tucked away out of sight while still having them ready to use. The primary suite is your private retreat, featuring a bathroom designed to help you unwind at the end of the day with a walk-through double shower, soaking tub, dual vanities, and an impressive walk-in closet with its own island. All three secondary bedrooms offer walk-in closets as well, providing plenty of storage for everyone. The laundry room is just as thoughtfully designed for real life, featuring countertops for folding and organizing, cabinet storage, room for an additional refrigerator, and a mud bench with storage. A whole-house water softener and a UV air filtration system in the HVAC adds an extra level of comfort to everyday living. Outside, the expansive one-acre lot truly shines. Enjoy your morning coffee or evening gatherings on the patio while taking in spectacular sunset views. The backyard firepit creates the perfect setting for entertaining friends, relaxing under the stars, or simply enjoying the peaceful surroundings. A circular driveway provides plenty of parking and adds to the home’s welcoming curb appeal, while the oversized two-car garage offers room not only for your vehicles but also for a riding mower and additional storage. If you’ve been looking for a newer home with room to breathe, thoughtful features, and a backyard you’ll never get tired of looking at, this home is worth seeing in person.
-
4BEDS
-
1ACRES
-
2BATHS
-
11/2 BATHS
-
2,716SQFT
-
$208$/SQFT
School Information
Description
This beautifully designed 4-bedroom, 2.5-bath home sits on a full acre and offers the space, thoughtful custom design, and modern amenities that make everyday living feel a little more special. The heart of the home is the spacious living room, where a beautiful fireplace creates a warm and inviting centerpiece. Just steps away, the kitchen is designed for gathering, with a large island for additional seating and prep space. The walk in pantry is truly one of a kind with outlets and additional countertop storage, giving you the perfect place to keep small appliances tucked away out of sight while still having them ready to use. The primary suite is your private retreat, featuring a bathroom designed to help you unwind at the end of the day with a walk-through double shower, soaking tub, dual vanities, and an impressive walk-in closet with its own island. All three secondary bedrooms offer walk-in closets as well, providing plenty of storage for everyone. The laundry room is just as thoughtfully designed for real life, featuring countertops for folding and organizing, cabinet storage, room for an additional refrigerator, and a mud bench with storage. A whole-house water softener and a UV air filtration system in the HVAC adds an extra level of comfort to everyday living. Outside, the expansive one-acre lot truly shines. Enjoy your morning coffee or evening gatherings on the patio while taking in spectacular sunset views. The backyard firepit creates the perfect setting for entertaining friends, relaxing under the stars, or simply enjoying the peaceful surroundings. A circular driveway provides plenty of parking and adds to the home’s welcoming curb appeal, while the oversized two-car garage offers room not only for your vehicles but also for a riding mower and additional storage. If you’ve been looking for a newer home with room to breathe, thoughtful features, and a backyard you’ll never get tired of looking at, this home is worth seeing in person.
© 2026 North Texas Real Estate Information Systems. All rights reserved. IDX information is provided exclusively for consumers' personal, non-commercial use and may not be used for any purpose other than to identify prospective properties consumers may be interested in purchasing. Information is deemed reliable but is not guaranteed accurate by the MLS or Oaks of Texas Real Estate. The data relating to real estate for sale or lease on this web site comes in part from NTREIS. Real estate listings held by brokerage firms other than Oaks of Texas Real Estate are marked with the NTREIS logo or an abbreviated logo and detailed information about them includes the name of the listing broker. Data last updated 2026-10-13T13:45:42.767.
 Listing information © 2026 North Texas Real Estate Information System.