














Description
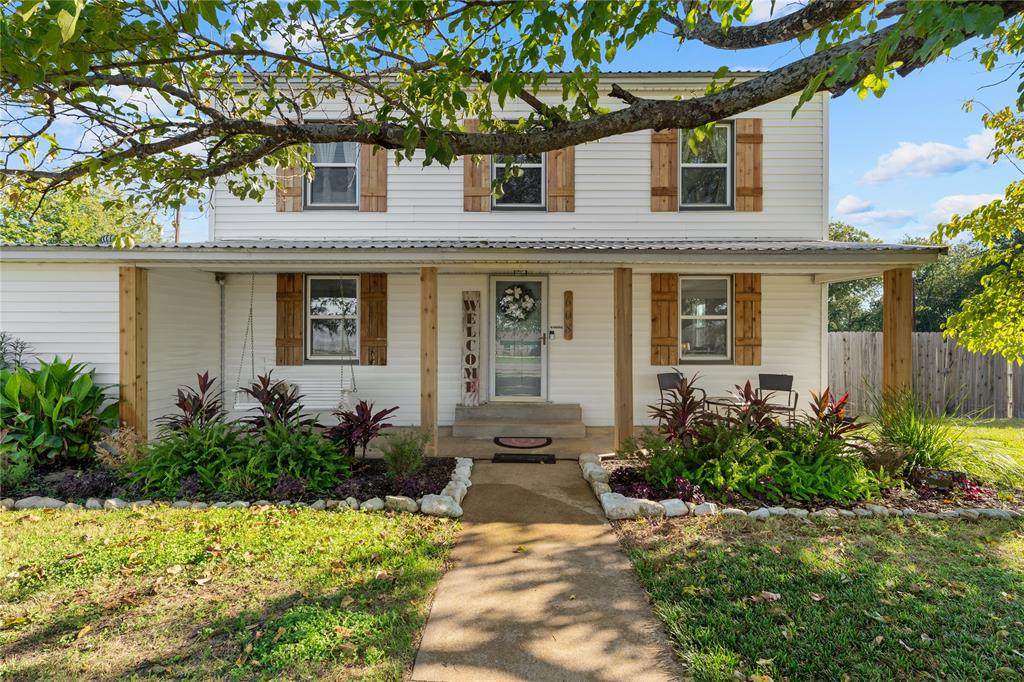
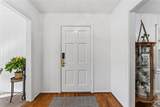
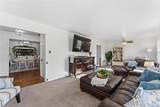
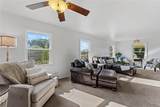
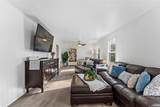
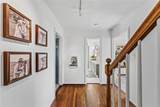
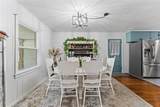
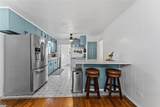
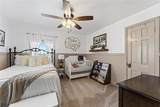
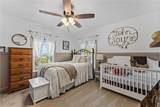
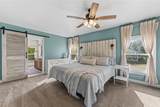
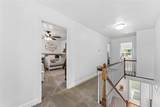
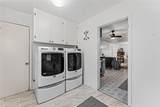
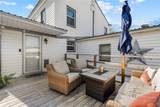
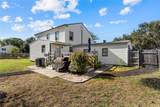
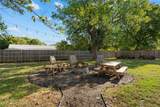
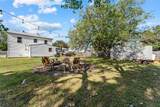
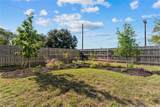
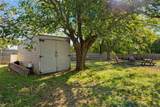
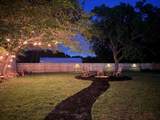
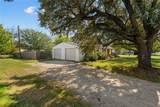
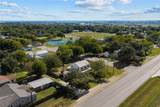
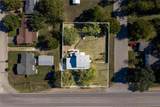
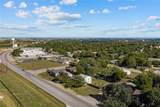
Welcome home to this beautifully updated Texas charmer, located in one of the area’s most sought-after communities! Blending timeless character with modern upgrades, this 3-bedroom, 2.5-bath home sits on a spacious corner lot on the edge of town. Step onto the expansive covered front porch and into a light-filled interior featuring gorgeous original hardwood floors, a fresh, neutral paint palette, and newer energy-efficient windows that frame the surrounding landscape. The beautifully restored original staircase serves as the heart of the home, creating a natural separation between spaces while maintaining an open, inviting flow throughout the kitchen, dining, and living areas. A charming and conveniently located half bath downstairs adds the perfect touch for everyday living and entertaining Upstairs, you’ll find two generously sized secondary bedrooms, a full bathroom, and a private primary suite tucked away for added comfort and privacy. The custom ensuite bathroom features double vanities and a stunning tiled shower. Through the spacious laundry room, step outside to discover one of this property’s most impressive features: a sprawling .43-acre lot shaded by mature trees, perfect for enjoying those warmer afternoons. The backyard is designed for relaxing and entertaining, complete with an expansive deck, a thoughtfully designed fire pit, a newer privacy fence, and a charming butterfly garden. A two-car garage and large storage shed provide plenty of room for vehicles, tools, and additional storage. Full of character, thoughtfully updated, and ready for its next owners, this turn-key home offers the perfect blend of charm, comfort, and outdoor living. You’ll feel right at home from the moment you arrive. Schedule your private tour today!
-
3BEDS
-
0.43ACRES
-
2BATHS
-
11/2 BATHS
-
2,047SQFT
-
$161$/SQFT
School Information
Description
Welcome home to this beautifully updated Texas charmer, located in one of the area’s most sought-after communities! Blending timeless character with modern upgrades, this 3-bedroom, 2.5-bath home sits on a spacious corner lot on the edge of town. Step onto the expansive covered front porch and into a light-filled interior featuring gorgeous original hardwood floors, a fresh, neutral paint palette, and newer energy-efficient windows that frame the surrounding landscape. The beautifully restored original staircase serves as the heart of the home, creating a natural separation between spaces while maintaining an open, inviting flow throughout the kitchen, dining, and living areas. A charming and conveniently located half bath downstairs adds the perfect touch for everyday living and entertaining Upstairs, you’ll find two generously sized secondary bedrooms, a full bathroom, and a private primary suite tucked away for added comfort and privacy. The custom ensuite bathroom features double vanities and a stunning tiled shower. Through the spacious laundry room, step outside to discover one of this property’s most impressive features: a sprawling .43-acre lot shaded by mature trees, perfect for enjoying those warmer afternoons. The backyard is designed for relaxing and entertaining, complete with an expansive deck, a thoughtfully designed fire pit, a newer privacy fence, and a charming butterfly garden. A two-car garage and large storage shed provide plenty of room for vehicles, tools, and additional storage. Full of character, thoughtfully updated, and ready for its next owners, this turn-key home offers the perfect blend of charm, comfort, and outdoor living. You’ll feel right at home from the moment you arrive. Schedule your private tour today!
© 2026 North Texas Real Estate Information Systems. All rights reserved. IDX information is provided exclusively for consumers' personal, non-commercial use and may not be used for any purpose other than to identify prospective properties consumers may be interested in purchasing. Information is deemed reliable but is not guaranteed accurate by the MLS or Oaks of Texas Real Estate. The data relating to real estate for sale or lease on this web site comes in part from NTREIS. Real estate listings held by brokerage firms other than Oaks of Texas Real Estate are marked with the NTREIS logo or an abbreviated logo and detailed information about them includes the name of the listing broker. Data last updated 2026-11-07T23:42:38.48.
 Listing information © 2026 North Texas Real Estate Information System.