

Skip To Content

601 Bobcat Creek Dr

Jarrell, TX 76537
  • $436,366
  • STATUS: Active
  • ID#: 9474761
$436,366
  • 4
    BEDS
  • 0.12
    ACRES
  • 2
    BATHS
  • 1
    1/2 BATHS
  • 2,507
    SQFT
  • $174
    $/SQFT
Neighborhood:
Type:
Single-Family Home
Built:
2026
County:
Area:

School Information

Elementary School:
Middle School:
High School:
School District:
Property listed by Ashley Yoder of CastleRock Realty, LLC: (832) 582-0030.

Description

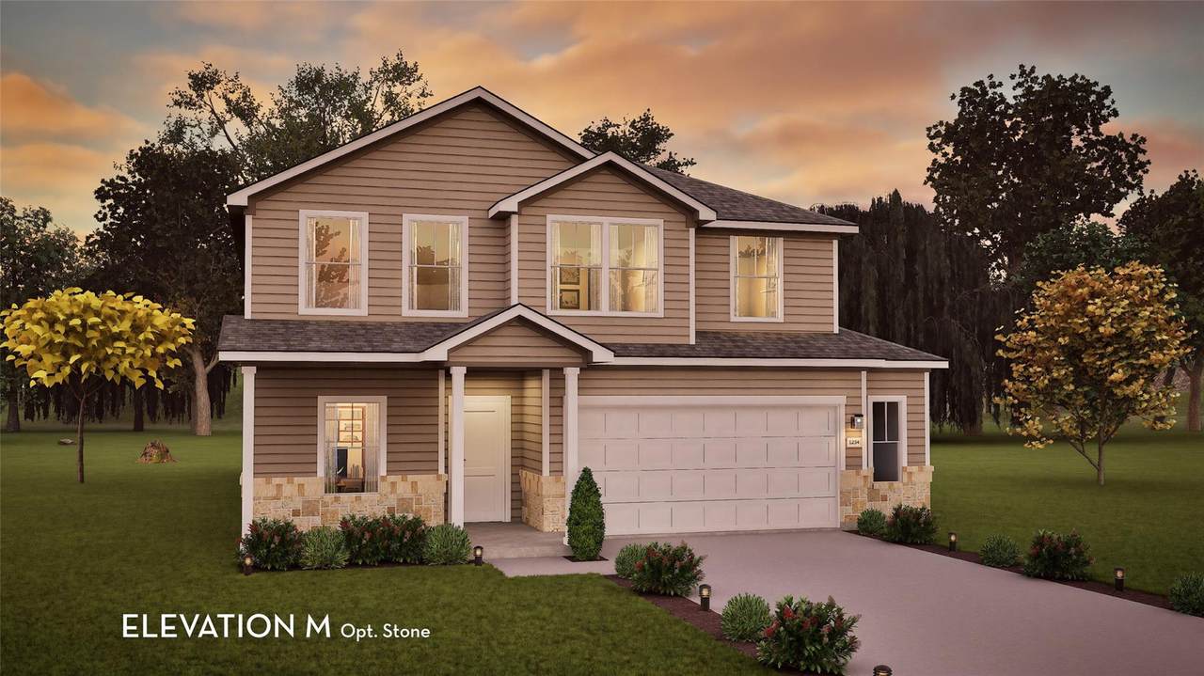
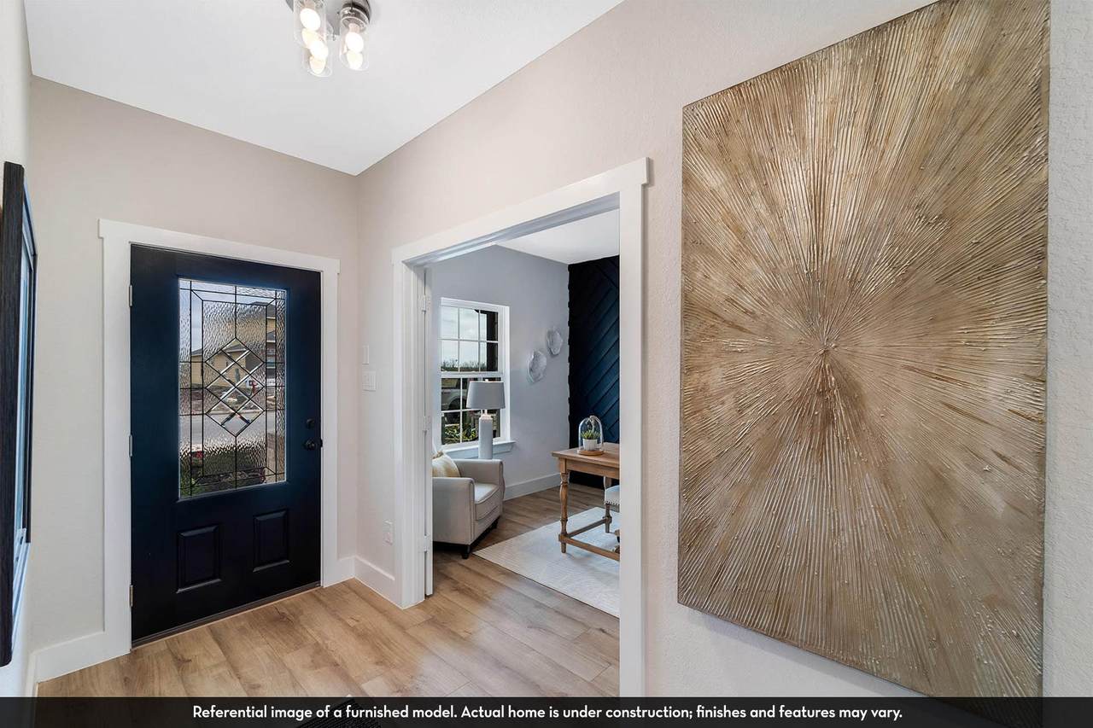
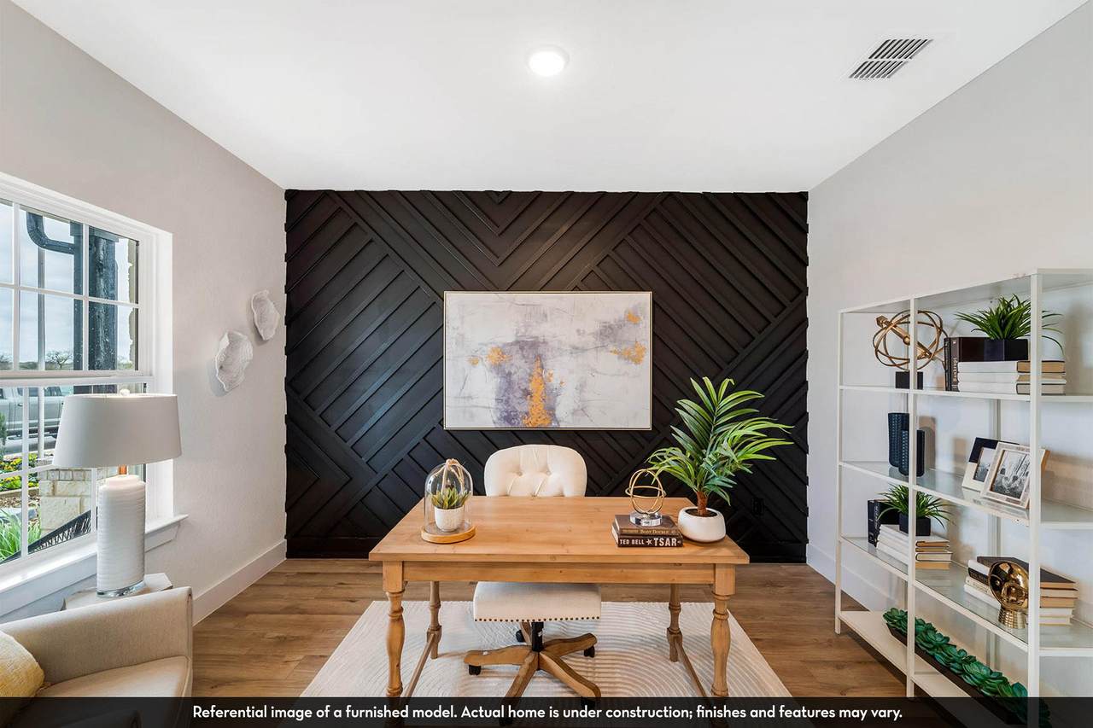
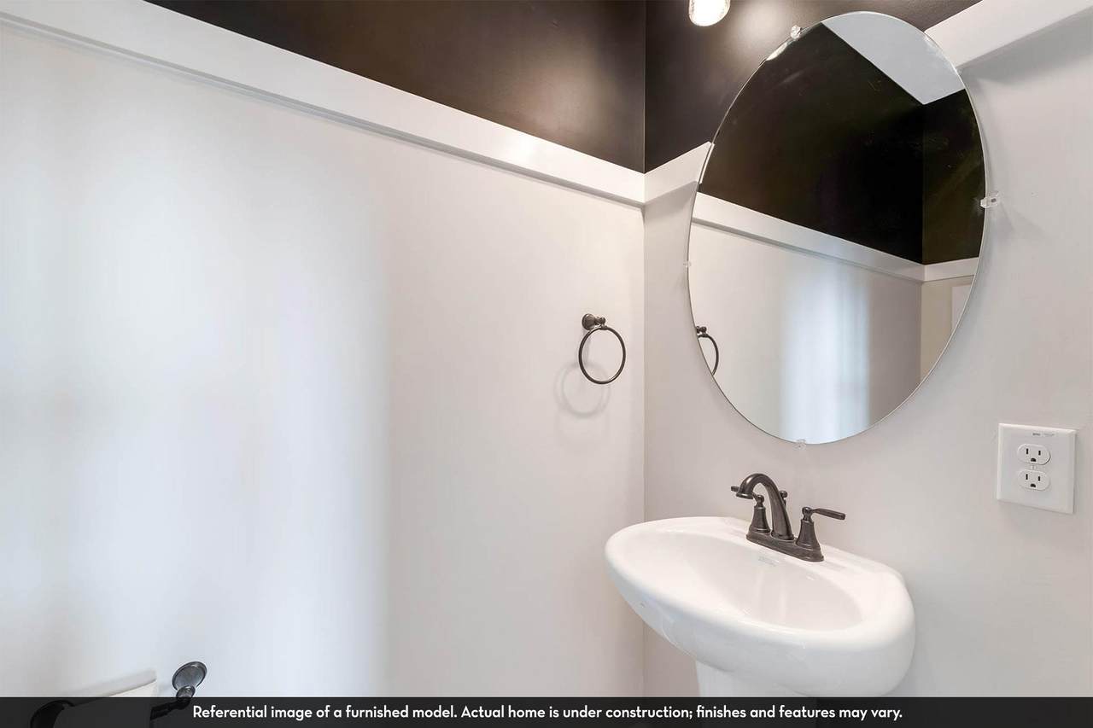
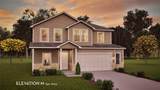
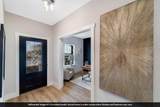
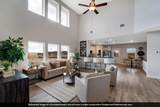
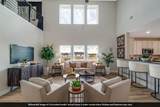
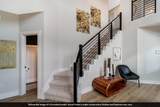
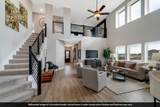
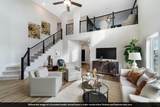
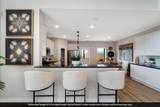
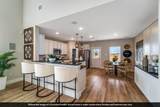
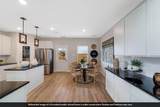
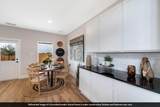
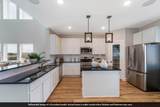
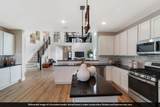
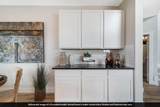
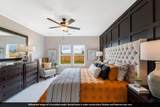
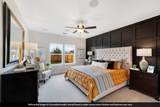
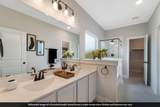
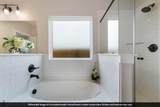
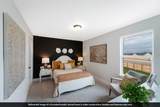
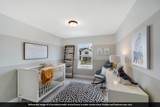
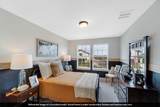
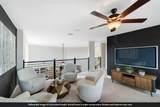
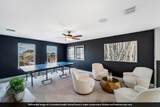
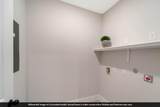
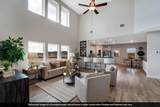
The wonderful, two-story Rio Grande home features an open-concept layout that is ideal for most any lifestyle. Upon entry, you are met with a private study room, a walk-in utility room, a closet, and access to your convenient two-and-a-half car garage, giving you the necessary extra space you need to store holiday decorations, tools, or anything else that needs storing. Back inside, you are soon met with the soul of the home - the massive family room with two-story ceilings, as well as the conjoined kitchen and breakfast area providing optimal convenience. The kitchen is fully equipped with sleek granite countertops, flat-panel birch cabinets, designer light fixtures and industry-leading appliances. Head across the kitchen where you will discover the convenient downstairs powder room, and the secluded master suite. Your master bathroom is complete with cultured marble countertops, the option for dual vanities, and a large walk-in closet. Follow up the stairs and you will come across an expansive game room, as well as the three remaining bedrooms with the second bedroom boasting a walk-in closet. The full secondary bath also sits upstairs in between the third and fourth bedrooms. With the extensive features and options available, you cannot go wrong with the Rio Grande!

Monthly Payment Calculator


© 2026 Austin Board of REALTORS® (alternatively, from ACTRIS). All information provided is deemed reliable but is not guaranteed and should be independently verified. The Austin Board of REALTORS®, ACTRIS and their affiliates provide the MLS and all content therein “AS IS” and without any warranty, express or implied.The information provided is for consumers' personal, non-commercial use and may not be used for any purpose other than to identify prospective properties consumers may be interested in purchasing. Data last updated: 2026-10-10T00:00:11.537.

MLS Grid  logoBased on information submitted to the MLS GRID as of 2026-10-10T00:00:11.537 (date and time MLS GRID Data was obtained). All data is obtained from various sources and may not have been verified by broker or MLS GRID. Supplied Open House Information is subject to change without notice. All information should be independently reviewed and verified for accuracy. Properties may or may not be listed by the office/agent presenting the information. Click here for MLS GRID DMCA Notice
www.oaksoftexasrealestate.com/homes/180756991
Print Image

601 Bobcat Creek Dr Jarrell, TX 76537

  • Price: $436,366
  • Status: Active
  • On Site: Days
  • ID#: 9474761
4
Beds
2
Baths
1
½ Baths
0.12
Acres
2,507
SQFT
$174
$/SQFT
2026
Built
Neighborhood:
Hunters Glen
County:
Williamson
Area:
Jarrell
Elementary School:
Double Creek
Middle School:
Jarrell
High School:
Jarrell
School District:
Jarrell ISD
Property Description
The wonderful, two-story Rio Grande home features an open-concept layout that is ideal for most any lifestyle. Upon entry, you are met with a private study room, a walk-in utility room, a closet, and access to your convenient two-and-a-half car garage, giving you the necessary extra space you need to store holiday decorations, tools, or anything else that needs storing. Back inside, you are soon met with the soul of the home - the massive family room with two-story ceilings, as well as the conjoined kitchen and breakfast area providing optimal convenience. The kitchen is fully equipped with sleek granite countertops, flat-panel birch cabinets, designer light fixtures and industry-leading appliances. Head across the kitchen where you will discover the convenient downstairs powder room, and the secluded master suite. Your master bathroom is complete with cultured marble countertops, the option for dual vanities, and a large walk-in closet. Follow up the stairs and you will come across an expansive game room, as well as the three remaining bedrooms with the second bedroom boasting a walk-in closet. The full secondary bath also sits upstairs in between the third and fourth bedrooms. With the extensive features and options available, you cannot go wrong with the Rio Grande!
Exterior Features

Attached Garage YN No Covered Spaces 3 Direction Faces North Exterior Features Lighting Fencing Back YardBlockFencedPrivacy Foundation Details Slab Garage YN No Levels Two Lot Features Back YardFront YardPrivateSprinkler - AutomaticSprinkler - Back YardSprinklers In FrontSprinkler - In-ground Other Structures None Parking Features AssignedConcrete Patio And Porch Features Front PorchPatioRear Porch Roof Composition View None Waterfront Features None Waterfront YN No

Interior Features

Appliances DishwasherDisposalElectric CooktopMicrowaveElectric OvenElectric Water Heater Cooling Ceiling Fan(s)Central AirENERGY STAR Qualified Equipment Fireplaces Total 0 Flooring CarpetLaminate Heating ElectricENERGY STAR Qualified EquipmentExhaust Fan Interior Features Double VanityElectric Dryer HookupEat-in KitchenKitchen IslandOpen FloorplanPrimary Bedroom on MainRecessed LightingSoaking TubStudy/Home OfficeWalk-In Closet(s) Laundry Location InsideLaundry RoomMain Level Main Level Bedrooms 1 Num Dining 1 Num Living 2 Num Other Level Beds 3 Rooms Primary Bedroom (Main Level) Kitchen (Main Level) Bedroom (Second Level) Bathroom (Second Level) Office (Main Level) Bedroom (Second Level) Bedroom (Second Level) Bathroom (Main Level) Game Room (Second Level) Primary Bathroom (Main Level) Living Room (Main Level) Window Features BlindsDouble Pane WindowsENERGY STAR Qualified Windows

Property Features

Accessibility Features None Additional Parcels YN No Association Fee 100 Association Fee Frequency Annually Association Fee Includes Common Area Maintenance Association YN Yes Community Features Cluster MailboxCurbsFishingParkPlaygroundSidewalksSport Court(s)/FacilityStreet LightsTennis Court(s)Trash Pickup - Door to Door Elementary Other Jarrell Elementary Estimated Taxes 913 Fema Flood Plain No Horse YN No Listing Terms CashConventionalFHAVA Loan Middle Other Jarrell Ranch New Construction YN Yes Pool Features None Pool Private YN No Property Condition New Construction Property Sub Type Single Family Residence Sewer Public Sewer Spa Features None Special Listing Conditions Standard Tax Annual Amount 913 Utilities Electricity ConnectedUnderground UtilitiesWater Connected Water Source Public


© 2026 Austin Board of REALTORS® (alternatively, from ACTRIS). All information provided is deemed reliable but is not guaranteed and should be independently verified. The Austin Board of REALTORS®, ACTRIS and their affiliates provide the MLS and all content therein “AS IS” and without any warranty, express or implied.The information provided is for consumers' personal, non-commercial use and may not be used for any purpose other than to identify prospective properties consumers may be interested in purchasing. Data last updated: 2026-10-10T00:00:11.537.

MLS Grid  logoBased on information submitted to the MLS GRID as of 2026-10-10T00:00:11.537 (date and time MLS GRID Data was obtained). All data is obtained from various sources and may not have been verified by broker or MLS GRID. Supplied Open House Information is subject to change without notice. All information should be independently reviewed and verified for accuracy. Properties may or may not be listed by the office/agent presenting the information. Click here for MLS GRID DMCA Notice
 
https://bt-photos.global.ssl.fastly.net/austin/1280_boomver_1_9474761-2.jpg https://bt-photos.global.ssl.fastly.net/austin/1280_boomver_1_9474761-2.jpg https://bt-photos.global.ssl.fastly.net/austin/1280_boomver_1_9474761-2.jpg
Logo
Oaks of Texas Real Estate
3311 Breakers Cv
Belton TX, 76513
Property listed by Ashley Yoder of CastleRock Realty, LLC: (832) 582-0030.