












Description
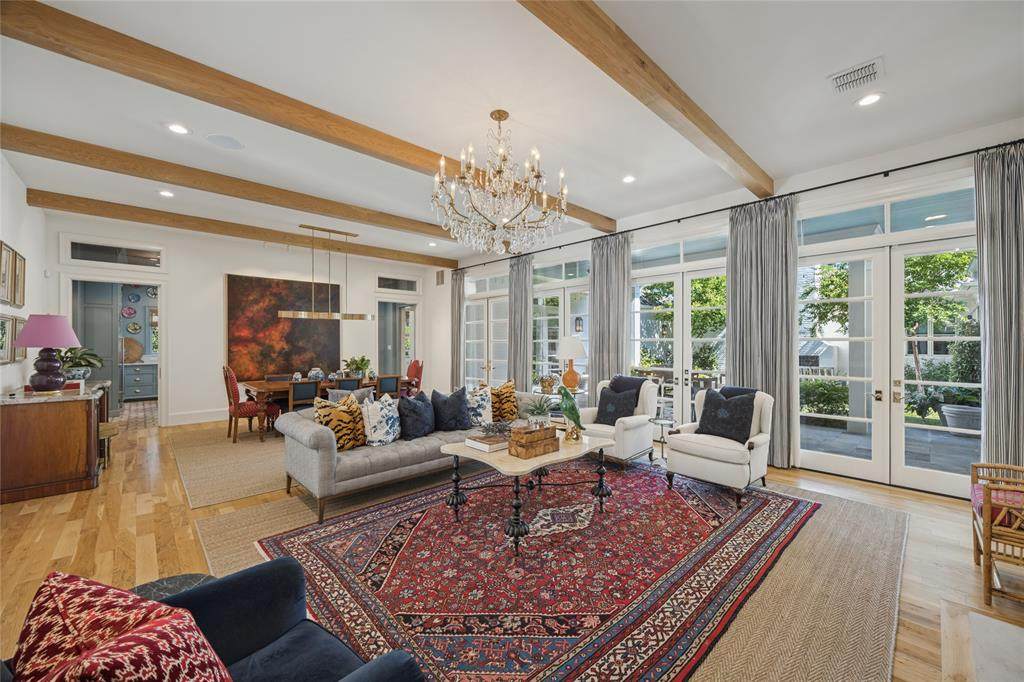
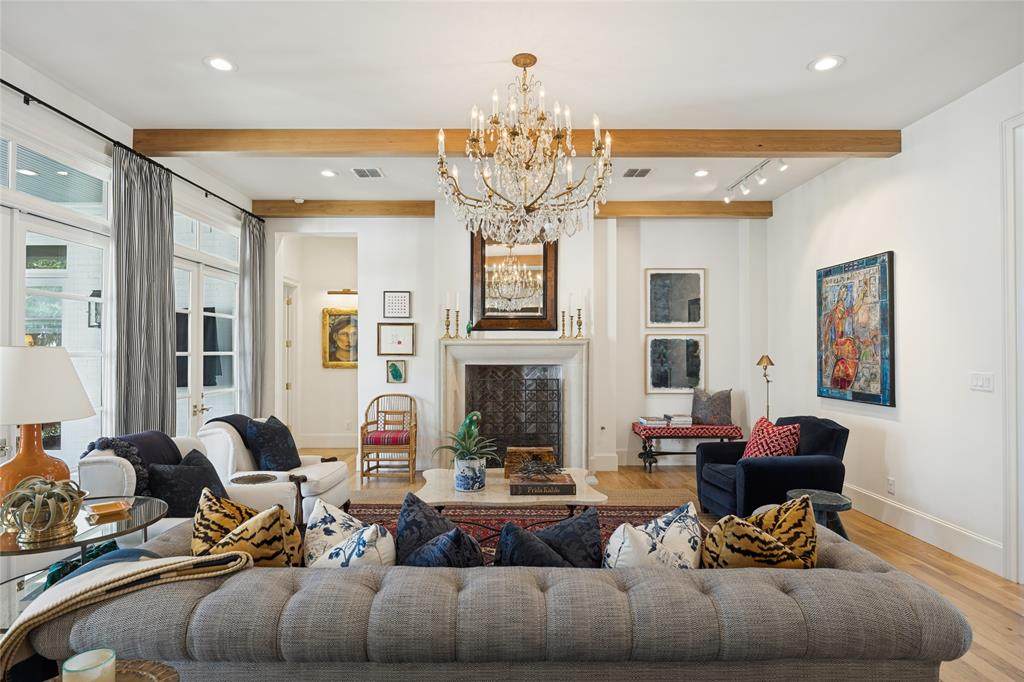
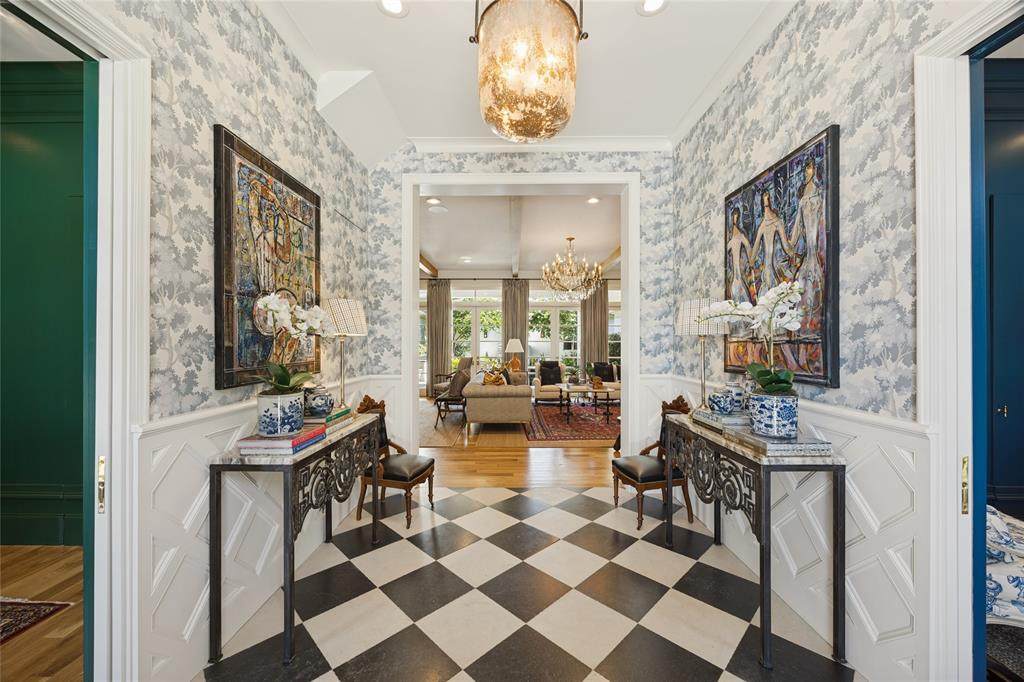
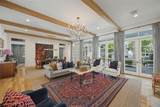
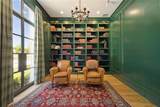
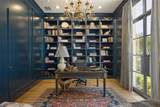
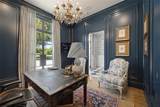
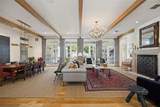
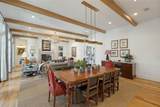
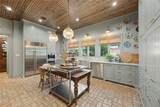
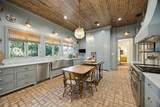
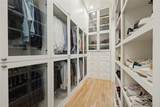
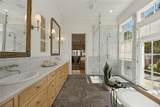
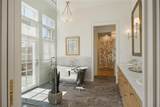
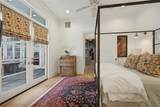
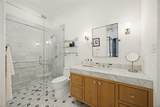
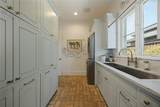
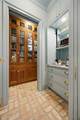
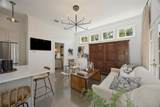
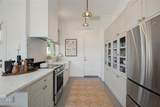
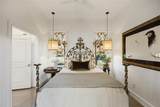
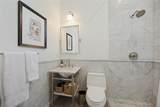
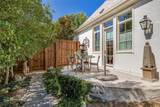
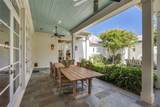
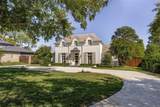
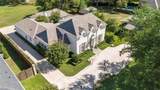
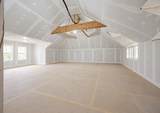
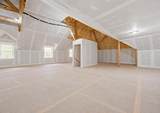
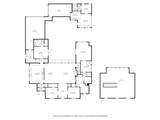
Timeless Georgian-inspired architecture and exceptional craftsmanship define this distinctive Colleyville residence, thoughtfully designed by owner and interior designer Pamela Worley-Thoreson of Thoreson Design. Classic symmetry, refined interiors, and exquisite attention to detail create understated elegance throughout.Custom millwork, white oak floors and beams, designer wallcoverings, and beautiful lighting enhance gracious living spaces. A wall of French doors opens to a private courtyard, while a limestone fireplace adds warmth and character. Two beautifully appointed offices feature built-in bookcases, art lighting, and storage.The designer kitchen showcases a 48-inch Wolf dual-fuel range, steam oven, Sub-Zero refrigeration, wine refrigerator, dual dishwashers, Waterworks farmhouse sink, Rohl faucets, marble countertops and backsplash, and antique Chicago brick floors. Custom pocket doors with scalloped brass portholes and bespoke brass-and-glass shelving provide distinctive architectural details.The luxurious primary bath features Waterworks fixtures, a freestanding soaking tub, heated towel bar, and custom white oak cabinetry. Separate dressing areas offer floor-to-ceiling cabinetry, glass-front doors, built-in chests, and generous shoe storage.A private mother-in-law suite offers comfortable accommodations for guests or extended family.Bluestone patios, a courtyard fireplace, Bevelo copper lighting, and landscaping by award-winning From the Ground Up enhance the nearly half-acre property with no HOA.Approximately 1,500 square feet on the second floor offers future expansion potential, with plans for two bedrooms, two baths, closets, and a game room.An exceptional expression of timeless architecture, refined design, and uncompromising attention to detail.
-
3BEDS
-
0.46ACRES
-
3BATHS
-
11/2 BATHS
-
3,598SQFT
-
$500$/SQFT
School Information
Description
Timeless Georgian-inspired architecture and exceptional craftsmanship define this distinctive Colleyville residence, thoughtfully designed by owner and interior designer Pamela Worley-Thoreson of Thoreson Design. Classic symmetry, refined interiors, and exquisite attention to detail create understated elegance throughout.Custom millwork, white oak floors and beams, designer wallcoverings, and beautiful lighting enhance gracious living spaces. A wall of French doors opens to a private courtyard, while a limestone fireplace adds warmth and character. Two beautifully appointed offices feature built-in bookcases, art lighting, and storage.The designer kitchen showcases a 48-inch Wolf dual-fuel range, steam oven, Sub-Zero refrigeration, wine refrigerator, dual dishwashers, Waterworks farmhouse sink, Rohl faucets, marble countertops and backsplash, and antique Chicago brick floors. Custom pocket doors with scalloped brass portholes and bespoke brass-and-glass shelving provide distinctive architectural details.The luxurious primary bath features Waterworks fixtures, a freestanding soaking tub, heated towel bar, and custom white oak cabinetry. Separate dressing areas offer floor-to-ceiling cabinetry, glass-front doors, built-in chests, and generous shoe storage.A private mother-in-law suite offers comfortable accommodations for guests or extended family.Bluestone patios, a courtyard fireplace, Bevelo copper lighting, and landscaping by award-winning From the Ground Up enhance the nearly half-acre property with no HOA.Approximately 1,500 square feet on the second floor offers future expansion potential, with plans for two bedrooms, two baths, closets, and a game room.An exceptional expression of timeless architecture, refined design, and uncompromising attention to detail.
© 2026 North Texas Real Estate Information Systems. All rights reserved. IDX information is provided exclusively for consumers' personal, non-commercial use and may not be used for any purpose other than to identify prospective properties consumers may be interested in purchasing. Information is deemed reliable but is not guaranteed accurate by the MLS or Oaks of Texas Real Estate. The data relating to real estate for sale or lease on this web site comes in part from NTREIS. Real estate listings held by brokerage firms other than Oaks of Texas Real Estate are marked with the NTREIS logo or an abbreviated logo and detailed information about them includes the name of the listing broker. Data last updated 2026-11-17T08:42:13.417.
 Listing information © 2026 North Texas Real Estate Information System.