












Skip To Content

596 Pleasant Grove Loop

Elgin, TX 78621
  • $575,000
  • STATUS: Active
  • ID#: 1336029
$575,000
  • 3
    BEDS
  • 4.34
    ACRES
  • 2
    BATHS
  • 0
    1/2 BATHS
  • 1,896
    SQFT
  • $303
    $/SQFT
Neighborhood:
Type:
Single-Family Home
Built:
2017
County:
Area:

School Information

Elementary School:
Middle School:
High School:
School District:
Property listed by Jeanette Shelby of Jeanette Shelby, Realtors: (512) 281-3412.

Description

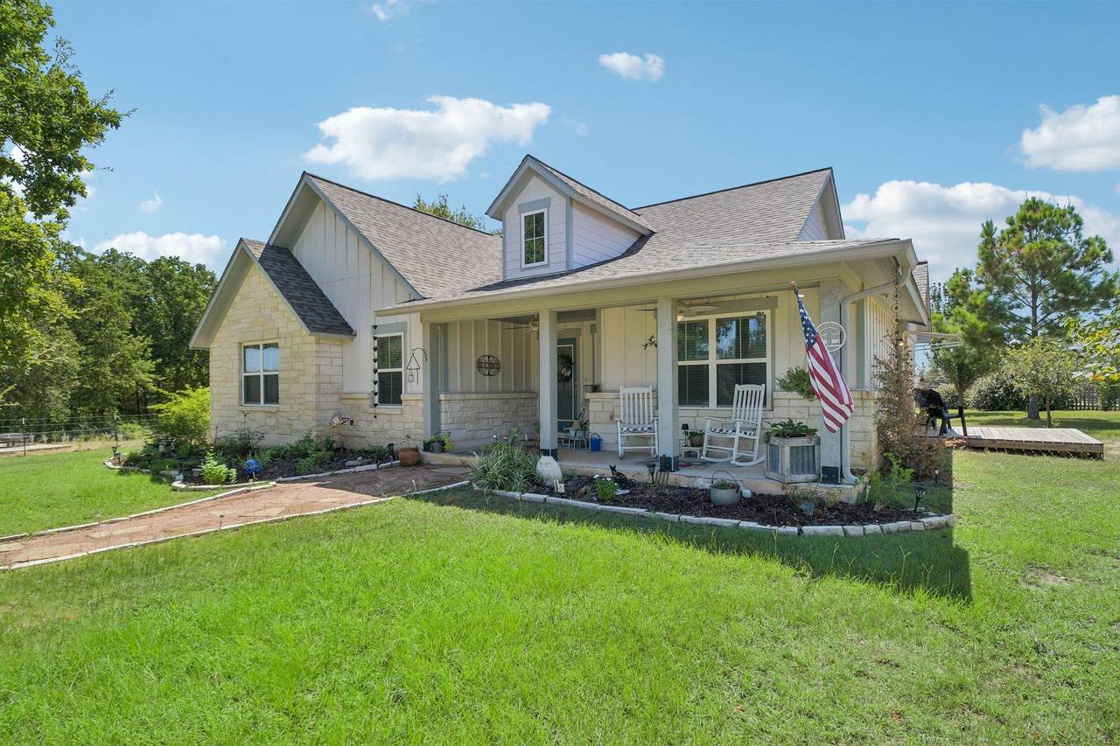
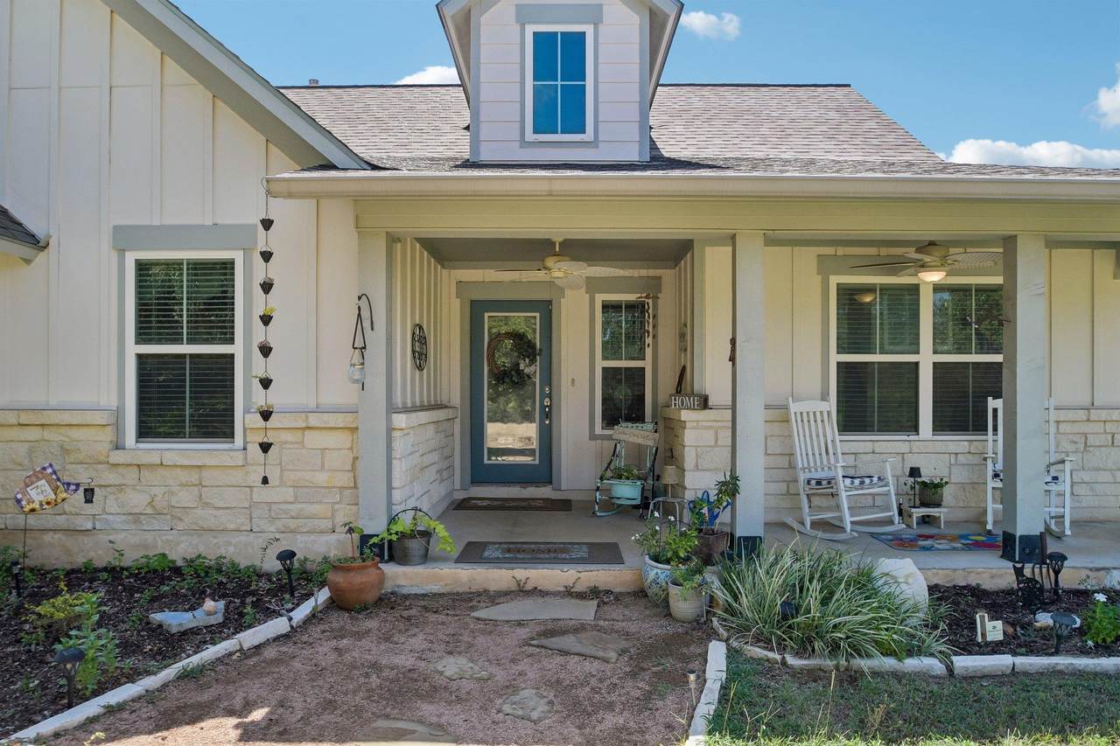
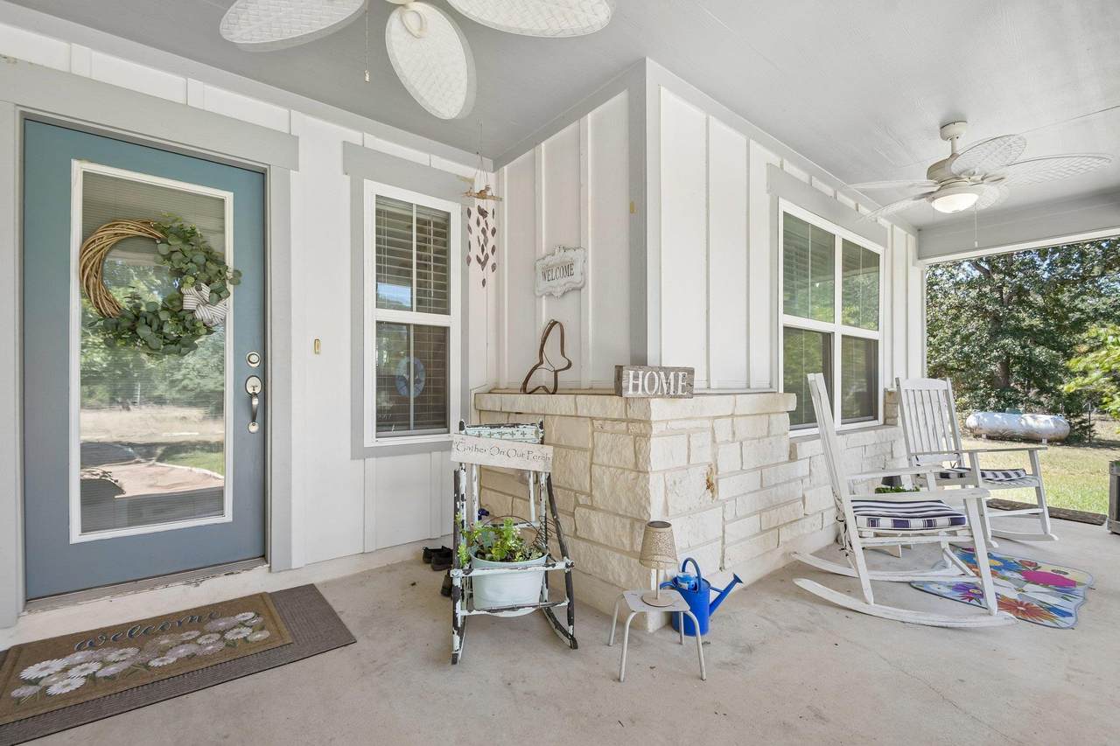
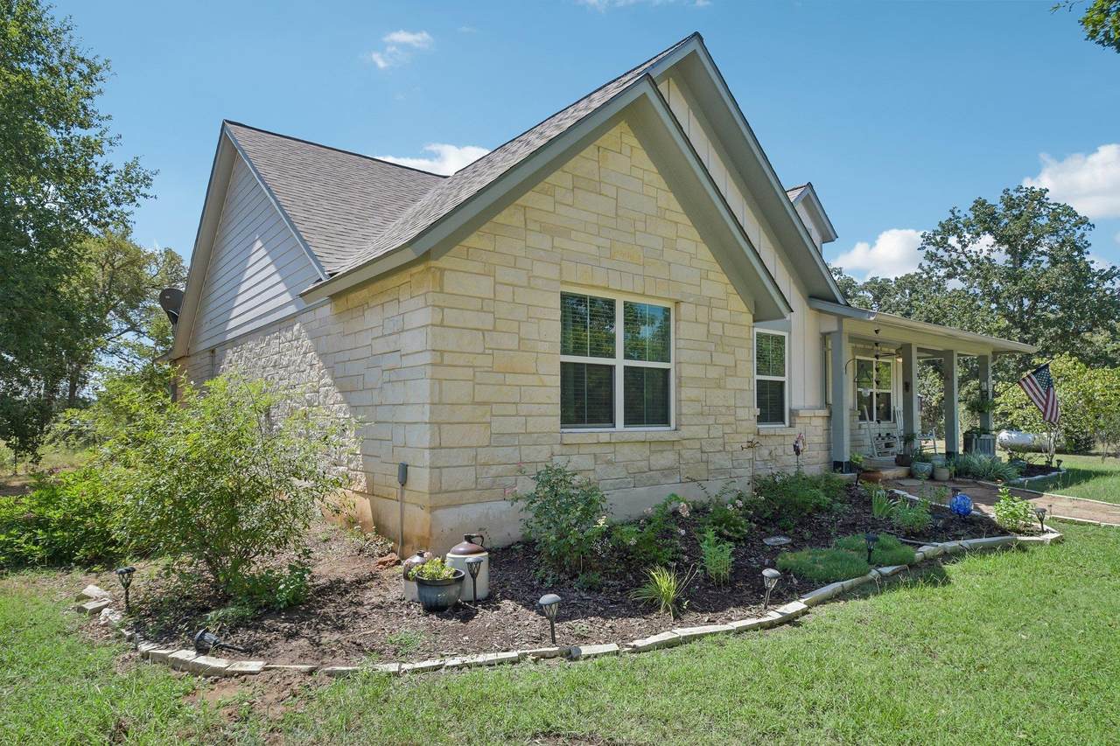
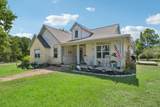
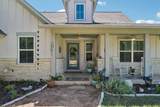
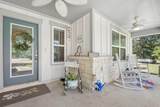
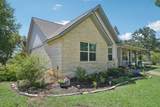
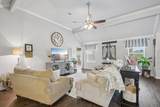
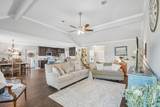
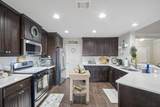
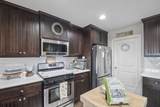
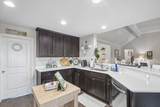
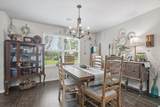
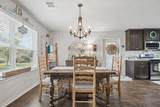
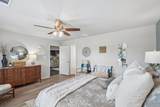
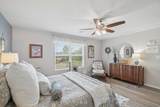
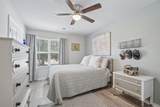
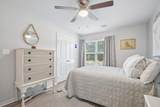
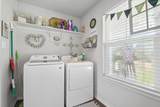
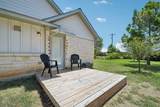
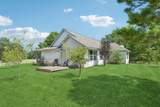
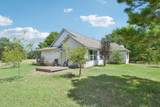
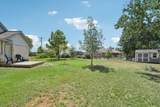
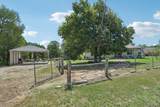
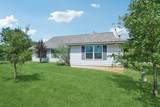
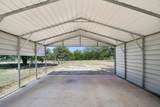
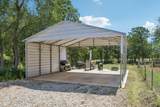
Stone and siding exterior walls harmonize with a shingle roofline to define this classic one-level ranch home. A covered concrete front porch with a ceiling fan welcomes arrivals to the private entrance of the residence. Mature trees, a fenced front yard and backyard, and landscaped garden beds frame the outdoor setting. An entrance foyer featuring crown molding and wood flooring leads into an open floorplan with soaring vaulted ceilings, beamed ceilings, and a ceiling fan. The kitchen is outfitted with stone counters, a pantry, recessed lighting, and stainless steel appliances including a range, oven, microwave, dishwasher, and refrigerator. Dining spaces are anchored by wood laminate floors and a chandelier. Comfortable bedrooms feature a mix of hardwood, vinyl, and laminate flooring, complete with ceiling fans, blinds, and drapes. Bathrooms are equipped with a double vanity, a walk-in shower, vinyl flooring, and recessed lighting. A dedicated laundry room offers vinyl flooring, built-in features, and washer and dryer connections. The property grounds span 4.34 acres, featuring a wooden deck with an awning, a private yard, and views of the pasture and surrounding trees. Additional exterior amenities include a detached metal carport on a concrete pad, a shed, and an outbuilding. This Elgin property offers a serene country setting with modern conveniences. Schedule a tour today to experience this ranch home firsthand.

Monthly Payment Calculator


© 2026 Austin Board of REALTORS® (alternatively, from ACTRIS). All information provided is deemed reliable but is not guaranteed and should be independently verified. The Austin Board of REALTORS®, ACTRIS and their affiliates provide the MLS and all content therein “AS IS” and without any warranty, express or implied.The information provided is for consumers' personal, non-commercial use and may not be used for any purpose other than to identify prospective properties consumers may be interested in purchasing. Data last updated: 2026-10-10T00:00:11.537.

MLS Grid  logoBased on information submitted to the MLS GRID as of 2026-10-10T00:00:11.537 (date and time MLS GRID Data was obtained). All data is obtained from various sources and may not have been verified by broker or MLS GRID. Supplied Open House Information is subject to change without notice. All information should be independently reviewed and verified for accuracy. Properties may or may not be listed by the office/agent presenting the information. Click here for MLS GRID DMCA Notice
www.oaksoftexasrealestate.com/homes/180747823
Print Image

596 Pleasant Grove Loop Elgin, TX 78621

  • Price: $575,000
  • Status: Active
  • On Site: Days
  • ID#: 1336029
3
Beds
2
Baths
0
½ Baths
4.34
Acres
1,896
SQFT
$303
$/SQFT
2017
Built
Neighborhood:
Pleasant Oaks Sub
County:
Bastrop
Area:
Elgin
Elementary School:
Harvest Ridge
Middle School:
Elgin
High School:
Elgin
School District:
Elgin ISD
Property Description
Stone and siding exterior walls harmonize with a shingle roofline to define this classic one-level ranch home. A covered concrete front porch with a ceiling fan welcomes arrivals to the private entrance of the residence. Mature trees, a fenced front yard and backyard, and landscaped garden beds frame the outdoor setting. An entrance foyer featuring crown molding and wood flooring leads into an open floorplan with soaring vaulted ceilings, beamed ceilings, and a ceiling fan. The kitchen is outfitted with stone counters, a pantry, recessed lighting, and stainless steel appliances including a range, oven, microwave, dishwasher, and refrigerator. Dining spaces are anchored by wood laminate floors and a chandelier. Comfortable bedrooms feature a mix of hardwood, vinyl, and laminate flooring, complete with ceiling fans, blinds, and drapes. Bathrooms are equipped with a double vanity, a walk-in shower, vinyl flooring, and recessed lighting. A dedicated laundry room offers vinyl flooring, built-in features, and washer and dryer connections. The property grounds span 4.34 acres, featuring a wooden deck with an awning, a private yard, and views of the pasture and surrounding trees. Additional exterior amenities include a detached metal carport on a concrete pad, a shed, and an outbuilding. This Elgin property offers a serene country setting with modern conveniences. Schedule a tour today to experience this ranch home firsthand.
Exterior Features

Attached Garage YN No Covered Spaces 0 Direction Faces NW Exterior Features Gutters Full Fencing Back YardBarbed WireFront YardFullGateLivestockPerimeter Foundation Details Slab Garage YN No Levels One Lot Features AgriculturalPublic Maintained RoadTrees-Large (Over 40 Ft)Trees-Moderate Other Structures Storage Parking Features CarportDetached Patio And Porch Features CoveredFront PorchSide Porch Roof Composition View PastureRuralTrees/Woods Waterfront Features None Waterfront YN No

Interior Features

Appliances DishwasherDisposalMicrowavePlumbed For Ice MakerFree-Standing Gas RangeRNGHDRefrigeratorStainless Steel Appliance(s)Gas Water Heater Cooling Ceiling Fan(s)Central Air Fireplaces Total 0 Flooring LaminateVinyl Heating CentralElectric Interior Features Breakfast BarCeiling Fan(s)Coffered Ceiling(s)High CeilingsDouble VanityElectric Dryer HookupEntrance FoyerHigh Speed InternetOpen FloorplanPantryPrimary Bedroom on MainRecessed LightingWalk-In Closet(s)Washer Hookup Laundry Location Laundry Room Main Level Bedrooms 3 Num Dining 1 Num Living 1 Num Other Level Beds 0 Rooms Primary Bedroom (Main Level Ceiling Fan(s)High Ceilings) Primary Bathroom (Main Level GranCntDual VanityFull BathSeparate ShowerWalk-In Closet(s)) Kitchen (Main Level Kitchn - Breakfast AreaBreakfast BarGranCntHigh CeilingsOpen to Family RoomPantryPlumbed for IcemakerRecessed Lighting) Window Features BlindsDouble Pane WindowsScreensVinyl Windows

Property Features

Accessibility Features None Association YN No Community Features None Estimated Taxes 5849 Fema Flood Plain See RemarksYes-100 yr Horse YN No Listing Terms CashConventionalFHAVA Loan New Construction YN No Pool Features None Pool Private YN No Property Condition Resale Property Sub Type Single Family Residence Sewer Aerobic Septic Special Listing Conditions Standard Tax Annual Amount 5849 Utilities Electricity ConnectedInternet-FiberPropaneSewer ConnectedUnderground UtilitiesWater Connected Water Source Public


© 2026 Austin Board of REALTORS® (alternatively, from ACTRIS). All information provided is deemed reliable but is not guaranteed and should be independently verified. The Austin Board of REALTORS®, ACTRIS and their affiliates provide the MLS and all content therein “AS IS” and without any warranty, express or implied.The information provided is for consumers' personal, non-commercial use and may not be used for any purpose other than to identify prospective properties consumers may be interested in purchasing. Data last updated: 2026-10-10T00:00:11.537.

MLS Grid  logoBased on information submitted to the MLS GRID as of 2026-10-10T00:00:11.537 (date and time MLS GRID Data was obtained). All data is obtained from various sources and may not have been verified by broker or MLS GRID. Supplied Open House Information is subject to change without notice. All information should be independently reviewed and verified for accuracy. Properties may or may not be listed by the office/agent presenting the information. Click here for MLS GRID DMCA Notice
 
https://bt-photos.global.ssl.fastly.net/austin/1280_boomver_1_1336029-2.jpg https://bt-photos.global.ssl.fastly.net/austin/1280_boomver_1_1336029-2.jpg https://bt-photos.global.ssl.fastly.net/austin/1280_boomver_1_1336029-2.jpg
Logo
Oaks of Texas Real Estate
3311 Breakers Cv
Belton TX, 76513
Property listed by Jeanette Shelby of Jeanette Shelby, Realtors: (512) 281-3412.