










Description
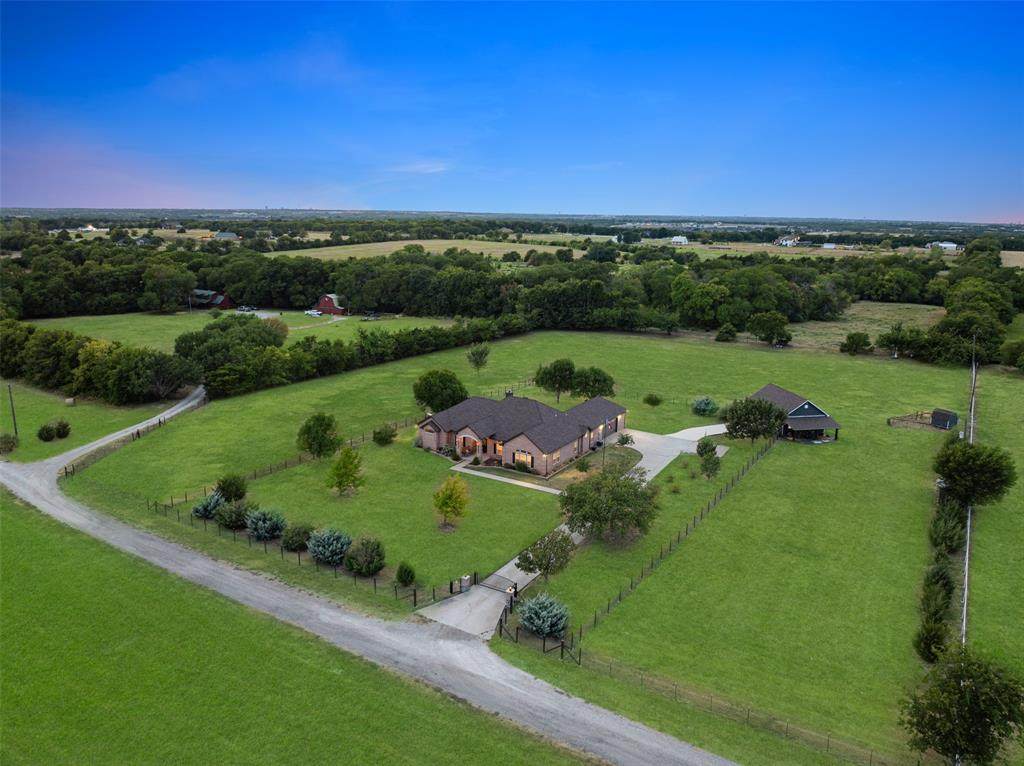
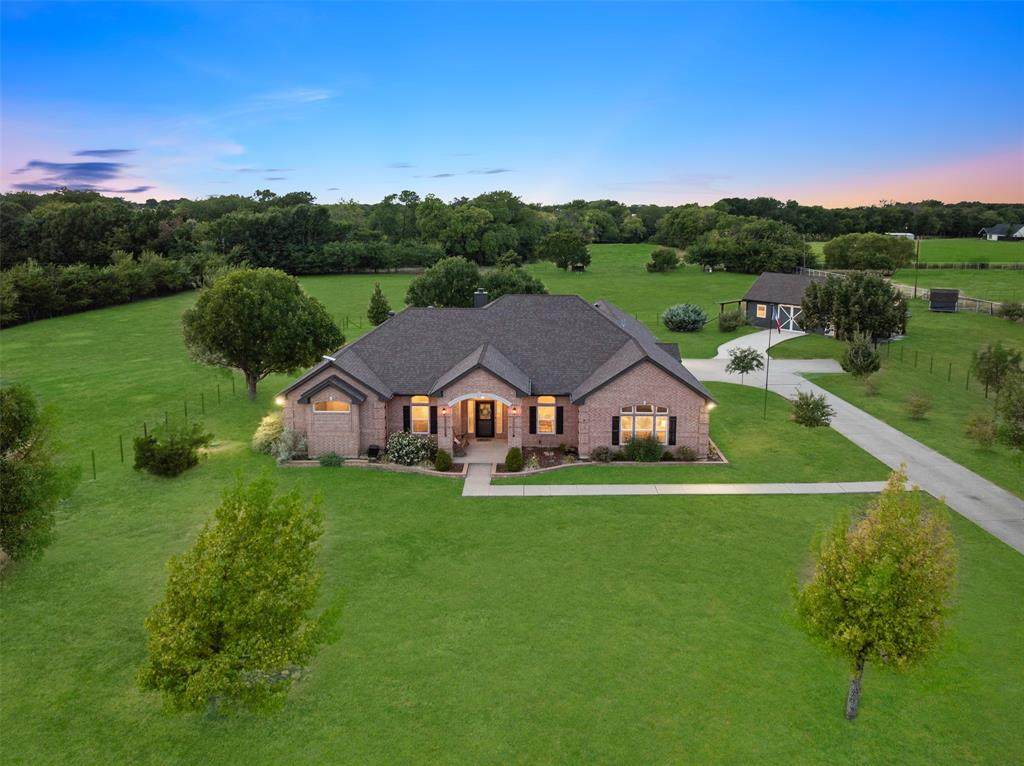
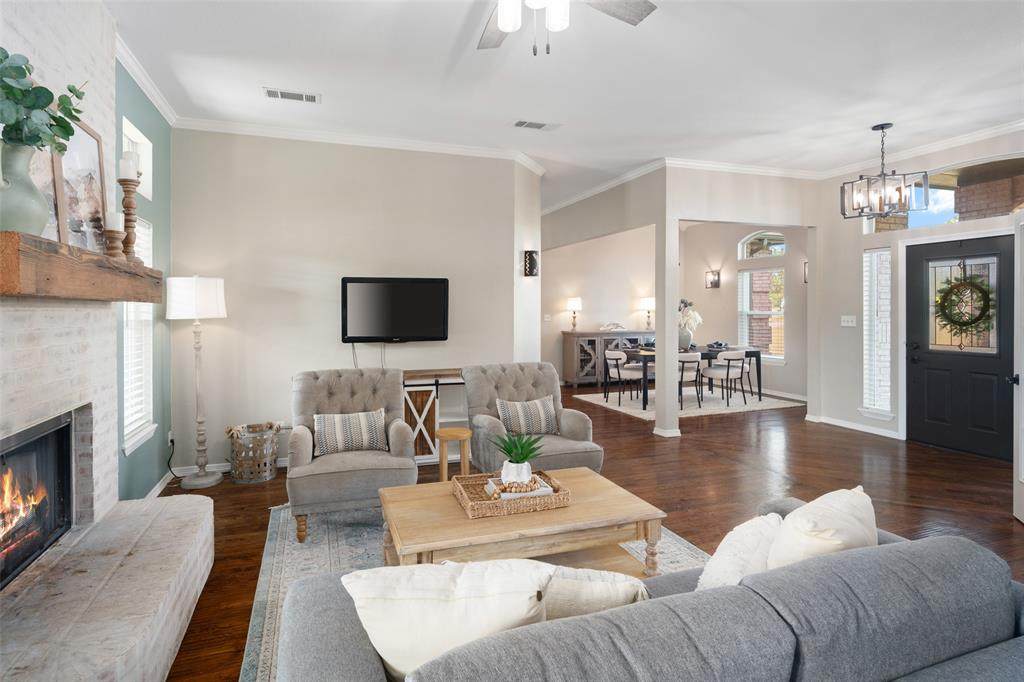
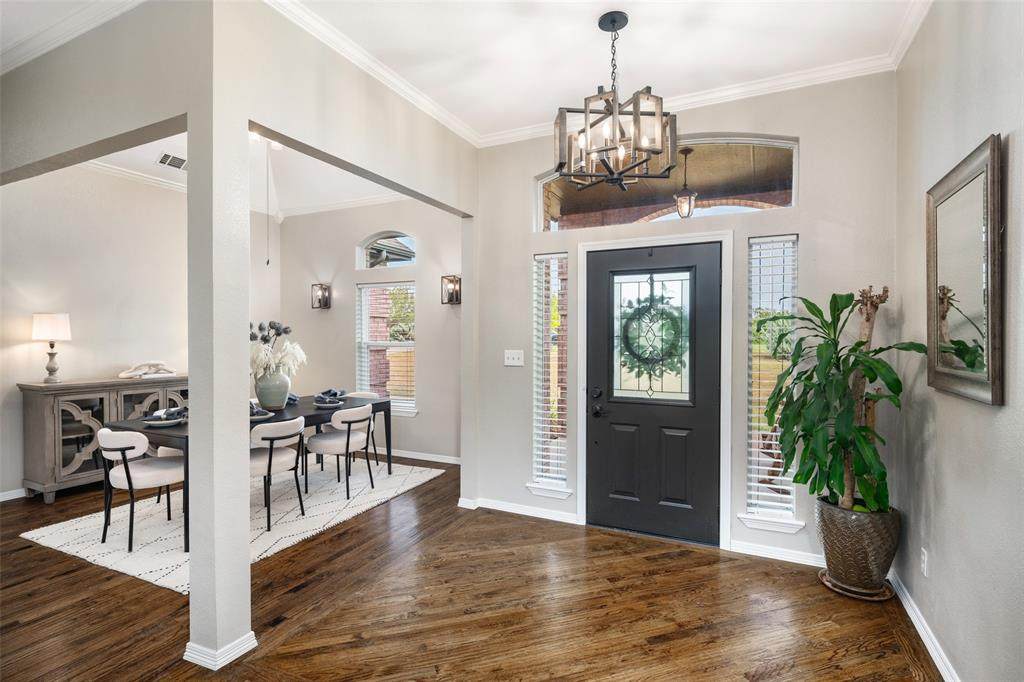
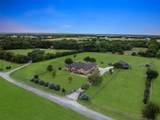
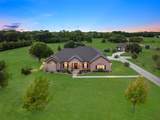
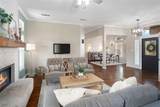
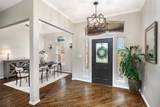
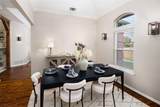
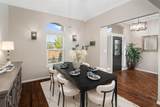
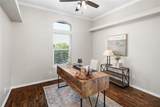
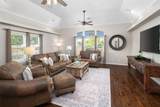
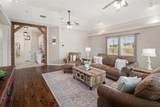
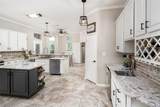
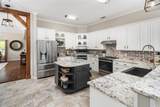
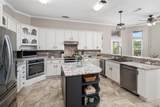
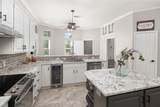
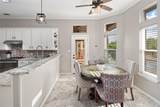
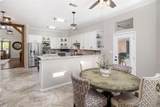
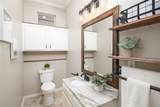
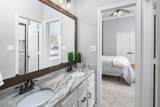
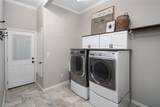
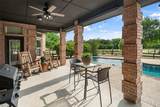
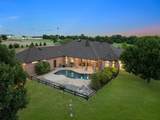
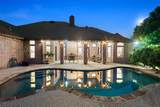
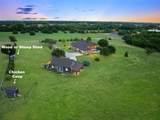
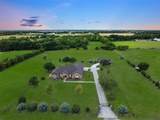
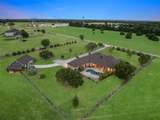
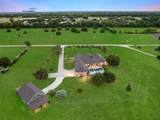
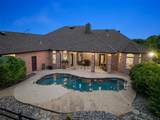
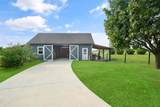
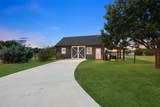
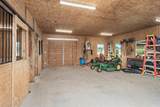
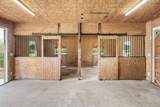
Escape to a peaceful country lifestyle without giving up convenience. Set on approximately 5 picturesque acres between the Outer Loop and Highway 380, this beautifully updated 3-bedroom, 2.5-bath, 1 story home offers space, comfort, thoughtful updates, views and endless possibilities.Enjoy relaxed mornings, wide-open views, and evenings gathered around the pool with family and friends. Inside, the home has been completely updated including flooring, paint, countertops, backsplashes, foam insulation, windows + so much more look at docs online. Interior floorplan features a formal living-gathering room, office that could be the 4th bedroom, dining room, large primary + spacious ensuite bath, great family room and kitchen w-2 ovens, wine fridge, wet bar and breakfast nook + oversized laundry room w-sink & closet. Two guest rooms are in their own wing.Designed for both enjoyment and functionality, the property includes a new two-stall barn, separate sheep-wood shed, chicken coop, two beehives, and multiple segmented, fully fenced pastures. Entire property is fenced w-electric gate entrance. Whether you dream of raising sheep, keeping chickens, caring for horses, riding ur ATV out back, cultivating a hobby farm, or creating a revenue-generating property, this acreage is ready to support your vision.With no HOA, MUD, PID, or known property restrictions, you have the freedom to make the most of the land. Prosper ISD adds to the appeal, while nearby shopping, dining, schools, and everyday amenities keep you connected to everything you need.This is more than a home—it’s an opportunity to embrace country living, create lasting memories, and enjoy the flexibility of acreage in a convenient location. So much to love about this home and property - truly turnkey!!! See Transaction Desk for Survey and Improvements-Updating details
-
3BEDS
-
5ACRES
-
2BATHS
-
11/2 BATHS
-
2,996SQFT
-
$734$/SQFT
School Information
Description
Escape to a peaceful country lifestyle without giving up convenience. Set on approximately 5 picturesque acres between the Outer Loop and Highway 380, this beautifully updated 3-bedroom, 2.5-bath, 1 story home offers space, comfort, thoughtful updates, views and endless possibilities.Enjoy relaxed mornings, wide-open views, and evenings gathered around the pool with family and friends. Inside, the home has been completely updated including flooring, paint, countertops, backsplashes, foam insulation, windows + so much more look at docs online. Interior floorplan features a formal living-gathering room, office that could be the 4th bedroom, dining room, large primary + spacious ensuite bath, great family room and kitchen w-2 ovens, wine fridge, wet bar and breakfast nook + oversized laundry room w-sink & closet. Two guest rooms are in their own wing.Designed for both enjoyment and functionality, the property includes a new two-stall barn, separate sheep-wood shed, chicken coop, two beehives, and multiple segmented, fully fenced pastures. Entire property is fenced w-electric gate entrance. Whether you dream of raising sheep, keeping chickens, caring for horses, riding ur ATV out back, cultivating a hobby farm, or creating a revenue-generating property, this acreage is ready to support your vision.With no HOA, MUD, PID, or known property restrictions, you have the freedom to make the most of the land. Prosper ISD adds to the appeal, while nearby shopping, dining, schools, and everyday amenities keep you connected to everything you need.This is more than a home—it’s an opportunity to embrace country living, create lasting memories, and enjoy the flexibility of acreage in a convenient location. So much to love about this home and property - truly turnkey!!! See Transaction Desk for Survey and Improvements-Updating details
© 2026 North Texas Real Estate Information Systems. All rights reserved. IDX information is provided exclusively for consumers' personal, non-commercial use and may not be used for any purpose other than to identify prospective properties consumers may be interested in purchasing. Information is deemed reliable but is not guaranteed accurate by the MLS or Oaks of Texas Real Estate. The data relating to real estate for sale or lease on this web site comes in part from NTREIS. Real estate listings held by brokerage firms other than Oaks of Texas Real Estate are marked with the NTREIS logo or an abbreviated logo and detailed information about them includes the name of the listing broker. Data last updated 2026-10-13T14:45:35.687.
 Listing information © 2026 North Texas Real Estate Information System.