Skip To Content

5646 Southfork Drive W

Royse City, TX 75189
  • $375,000
  • STATUS: Active
  • ID#: 21390757
UPDATED: 26 min ago
$375,000
  • 3
    BEDS
  • 2.01
    ACRES
  • 2
    BATHS
  • 0
    1/2 BATHS
  • 2,134
    SQFT
  • $176
    $/SQFT
Neighborhood:
Type:
Single-Family Home
Built:
2003
County:
Area:

School Information

Elementary School:
High School:
School District:
Offered by Stacy Petruzzi of Stacy Petruzzi Real Estate: 214-957-8875.

Description

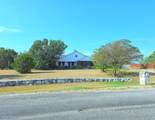
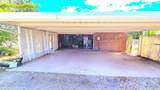
Motivated sellers! Sellers willing to contribute up to $10,000 for buyers to use for closing costs or rate buy down with acceptable offer. Bring your imagination and personal style to this Ranch-Style home nestled on just over two acres of level land near all the conveniences you desire without the restrictions of an HOA. Step inside to discover a beautifully vaulted ceiling in the living area, an open floor plan that seamlessly connects to three generously sized bedrooms, two full bathrooms, and a study. The primary bath offers dual vanities a garden tub, separate shower and an enormous closet. A lengthy J-swing driveway leads to a 2-car attached garage, complemented by a metal 3-car carport for extra parking. The kitchen has thick granite countertops, a breakfast bar, and tall ceilings. The breakfast area leads to the backyard, where you’ll find an inviting in-ground swimming pool, a patio area, and vinyl fencing that separates the pool from a gated dog run or optional garden area. Beyond the pool, you’ll find a storage shed and a pergola that awaits some overgrowth clearing to reveal full potential. A separate electric pole has been added just beyond the backyard, providing a convenient RV parking area. Within the backyard there is a basketball pad to the left of the pool area. Owners prefer to sell this home as-is but are willing to do reasonable repairs. The roof and HVAC system were replaced and the exterior has been painted as well. More photos will be shared soon.

Monthly Payment Calculator


© 2026 North Texas Real Estate Information Systems. All rights reserved. IDX information is provided exclusively for consumers' personal, non-commercial use and may not be used for any purpose other than to identify prospective properties consumers may be interested in purchasing. Information is deemed reliable but is not guaranteed accurate by the MLS or Oaks of Texas Real Estate. The data relating to real estate for sale or lease on this web site comes in part from NTREIS. Real estate listings held by brokerage firms other than Oaks of Texas Real Estate are marked with the NTREIS logo or an abbreviated logo and detailed information about them includes the name of the listing broker. Data last updated 2026-11-17T08:42:13.417.
www.oaksoftexasrealestate.com/homes/183071873
Print Image

5646 Southfork Drive W Royse City, TX 75189

  • Price: $375,000
  • Status: Active
  • On Site: Days
  • Updated: 26 min ago
  • ID#: 21390757
3
Beds
2
Baths
0
½ Baths
2.01
Acres
2,134
SQFT
$176
$/SQFT
2003
Built
Neighborhood:
Southfork
County:
Hunt
Area:
Royse City
Elementary School:
Ruth Cherry
High School:
Royse City
School District:
Royse City ISD
Property Description
Motivated sellers! Sellers willing to contribute up to $10,000 for buyers to use for closing costs or rate buy down with acceptable offer. Bring your imagination and personal style to this Ranch-Style home nestled on just over two acres of level land near all the conveniences you desire without the restrictions of an HOA. Step inside to discover a beautifully vaulted ceiling in the living area, an open floor plan that seamlessly connects to three generously sized bedrooms, two full bathrooms, and a study. The primary bath offers dual vanities a garden tub, separate shower and an enormous closet. A lengthy J-swing driveway leads to a 2-car attached garage, complemented by a metal 3-car carport for extra parking. The kitchen has thick granite countertops, a breakfast bar, and tall ceilings. The breakfast area leads to the backyard, where you’ll find an inviting in-ground swimming pool, a patio area, and vinyl fencing that separates the pool from a gated dog run or optional garden area. Beyond the pool, you’ll find a storage shed and a pergola that awaits some overgrowth clearing to reveal full potential. A separate electric pole has been added just beyond the backyard, providing a convenient RV parking area. Within the backyard there is a basketball pad to the left of the pool area. Owners prefer to sell this home as-is but are willing to do reasonable repairs. The roof and HVAC system were replaced and the exterior has been painted as well. More photos will be shared soon.
Exterior Features

Backyard Pool Features FencedGuniteIn GroundOutdoor PoolPrivate Carport Spaces 3 Construction BrickSiding Covered Spaces 5 Exterior Features Basketball CourtCovered Patio/PorchDog RunGarden(s)LightingRV HookupRV/Boat Parking Foundation Slab Housing Type Single Detached Lot Description AcreageInterior LotLandscapedLrg. Backyard Grass Lot Size Source Assessor Parking Or Garage Additional ParkingCarportDrivewayGarage Door OpenerGarage Faces SideGravelLightedOff StreetOversizedRV Access/Parking Patio And Porch Features CoveredPatio Pool On Property Yes Roof Composition Soil Type Black Style Ranch Waterfront YN No

Interior Features

Appliances DishwasherDisposalElectric RangeElectric Water HeaterMicrowave Attached Garage Yes Basement No Cooling Attic FanCeiling Fan(s)Central AirElectric Dining Areas 1 Fireplace Features DecorativeLiving RoomWood Burning Fireplaces 1 Flooring CarpetCeramic Tile Garage Yes Garage Length 20 Garage Width 20 Handicap YN No Heating CentralElectricFireplace(s) Interior Features Decorative LightingDouble VanityEat-in KitchenGranite CountersHigh Speed Internet AvailableOpen FloorplanPantryVaulted Ceiling(s)Walk-In Closet(s) Kitchen Equipment Satellite Dish Laundry Features In HallUtility RoomFull Size W/D Area Living Areas 1 Window Features Window Coverings

Property Features

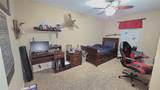
Accessory Unit YN No Alarm Or Security Type PrewiredSecurity SystemSmoke Detector(s) Construction Status Preowned Easements Utilities Exclusions Pheasant in back bedroomcurtainsrodsTV & mountmatching decor in pink bedroom. Green Certification HVACThermostat HOA None Hoa Dues 0 Horse Permitted Yes Lake Pump No Levels One Listing Terms CashConventionalFHAVA Loan Municipal Utility District No Other Structures Gazebo Possession Closing/FundingOther Property Attached No Property Type Single Family Residence Restrictions Unknown Encumbrance(s) Senior Community No Special Notes Res. Service ContractSurvey AvailableUtility EasementVerify Tax Exemptions Unexempt Taxes 8615 Utilities Aerobic SepticAll Weather RoadCo-op ElectricCo-op WaterIndividual Water MeterOutside City LimitsUnderground Utilities Will Subdivide No

North Texas Real Estate Information Systems MLS logo Listing information © 2026 North Texas Real Estate Information System.


© 2026 North Texas Real Estate Information Systems. All rights reserved. IDX information is provided exclusively for consumers' personal, non-commercial use and may not be used for any purpose other than to identify prospective properties consumers may be interested in purchasing. Information is deemed reliable but is not guaranteed accurate by the MLS or Oaks of Texas Real Estate. The data relating to real estate for sale or lease on this web site comes in part from NTREIS. Real estate listings held by brokerage firms other than Oaks of Texas Real Estate are marked with the NTREIS logo or an abbreviated logo and detailed information about them includes the name of the listing broker. Data last updated 2026-11-17T08:42:13.417.
 
https://bt-photos.global.ssl.fastly.net/ntreis/orig_boomver_1_21390757-2.jpg https://bt-photos.global.ssl.fastly.net/ntreis/orig_boomver_1_21390757-2.jpg https://bt-photos.global.ssl.fastly.net/ntreis/orig_boomver_1_21390757-2.jpg
Logo
Oaks of Texas Real Estate
3311 Breakers Cv
Belton TX, 76513
Offered by Stacy Petruzzi of Stacy Petruzzi Real Estate: 214-957-8875.