Skip To Content

556 Hector Loop

Georgetown, TX 78626
  • $341,320
  • STATUS: Active
  • ID#: 7515030
UPDATED: 20 min ago
$341,320
  • 5
    BEDS
  • 0.14
    ACRES
  • 3
    BATHS
  • 0
    1/2 BATHS
  • 2,346
    SQFT
  • $145
    $/SQFT
Neighborhood:
Type:
Single-Family Home
Built:
2026
County:
Area:

School Information

Elementary School:
Middle School:
High School:
School District:
Property listed by Eleonora Santana of Nexthome Tropicana Realty: (254) 616-1850.

Description

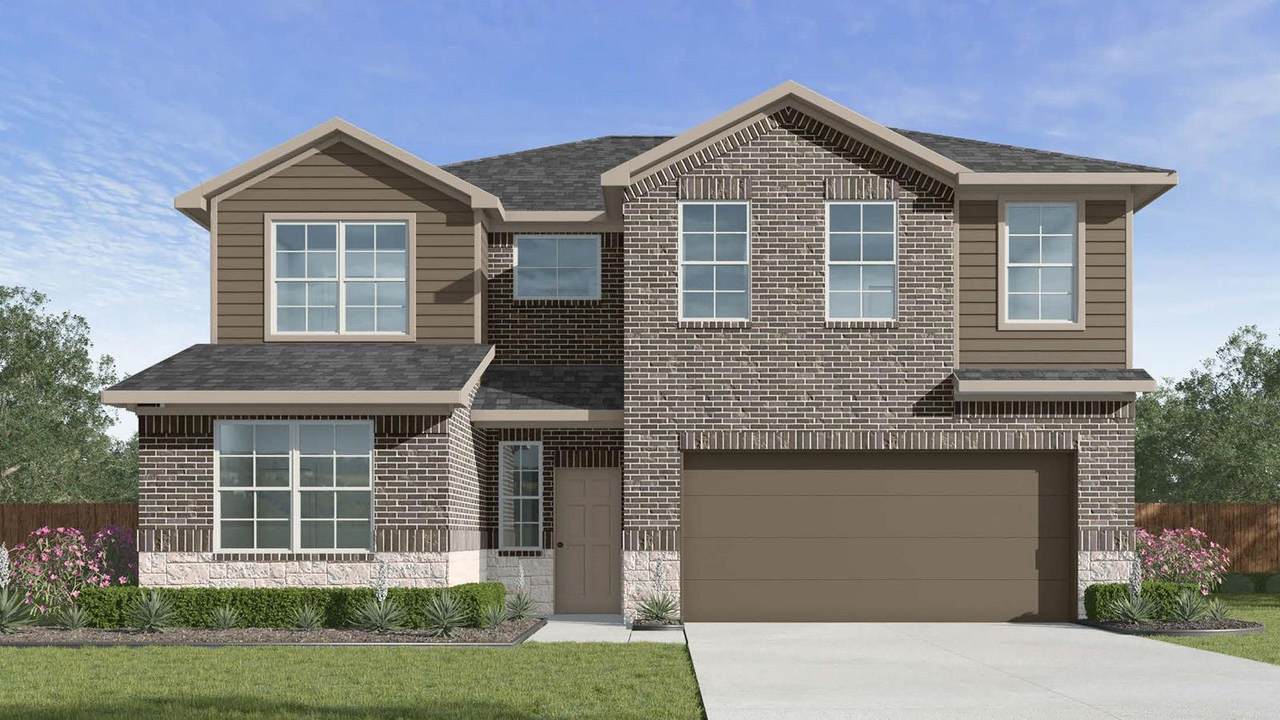
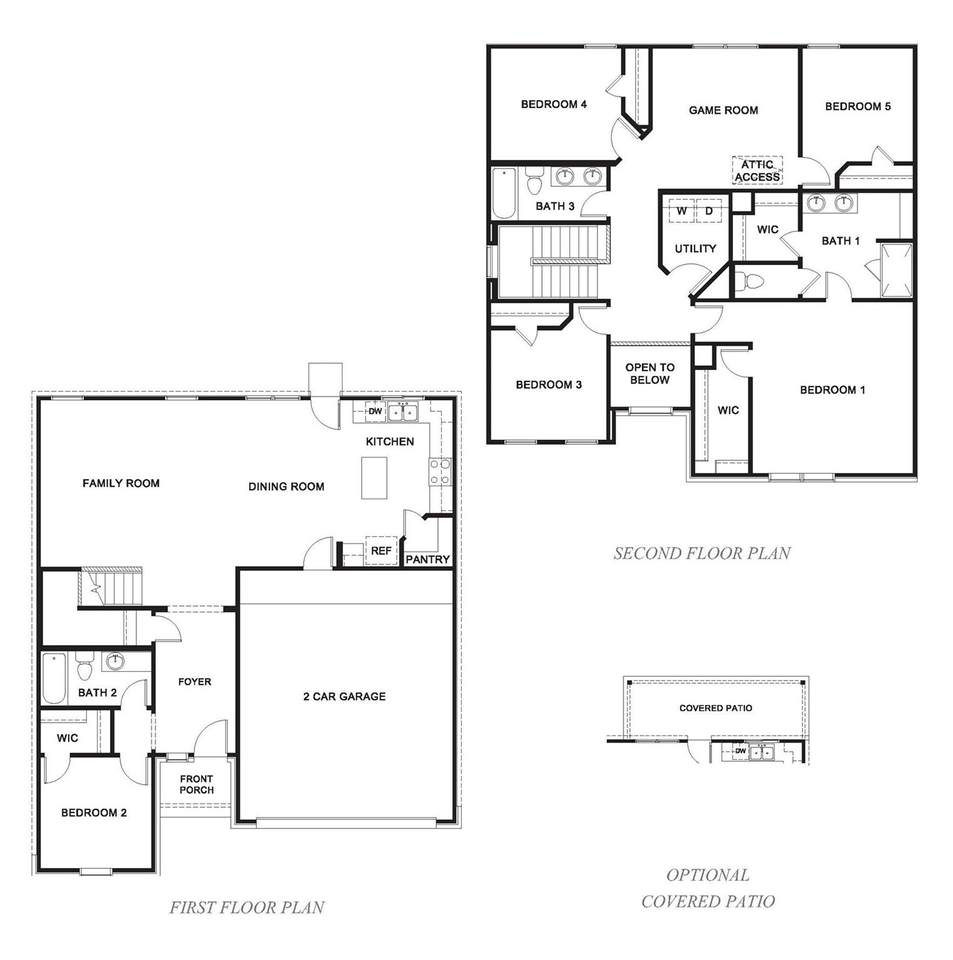
Step into the Prosper floorplan at Rancho San Gabriel in Georgetown, Texas is a 5-bedroom, 3-bathroom two-story home covering approximately 2,346 sq. ft. The 2-car garage ensures plenty of space for vehicles and storage. As you step inside the foyer, you will see one of the secondary bedrooms and a secondary bathroom before you enter into the heart of the home. The heart of the home is where you will find the open concept family room, dining room, and kitchen. The kitchen features beautiful shaker-style cabinets, quartz countertops, and stainless-steel appliances. On the second floor you will find the other secondary bedrooms as well as the primary bedroom. The secondary bedrooms have carpeted flooring and as located near the laundry room and secondary bathroom. The primary bedroom has an attached bathroom with a spacious walk-in closet with plenty of room for storage. Like with all our homes, you’ll never be too far from home with our smart home technology thoughtfully designed into every detail. Find security and control through the Qolsys panel, your phone, or voice and when you want to add additional smart home tech, easily integrate with Z-wave or Bluetooth technology. Come visit the Prosper floorplan today to find your new home!

Monthly Payment Calculator


© 2026 Austin Board of REALTORS® (alternatively, from ACTRIS). All information provided is deemed reliable but is not guaranteed and should be independently verified. The Austin Board of REALTORS®, ACTRIS and their affiliates provide the MLS and all content therein “AS IS” and without any warranty, express or implied.The information provided is for consumers' personal, non-commercial use and may not be used for any purpose other than to identify prospective properties consumers may be interested in purchasing. Data last updated: 2026-10-17T20:00:37.827.

MLS Grid  logoBased on information submitted to the MLS GRID as of 2026-10-17T20:00:37.827 (date and time MLS GRID Data was obtained). All data is obtained from various sources and may not have been verified by broker or MLS GRID. Supplied Open House Information is subject to change without notice. All information should be independently reviewed and verified for accuracy. Properties may or may not be listed by the office/agent presenting the information. Click here for MLS GRID DMCA Notice
www.oaksoftexasrealestate.com/homes/180767177
Print Image

556 Hector Loop Georgetown, TX 78626

  • Price: $341,320
  • Status: Active
  • On Site: Days
  • Updated: 20 min ago
  • ID#: 7515030
5
Beds
3
Baths
0
½ Baths
0.14
Acres
2,346
SQFT
$145
$/SQFT
2026
Built
Neighborhood:
Rancho San Gabriel
County:
Williamson
Area:
Georgetown
Elementary School:
Williams
Middle School:
Charles A Forbes
High School:
East View
School District:
Georgetown ISD
Property Description
Step into the Prosper floorplan at Rancho San Gabriel in Georgetown, Texas is a 5-bedroom, 3-bathroom two-story home covering approximately 2,346 sq. ft. The 2-car garage ensures plenty of space for vehicles and storage. As you step inside the foyer, you will see one of the secondary bedrooms and a secondary bathroom before you enter into the heart of the home. The heart of the home is where you will find the open concept family room, dining room, and kitchen. The kitchen features beautiful shaker-style cabinets, quartz countertops, and stainless-steel appliances. On the second floor you will find the other secondary bedrooms as well as the primary bedroom. The secondary bedrooms have carpeted flooring and as located near the laundry room and secondary bathroom. The primary bedroom has an attached bathroom with a spacious walk-in closet with plenty of room for storage. Like with all our homes, you’ll never be too far from home with our smart home technology thoughtfully designed into every detail. Find security and control through the Qolsys panel, your phone, or voice and when you want to add additional smart home tech, easily integrate with Z-wave or Bluetooth technology. Come visit the Prosper floorplan today to find your new home!
Exterior Features

Attached Garage YN Yes Covered Spaces 2 Direction Faces South Exterior Features See Remarks Fencing Privacy Foundation Details See Remarks Garage YN Yes Levels Two Lot Features Sprinklers In FrontSprinkler - In-ground Other Structures None Parking Features AttachedGarage Patio And Porch Features CoveredPorch Roof Shingle View See Remarks Waterfront Features None Waterfront YN No

Interior Features

Appliances DishwasherDisposalExhaust FanMicrowaveOvenElectric Oven Cooling Central Air Fireplaces Total 0 Flooring CarpetLinoleum Heating Central Interior Features Ceiling Fan(s)Electric Dryer HookupEntrance FoyerRecessed LightingSmart HomeWalk-In Closet(s)Washer Hookup Laundry Location Laundry Room Main Level Bedrooms 1 Num Dining 1 Num Living 1 Num Other Level Beds 4 Rooms Primary Bedroom (Second Level See Remarks) Kitchen (Main Level See Remarks) Primary Bathroom (Second Level See Remarks) Window Features ENERGY STAR Qualified Windows

Property Features

Accessibility Features See Remarks Additional Parcels YN No Association Fee 480 Association Fee Frequency Annually Association Fee Includes See Remarks Association YN Yes Community Features See Remarks Estimated Taxes 0 Fema Flood Plain No Horse YN No Listing Terms CashConventionalFHAVA Loan New Construction YN No Pool Features None Pool Private YN No Property Condition Under Construction Property Sub Type Single Family Residence Sewer Public Sewer Special Listing Conditions Standard Utilities See Remarks Water Source Public


© 2026 Austin Board of REALTORS® (alternatively, from ACTRIS). All information provided is deemed reliable but is not guaranteed and should be independently verified. The Austin Board of REALTORS®, ACTRIS and their affiliates provide the MLS and all content therein “AS IS” and without any warranty, express or implied.The information provided is for consumers' personal, non-commercial use and may not be used for any purpose other than to identify prospective properties consumers may be interested in purchasing. Data last updated: 2026-10-17T20:00:37.827.

MLS Grid  logoBased on information submitted to the MLS GRID as of 2026-10-17T20:00:37.827 (date and time MLS GRID Data was obtained). All data is obtained from various sources and may not have been verified by broker or MLS GRID. Supplied Open House Information is subject to change without notice. All information should be independently reviewed and verified for accuracy. Properties may or may not be listed by the office/agent presenting the information. Click here for MLS GRID DMCA Notice
 
https://bt-photos.global.ssl.fastly.net/austin/1280_boomver_1_7515030-2.jpg
Logo
Oaks of Texas Real Estate
3311 Breakers Cv
Belton TX, 76513
Property listed by Eleonora Santana of Nexthome Tropicana Realty: (254) 616-1850.