












Skip To Content

5309 La Piedra Ln

Killeen, TX 76549
  • $450,000
  • STATUS: Active
  • ID#: 9509972
UPDATED: 67 min ago
$450,000
  • 4
    BEDS
  • 0.24
    ACRES
  • 3
    BATHS
  • 1
    1/2 BATHS
  • 2,750
    SQFT
  • $164
    $/SQFT
Neighborhood:
Type:
Single-Family Home
Built:
2020
County:
Area:

School Information

Elementary School:
Middle School:
High School:
School District:
Property listed by Wanell Eshun of eXp Realty LLC: (912) 596-9074.

Description

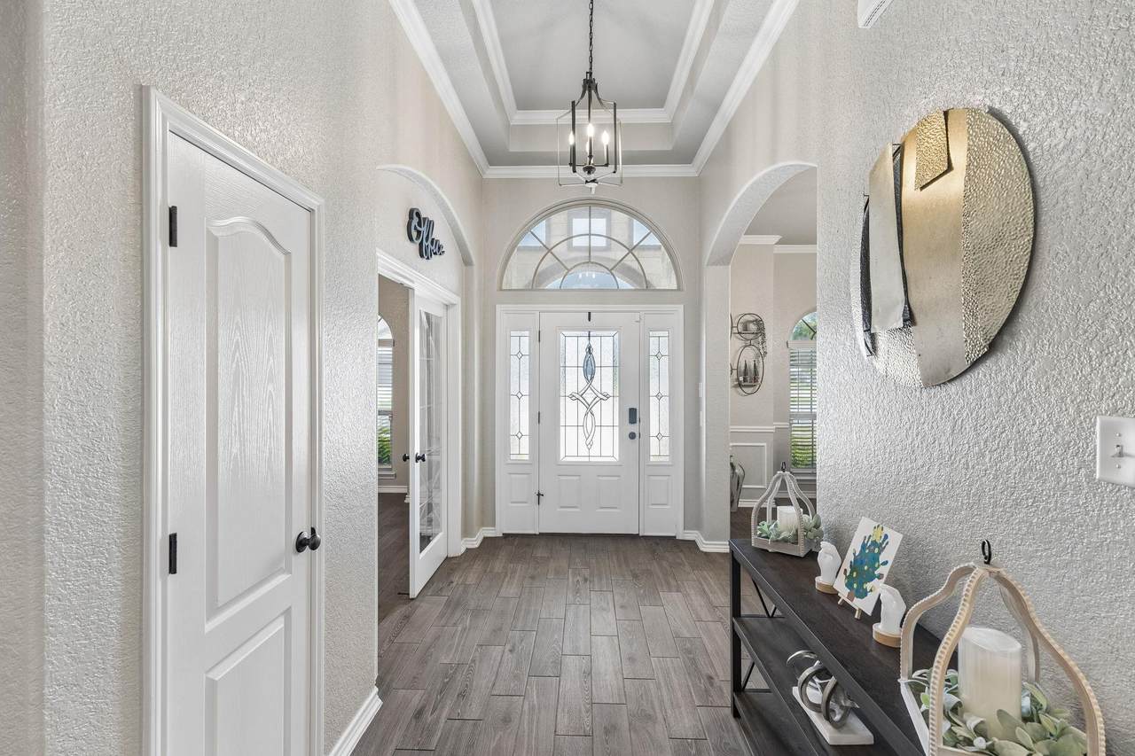
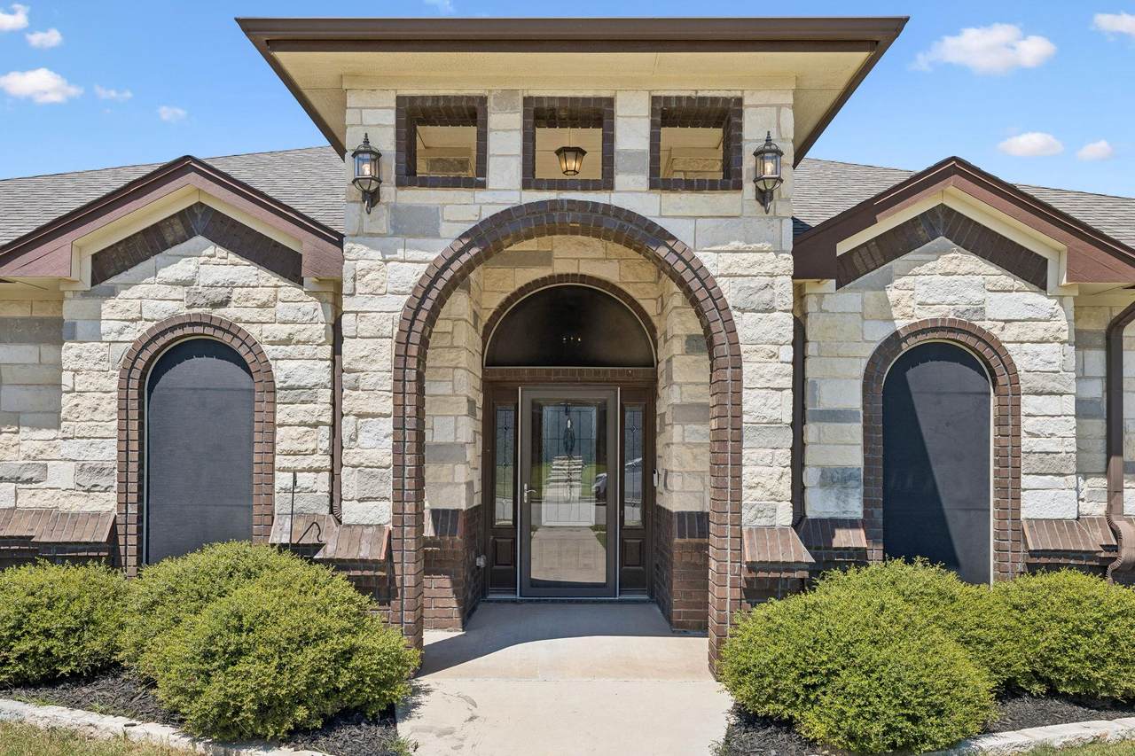
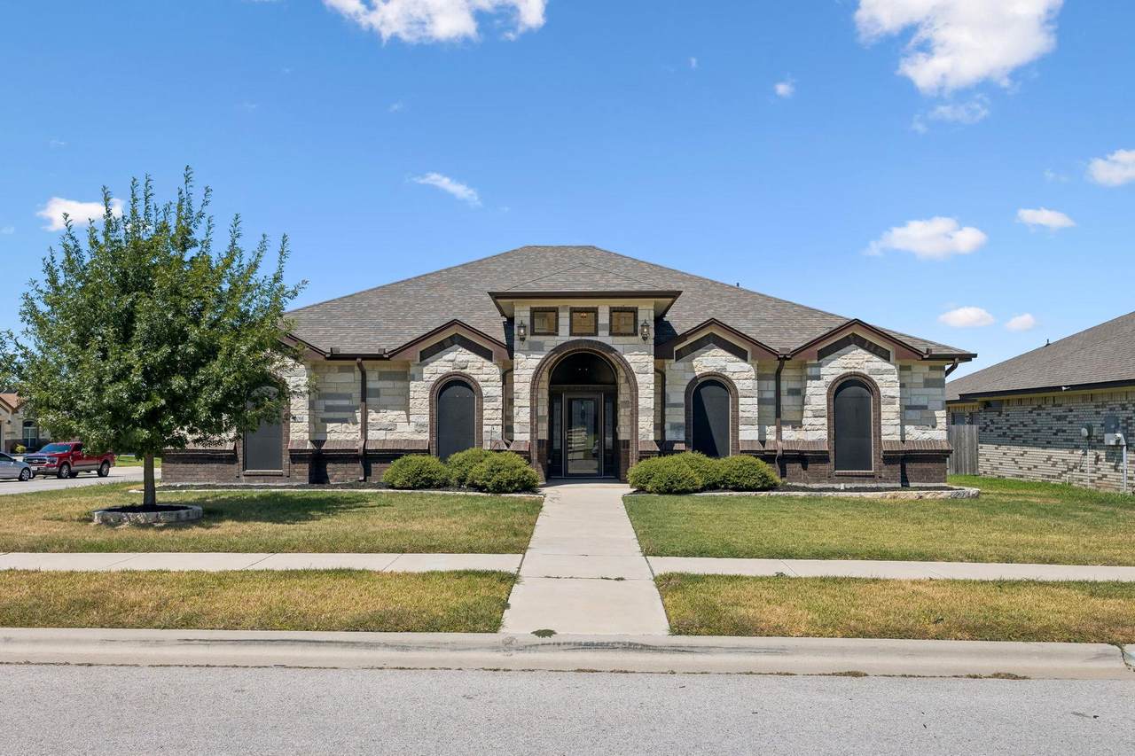
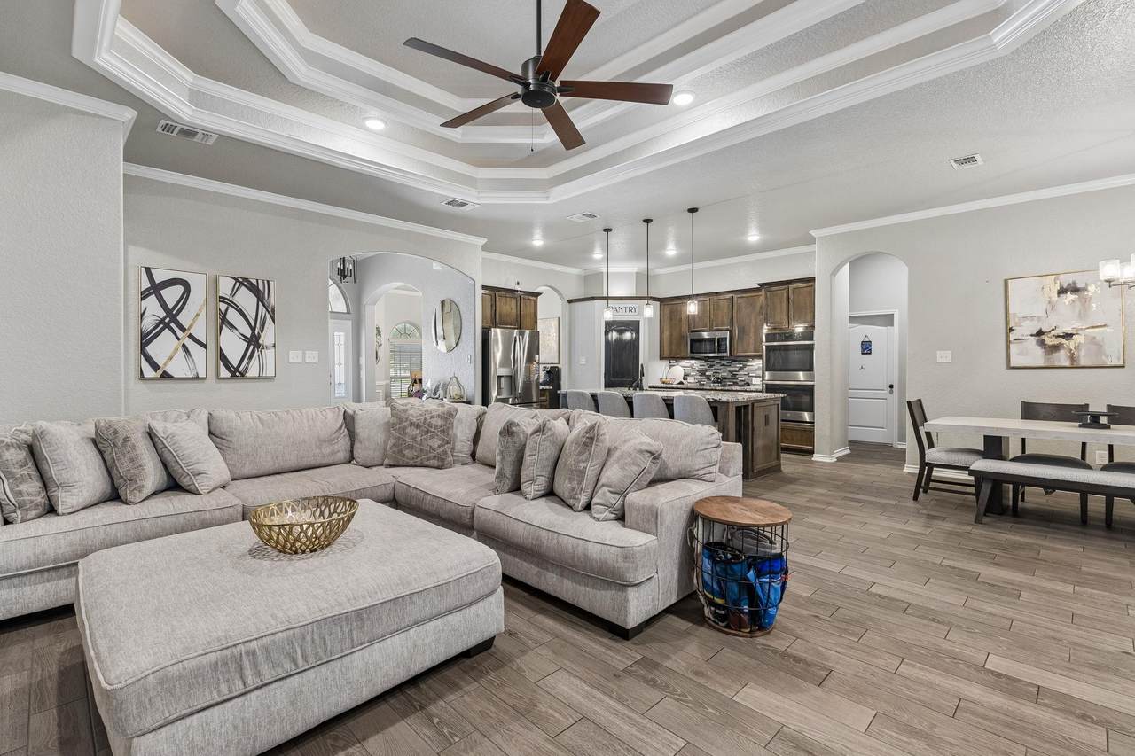
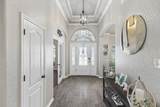
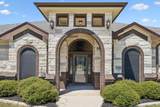
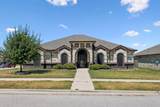
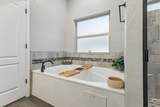
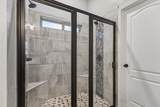
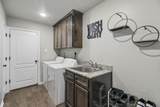
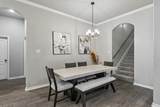
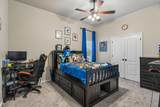
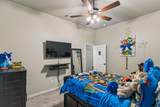
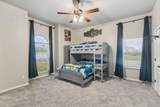
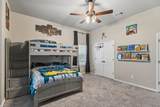
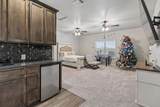
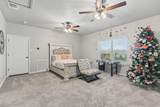
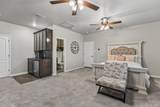
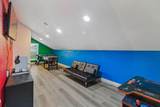
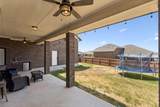
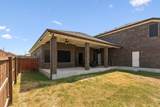
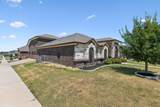
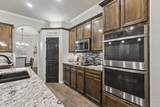
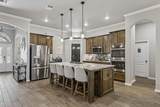
SPACE is the luxury at 5309 La Piedra Ln. Situated on a desirable corner lot in Estancia West, this exceptionally spacious home offers approximately 2,750 sq. ft. and stands among the larger floor plans in the community. Beautifully maintained and move-in ready, the home was designed for buyers who simply need more room to live, work and entertain. Step inside to oversized bedrooms, generous living spaces, a dedicated office and formal dining room. The primary suite is truly impressive, highlighted by an enormous walk-in closet that feels more like another room than a closet. Upstairs takes this home to another level. A massive private secondary suite includes its own full bath and wet bar—creating an incredible space for guests, extended stays or a private retreat. A separate remodeled game room provides even more flexible living and entertainment space. Outside, the entertaining continues with an outdoor kitchen, while the corner-lot setting provides additional presence and space. A three-car garage offers plenty of room for vehicles, storage and hobbies. No HOA adds even more appeal. If you have been searching for a home where the rooms are actually spacious, storage isn't an afterthought and there is room for everyone to spread out, this one deserves to be at the top of your list.

Monthly Payment Calculator


© 2026 Austin Board of REALTORS® (alternatively, from ACTRIS). All information provided is deemed reliable but is not guaranteed and should be independently verified. The Austin Board of REALTORS®, ACTRIS and their affiliates provide the MLS and all content therein “AS IS” and without any warranty, express or implied.The information provided is for consumers' personal, non-commercial use and may not be used for any purpose other than to identify prospective properties consumers may be interested in purchasing. Data last updated: 2026-10-13T15:00:32.43.

MLS Grid  logoBased on information submitted to the MLS GRID as of 2026-10-13T15:00:32.43 (date and time MLS GRID Data was obtained). All data is obtained from various sources and may not have been verified by broker or MLS GRID. Supplied Open House Information is subject to change without notice. All information should be independently reviewed and verified for accuracy. Properties may or may not be listed by the office/agent presenting the information. Click here for MLS GRID DMCA Notice
www.oaksoftexasrealestate.com/homes/180781094
Print Image

5309 La Piedra Ln Killeen, TX 76549

  • Price: $450,000
  • Status: Active
  • On Site: Days
  • Updated: 67 min ago
  • ID#: 9509972
4
Beds
3
Baths
1
½ Baths
0.24
Acres
2,750
SQFT
$164
$/SQFT
2020
Built
Neighborhood:
Estancia West
County:
Bell
Area:
Killeen
Elementary School:
Pat Carney
Middle School:
Roy J Smith
High School:
Shoemaker
School District:
Killeen ISD
Property Description
SPACE is the luxury at 5309 La Piedra Ln. Situated on a desirable corner lot in Estancia West, this exceptionally spacious home offers approximately 2,750 sq. ft. and stands among the larger floor plans in the community. Beautifully maintained and move-in ready, the home was designed for buyers who simply need more room to live, work and entertain. Step inside to oversized bedrooms, generous living spaces, a dedicated office and formal dining room. The primary suite is truly impressive, highlighted by an enormous walk-in closet that feels more like another room than a closet. Upstairs takes this home to another level. A massive private secondary suite includes its own full bath and wet bar—creating an incredible space for guests, extended stays or a private retreat. A separate remodeled game room provides even more flexible living and entertainment space. Outside, the entertaining continues with an outdoor kitchen, while the corner-lot setting provides additional presence and space. A three-car garage offers plenty of room for vehicles, storage and hobbies. No HOA adds even more appeal. If you have been searching for a home where the rooms are actually spacious, storage isn't an afterthought and there is room for everyone to spread out, this one deserves to be at the top of your list.
Exterior Features

Attached Garage YN Yes Covered Spaces 3 Direction Faces East Exterior Features See RemarksExterior StepsPrivate Yard Fencing PrivacyWood Foundation Details Slab Garage YN Yes Levels Two Lot Features Corner LotPublic Maintained RoadSprinkler - AutomaticSprinkler - Back YardSprinklers In Front Other Structures None Parking Features AttachedDrivewayGarageGarage Door OpenerGarage Faces Side Patio And Porch Features PatioPorchRear Porch Roof Shingle View None Waterfront Features None Waterfront YN No

Interior Features

Appliances Built-In Electric OvenBuilt-In Oven(s)CooktopDishwasherDisposalElectric CooktopMicrowaveDouble OvenRefrigeratorSelf Cleaning Oven Cooling Ceiling Fan(s)Central AirDual Fireplace Features Electric Fireplaces Total 1 Flooring CarpetTile Heating CentralHeat PumpZoned Interior Features 2 Primary Baths2 Primary SuitesBreakfast BarCeiling Fan(s)Cathedral Ceiling(s)Granite CountersCrown MoldingDouble VanityElectric Dryer HookupEat-in KitchenEntrance FoyerFrench DoorsHigh Speed InternetIn-Law FloorplanInterior StepsKitchen IslandMultiple Dining AreasOpen FloorplanPantryPrimary Bedroom on MainSoaking TubStorageStudy/Home OfficeWalk-In Closet(s)Washer HookupWired for DataWired for Sound Laundry Location Laundry RoomMain Level Main Level Bedrooms 3 Num Dining 2 Num Living 1 Num Other Level Beds 1 Window Features BlindsSolar Screens

Property Features

Accessibility Features Central Living AreaAccessible ClosetsCommon AreaAccessible EntranceAccessible Full BathVisitable Additional Parcels YN No Association YN No Community Features None Estimated Taxes 8974 Fema Flood Plain No Horse YN No Listing Terms Buyer Assistance ProgramsCashConventionalFHATexas VetVA Loan New Construction YN No Pool Features None Pool Private YN No Property Condition Resale Property Sub Type Single Family Residence Sewer Municipal Utility District (MUD)Public Sewer Special Listing Conditions Standard Tax Annual Amount 8974.73 Unit Style 1st Floor EntryMulti-level Floor Plan Utilities Cable AvailableElectricity AvailableInternet-CableInternet-FiberSewer AvailableUnderground UtilitiesWater Available Water Source Municipal Utility District (MUD)Public


© 2026 Austin Board of REALTORS® (alternatively, from ACTRIS). All information provided is deemed reliable but is not guaranteed and should be independently verified. The Austin Board of REALTORS®, ACTRIS and their affiliates provide the MLS and all content therein “AS IS” and without any warranty, express or implied.The information provided is for consumers' personal, non-commercial use and may not be used for any purpose other than to identify prospective properties consumers may be interested in purchasing. Data last updated: 2026-10-13T15:00:32.43.

MLS Grid  logoBased on information submitted to the MLS GRID as of 2026-10-13T15:00:32.43 (date and time MLS GRID Data was obtained). All data is obtained from various sources and may not have been verified by broker or MLS GRID. Supplied Open House Information is subject to change without notice. All information should be independently reviewed and verified for accuracy. Properties may or may not be listed by the office/agent presenting the information. Click here for MLS GRID DMCA Notice
 
https://bt-photos.global.ssl.fastly.net/austin/1280_boomver_1_9509972-2.jpg https://bt-photos.global.ssl.fastly.net/austin/1280_boomver_1_9509972-2.jpg https://bt-photos.global.ssl.fastly.net/austin/1280_boomver_1_9509972-2.jpg
Logo
Oaks of Texas Real Estate
3311 Breakers Cv
Belton TX, 76513
Property listed by Wanell Eshun of eXp Realty LLC: (912) 596-9074.