












Description
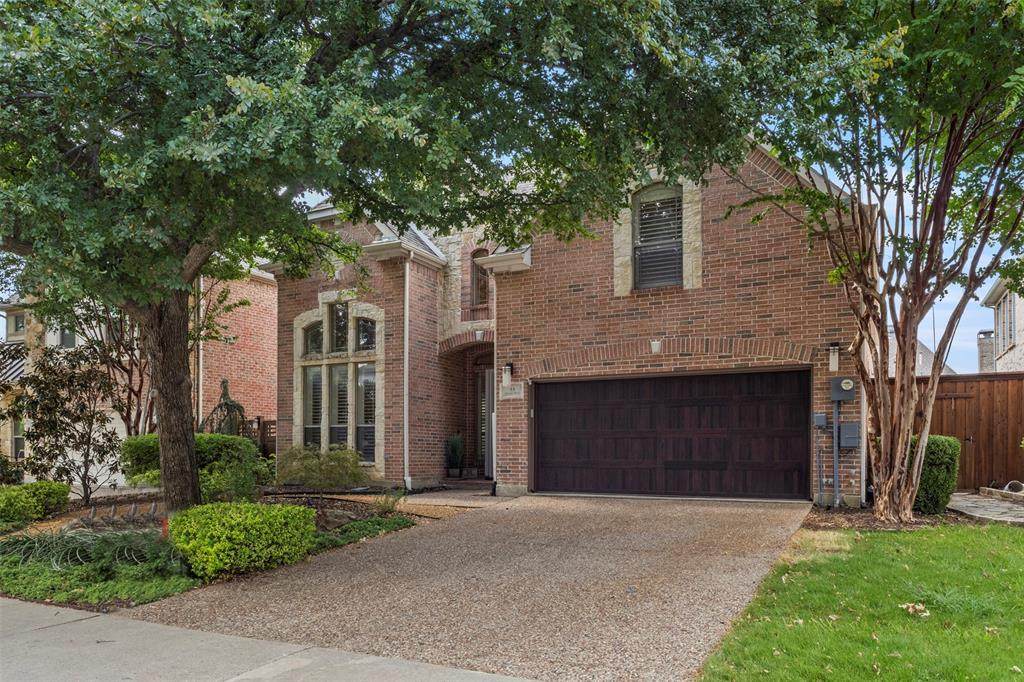
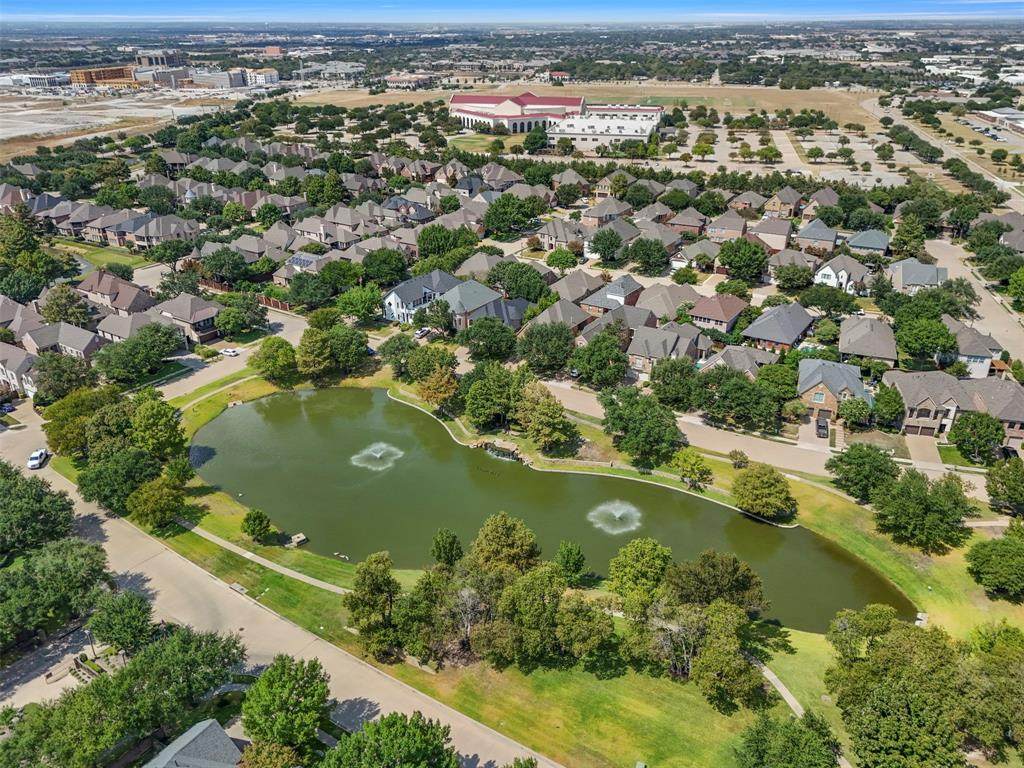
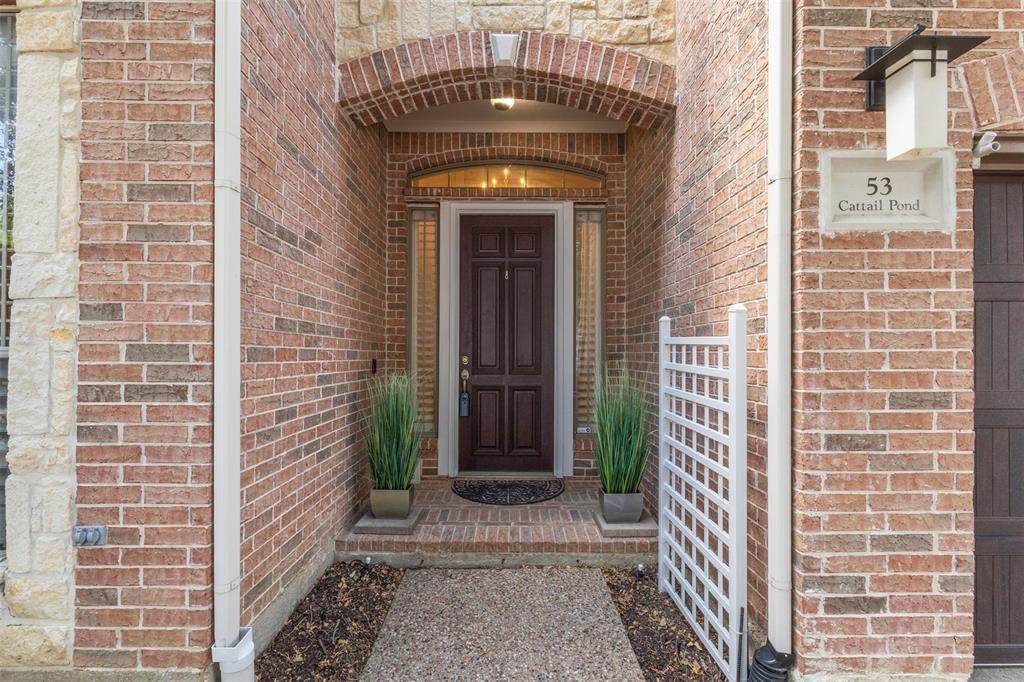
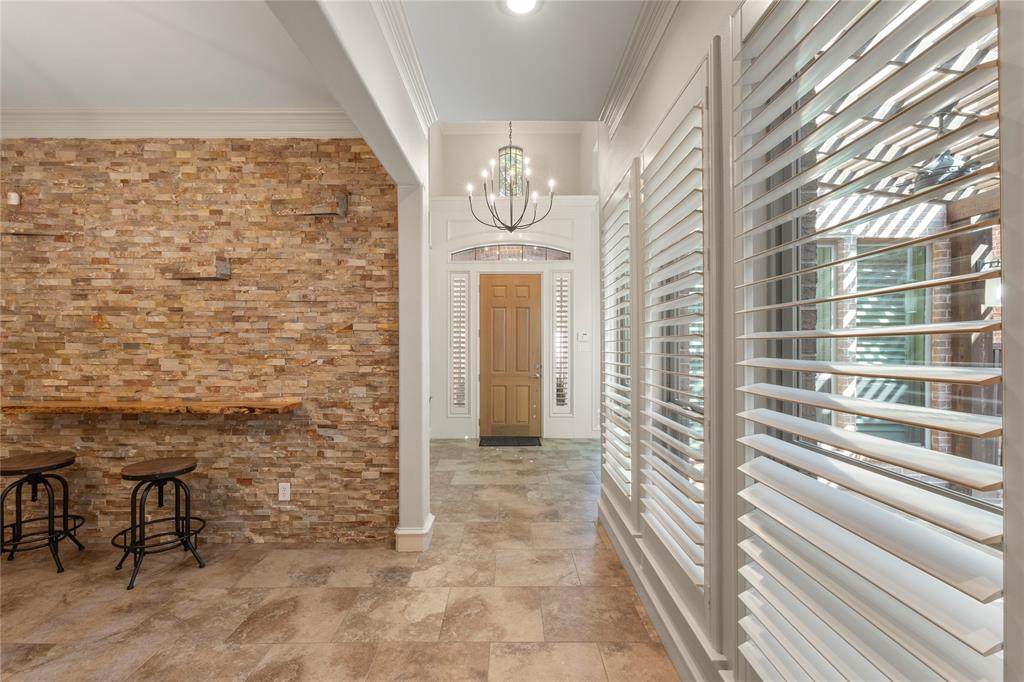
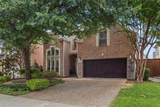
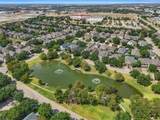
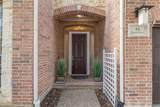
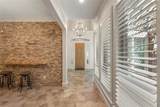
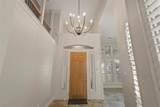
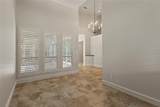
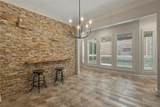
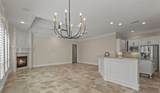
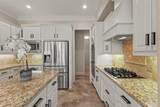
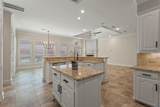
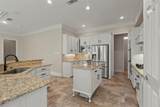
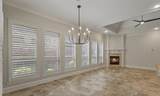
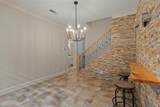
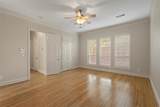
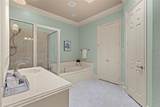
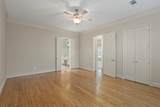
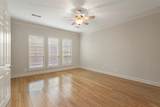
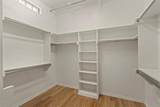
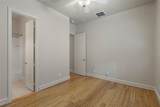
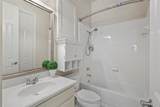
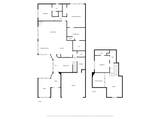
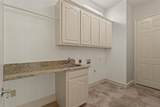
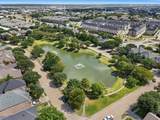
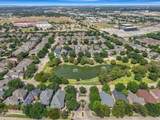
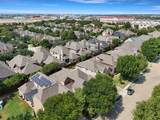
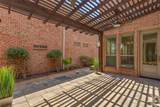
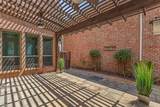
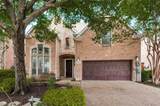
Stunning in gated Willow Pond. Recently updated with Luxury lighting in Gold and Black, fresh interior paint, including kitchen cabinetry in soft white, new hardware- black with gold-accents! This luxury custom in gated Willow Pond has a room for everyone. From the front formal living space- a perfect analog space to relax. Designed for entertaining- see the wine grotto style dining with a stacked tile wall and living-edge shelf. Friends and family will enjoy gathering in the spacious family room- recently lightened and refreshed interior paint to walls, woodwork and ceiling. The versatile plan opens to the kitchen, breakfast bar, and casual dining area,-walls of windows covered in shutters and leads to the arbor-covered patio.The Chefs Kitchen has been updated with fresh white paint with black and gold hardware including the breakfast bar and island.Fearures SS appliances,double ovens, a gas cooktop,and a Samsung refrigerator.A rare floorplan with the Primary Bedroom and 2nd Bedroom downstairs, each with an ensuite full baths. A lovely guest half bath and large laundry room with a full sink and cabinetry. The Upstairs suite has a flex-living space, the 3rd bedroom with a full ensuite bath, updated with hardwood floors. Enjoy resort-style living with exceptional community amenities, including a Par-3 golf course, fishing ponds, scenic walking trails, and picturesque lake views. Ideal location minutes from DNT, 1 mile from Stonebriar Centre, The Star, The Roughriders, great shopping & restaurants, plus walking distance to the future retail district, The Mix. Located in A- Rated Frisco ISD.
-
3BEDS
-
0.14ACRES
-
3BATHS
-
11/2 BATHS
-
2,962SQFT
-
$228$/SQFT
School Information
Description
Stunning in gated Willow Pond. Recently updated with Luxury lighting in Gold and Black, fresh interior paint, including kitchen cabinetry in soft white, new hardware- black with gold-accents! This luxury custom in gated Willow Pond has a room for everyone. From the front formal living space- a perfect analog space to relax. Designed for entertaining- see the wine grotto style dining with a stacked tile wall and living-edge shelf. Friends and family will enjoy gathering in the spacious family room- recently lightened and refreshed interior paint to walls, woodwork and ceiling. The versatile plan opens to the kitchen, breakfast bar, and casual dining area,-walls of windows covered in shutters and leads to the arbor-covered patio.The Chefs Kitchen has been updated with fresh white paint with black and gold hardware including the breakfast bar and island.Fearures SS appliances,double ovens, a gas cooktop,and a Samsung refrigerator.A rare floorplan with the Primary Bedroom and 2nd Bedroom downstairs, each with an ensuite full baths. A lovely guest half bath and large laundry room with a full sink and cabinetry. The Upstairs suite has a flex-living space, the 3rd bedroom with a full ensuite bath, updated with hardwood floors. Enjoy resort-style living with exceptional community amenities, including a Par-3 golf course, fishing ponds, scenic walking trails, and picturesque lake views. Ideal location minutes from DNT, 1 mile from Stonebriar Centre, The Star, The Roughriders, great shopping & restaurants, plus walking distance to the future retail district, The Mix. Located in A- Rated Frisco ISD.
© 2026 North Texas Real Estate Information Systems. All rights reserved. IDX information is provided exclusively for consumers' personal, non-commercial use and may not be used for any purpose other than to identify prospective properties consumers may be interested in purchasing. Information is deemed reliable but is not guaranteed accurate by the MLS or Oaks of Texas Real Estate. The data relating to real estate for sale or lease on this web site comes in part from NTREIS. Real estate listings held by brokerage firms other than Oaks of Texas Real Estate are marked with the NTREIS logo or an abbreviated logo and detailed information about them includes the name of the listing broker. Data last updated 2026-10-17T20:43:56.77.
 Listing information © 2026 North Texas Real Estate Information System.