




























Skip To Content

5112 Shady Grove Lane

Denton, TX 76226
  • $424,990
  • STATUS: Active
  • ID#: 21365062
UPDATED: 76 min ago
$424,990
  • 4
    BEDS
  • 0.15
    ACRES
  • 2
    BATHS
  • 0
    1/2 BATHS
  • 1,877
    SQFT
  • $226
    $/SQFT
Neighborhood:
Type:
Single-Family Home
Built:
2026
County:
Area:

School Information

Elementary School:
High School:
School District:
Offered by Robert Powley of Escape Realty: 210-421-9291.

Description

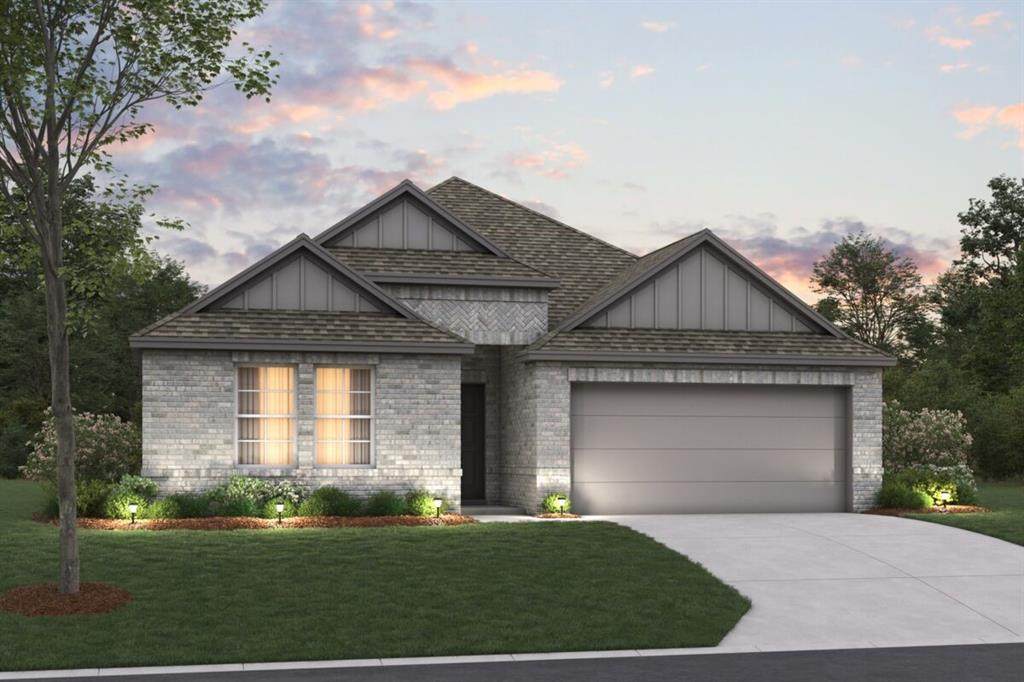
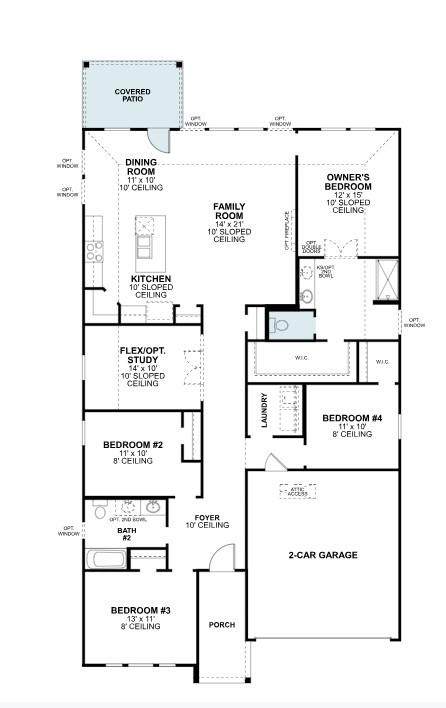
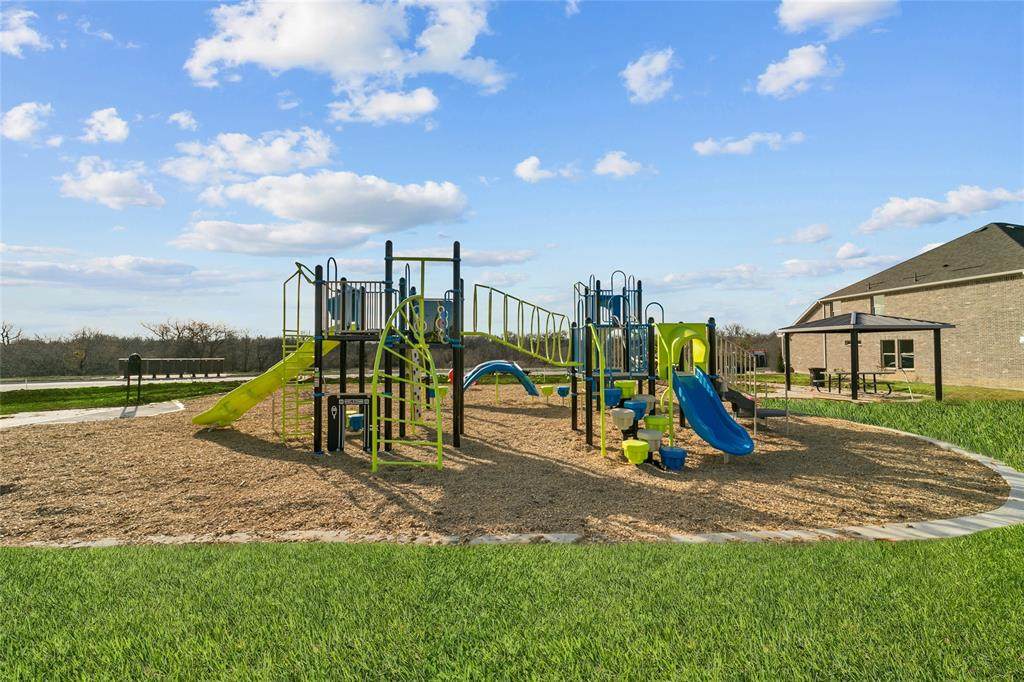
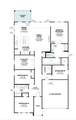
Built by M-I Homes. Welcome to 5112 Shady Grove Lane, Argyle, Texas — a new construction single-story home built by M-I Homes. This Quick Move-In home offers a thoughtfully designed living space with 4 bedrooms and 2 bathrooms, all on 1 above-ground level.Step inside to discover an open-concept living space that creates a seamless flow between the main gathering areas of the home. The floorplan is designed with quality craftsmanship and attention to detail, offering a layout that balances everyday comfort with a refined sense of style.Key Features:4 bedrooms and 2 bathroomsNew construction by M-I HomesOpen-concept living spaceSpacious owner's bedroom with en-suite bathroomCovered patio for outdoor enjoymentQuality design and construction throughoutThe owner's bedroom features a private en-suite bathroom, providing a comfortable retreat within the home. The remaining 3 bedrooms offer flexible space for family, guests, or a home office.Outside, the covered patio extends the living area and provides a welcoming space to relax and enjoy the outdoors. The neighborhood offers a well-established setting with proximity to parks, making it an appealing choice for those who value outdoor recreation and a well-connected lifestyle.Schedule your in-person visit today!

Monthly Payment Calculator


© 2026 North Texas Real Estate Information Systems. All rights reserved. IDX information is provided exclusively for consumers' personal, non-commercial use and may not be used for any purpose other than to identify prospective properties consumers may be interested in purchasing. Information is deemed reliable but is not guaranteed accurate by the MLS or Oaks of Texas Real Estate. The data relating to real estate for sale or lease on this web site comes in part from NTREIS. Real estate listings held by brokerage firms other than Oaks of Texas Real Estate are marked with the NTREIS logo or an abbreviated logo and detailed information about them includes the name of the listing broker. Data last updated 2026-10-17T19:43:33.777.
www.oaksoftexasrealestate.com/homes/180799023
Print Image

5112 Shady Grove Lane Denton, TX 76226

  • Price: $424,990
  • Status: Active
  • On Site: Days
  • Updated: 76 min ago
  • ID#: 21365062
4
Beds
2
Baths
0
½ Baths
0.15
Acres
1,877
SQFT
$226
$/SQFT
2026
Built
Neighborhood:
Vintage Village
County:
Denton
Area:
Denton
Elementary School:
Hilltop
High School:
Argyle
School District:
Argyle ISD
Property Description
Built by M-I Homes. Welcome to 5112 Shady Grove Lane, Argyle, Texas — a new construction single-story home built by M-I Homes. This Quick Move-In home offers a thoughtfully designed living space with 4 bedrooms and 2 bathrooms, all on 1 above-ground level.Step inside to discover an open-concept living space that creates a seamless flow between the main gathering areas of the home. The floorplan is designed with quality craftsmanship and attention to detail, offering a layout that balances everyday comfort with a refined sense of style.Key Features:4 bedrooms and 2 bathroomsNew construction by M-I HomesOpen-concept living spaceSpacious owner's bedroom with en-suite bathroomCovered patio for outdoor enjoymentQuality design and construction throughoutThe owner's bedroom features a private en-suite bathroom, providing a comfortable retreat within the home. The remaining 3 bedrooms offer flexible space for family, guests, or a home office.Outside, the covered patio extends the living area and provides a welcoming space to relax and enjoy the outdoors. The neighborhood offers a well-established setting with proximity to parks, making it an appealing choice for those who value outdoor recreation and a well-connected lifestyle.Schedule your in-person visit today!
Exterior Features

Carport Spaces 0 Construction Brick Covered Spaces 2 Dock Permitted No Exterior Features Covered Patio/PorchRain GuttersLightingPrivate Yard Fencing Wood Foundation Slab Housing Type Single Detached Lot Description Few TreesInterior LotIrregular LotLandscapedSprinkler SystemSubdivision Lot Dimensions 53'x121'x50'x138' Lot Size Source Plans Parking Or Garage GarageGarage Door OpenerGarage Faces FrontOversized Patio And Porch Features CoveredFront PorchPatio Pool On Property No Roof Composition Soil Type Unknown Style Traditional Waterfront YN No

Interior Features

Appliances DishwasherDisposalGas RangeMicrowavePlumbed For Gas in KitchenTankless Water HeaterVented Exhaust FanWater Filter Attached Garage Yes Basement No Cooling Ceiling Fan(s)Central AirElectric Dining Areas 1 Fireplaces 0 Flooring CarpetCeramic TileEngineered Wood Garage Yes Garage Length 20 Garage Width 20 Handicap YN No Heating CentralNatural Gas Interior Features Cable TV AvailableDecorative LightingHigh Speed Internet AvailableKitchen IslandOpen FloorplanPantryVaulted Ceiling(s)Walk-In Closet(s) Laundry Features Electric Dryer HookupUtility RoomFull Size W/D AreaWasher Hookup Living Areas 1 Rooms Kitchen (1 Level) Dining Room (1 Level) Living Room (1 Level) Bedroom-Primary (1 Level) Bath-Primary (1 Level) Bedroom (1 Level) Bedroom (1 Level) Bedroom (1 Level) Utility Room (1 Level) Window Features Window Coverings

Property Features

Accessory Unit YN No Alarm Or Security Type Carbon Monoxide Detector(s)PrewiredSmoke Detector(s) Barns1 0 Common Features GreenbeltPerimeter FencingPlaygroundSidewalks Construction Status New Construction - Incomplete Easements Utilities Green Certification AppliancesHVACInsulationLightingLow Flow CommodeThermostatWaterheaterWindows HOA Mandatory Hoa Billing Freq Annually Hoa Dues 1300 Hoa Includes Full Use of FacilitiesMaintenance GroundsManagement Fees HOAManagement Company Singer Association Management Inc. HOAManagement Company Phone 972-402-8352 Horse Permitted No Intermediate School Name 6th Grade Center Lake Pump No Levels One Listing Terms CashConventionalFHAVA Loan Municipal Utility District No Planned Development Shipton - F Possession Closing/Funding Property Attached No Property Type Single Family Residence Restrictions Deed Senior Community No Special Notes Deed Restrictions Utilities City SewerCity WaterCommunity MailboxConcreteCurbsIndividual Gas MeterIndividual Water MeterSidewalkUnderground Utilities Will Subdivide No

North Texas Real Estate Information Systems MLS logo Listing information © 2026 North Texas Real Estate Information System.


© 2026 North Texas Real Estate Information Systems. All rights reserved. IDX information is provided exclusively for consumers' personal, non-commercial use and may not be used for any purpose other than to identify prospective properties consumers may be interested in purchasing. Information is deemed reliable but is not guaranteed accurate by the MLS or Oaks of Texas Real Estate. The data relating to real estate for sale or lease on this web site comes in part from NTREIS. Real estate listings held by brokerage firms other than Oaks of Texas Real Estate are marked with the NTREIS logo or an abbreviated logo and detailed information about them includes the name of the listing broker. Data last updated 2026-10-17T19:43:33.777.
 
https://bt-photos.global.ssl.fastly.net/ntreis/orig_boomver_1_21365062-2.jpg https://bt-photos.global.ssl.fastly.net/ntreis/orig_boomver_1_21365062-2.jpg https://bt-photos.global.ssl.fastly.net/ntreis/orig_boomver_1_21365062-2.jpg
Logo
Oaks of Texas Real Estate
3311 Breakers Cv
Belton TX, 76513
Offered by Robert Powley of Escape Realty: 210-421-9291.