Skip To Content

511 County Road Sw 3010

Mount Vernon, TX 75457
  • $359,000
  • STATUS: Active
  • ID#: 21336424
UPDATED: 16 min ago
$359,000
  • 3
    BEDS
  • 3.56
    ACRES
  • 3
    BATHS
  • 0
    1/2 BATHS
  • 4,242
    SQFT
  • $85
    $/SQFT
Neighborhood:
na
Type:
Single-Family Home
Built:
2001
County:
Area:

School Information

Elementary School:
High School:
School District:
Offered by Kevin Riney of NE Texas Regional Realty: 903-361-2733.

Description

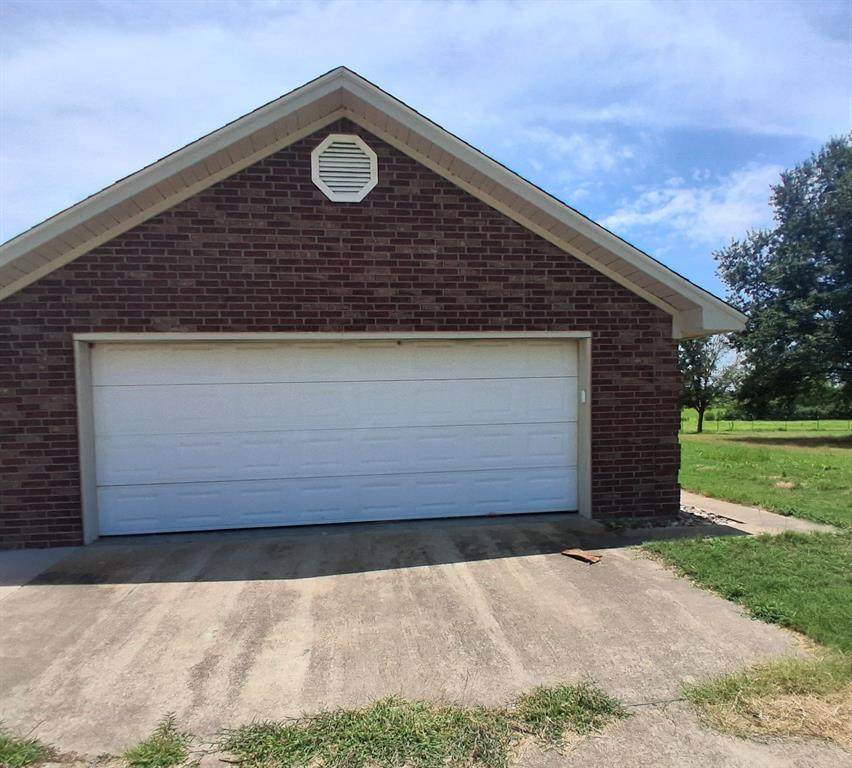
Great Find just outside of town. Less than 10 minutes from downtown Mount Vernon. Come check out this great 3-bedroom, 3-bath brick main home plus it also has a separate mother-in-law cottage and a workshop all sitting on 3.5 acres in a private country setting. This multi-generational property has it all. Vaulted wood ceilings frame the living area in the house, while a stone, wood burning stove keeps things cozy. Big bedrooms, spacious baths and an island kitchen make this home perfect for entertaining. The guest house cottage is full size with its own kitchen, bath and fireplace in the open concept kitchen and living area. The large metal workshop is great for your projects and storage and also has a large, attached carport and separate electric meter. The main house has a large front porch, attached 2 car garage and large bedrooms. Come take a look before this great opportunity is gone. Sold AS-IS.

Monthly Payment Calculator


© 2026 North Texas Real Estate Information Systems. All rights reserved. IDX information is provided exclusively for consumers' personal, non-commercial use and may not be used for any purpose other than to identify prospective properties consumers may be interested in purchasing. Information is deemed reliable but is not guaranteed accurate by the MLS or Oaks of Texas Real Estate. The data relating to real estate for sale or lease on this web site comes in part from NTREIS. Real estate listings held by brokerage firms other than Oaks of Texas Real Estate are marked with the NTREIS logo or an abbreviated logo and detailed information about them includes the name of the listing broker. Data last updated 2026-11-15T07:42:37.553.
www.oaksoftexasrealestate.com/homes/179083516
Print Image

511 County Road Sw 3010 Mount Vernon, TX 75457

  • Price: $359,000
  • Status: Active
  • On Site: Days
  • Updated: 16 min ago
  • ID#: 21336424
3
Beds
3
Baths
0
½ Baths
3.56
Acres
4,242
SQFT
$85
$/SQFT
2001
Built
Neighborhood:
na
County:
Franklin (Tx)
Area:
Mount Vernon
Elementary School:
Mt Vernon
High School:
Mt Vernon
School District:
MOUNT VERNON ISD
Property Description
Great Find just outside of town. Less than 10 minutes from downtown Mount Vernon. Come check out this great 3-bedroom, 3-bath brick main home plus it also has a separate mother-in-law cottage and a workshop all sitting on 3.5 acres in a private country setting. This multi-generational property has it all. Vaulted wood ceilings frame the living area in the house, while a stone, wood burning stove keeps things cozy. Big bedrooms, spacious baths and an island kitchen make this home perfect for entertaining. The guest house cottage is full size with its own kitchen, bath and fireplace in the open concept kitchen and living area. The large metal workshop is great for your projects and storage and also has a large, attached carport and separate electric meter. The main house has a large front porch, attached 2 car garage and large bedrooms. Come take a look before this great opportunity is gone. Sold AS-IS.
Exterior Features

Carport Spaces 1 Construction BrickWood Covered Spaces 5 Foundation Slab Housing Type Single Detached Parking Or Garage Garage Single Door Patio And Porch Features Covered Pool On Property No Roof Composition Waterfront YN No

Interior Features

Appliances DishwasherDisposalElectric Range Attached Garage Yes Basement No Cooling Central AirElectric Dining Areas 1 Fireplace Features Wood Burning Fireplaces 1 Flooring TileVinyl Garage Yes Handicap YN No Heating CentralElectric Interior Features Vaulted Ceiling(s) Laundry Features Electric Dryer HookupUtility RoomFull Size W/D AreaDryer Hookup Living Areas 1 Rooms Bedroom-Primary (1 Level) Bedroom (1 Level) Bedroom (1 Level) Bath-Full (1 Level) Bath-Full (1 Level) Bath-Primary (1 Level) Dining Room (1 Level) Living Room (1 Level) Kitchen (1 Level) Laundry (1 Level)

Property Features

Barns1 0 Construction Status Preowned HOA None Levels One Municipal Utility District No Other Structures Guest HouseWorkshop w/Electric Possession Closing/Funding Property Attached No Property Type Single Family Residence Special Notes Special Contracts/ProvisionsVerify Flood InsuranceVerify Rollback TaxVerify Tax Exemptions Unexempt Taxes 6752 Utilities Co-op WaterSeptic Will Subdivide No

North Texas Real Estate Information Systems MLS logo Listing information © 2026 North Texas Real Estate Information System.


© 2026 North Texas Real Estate Information Systems. All rights reserved. IDX information is provided exclusively for consumers' personal, non-commercial use and may not be used for any purpose other than to identify prospective properties consumers may be interested in purchasing. Information is deemed reliable but is not guaranteed accurate by the MLS or Oaks of Texas Real Estate. The data relating to real estate for sale or lease on this web site comes in part from NTREIS. Real estate listings held by brokerage firms other than Oaks of Texas Real Estate are marked with the NTREIS logo or an abbreviated logo and detailed information about them includes the name of the listing broker. Data last updated 2026-11-15T07:42:37.553.
 
https://bt-photos.global.ssl.fastly.net/ntreis/orig_boomver_1_21336424-2.jpg https://bt-photos.global.ssl.fastly.net/ntreis/orig_boomver_1_21336424-2.jpg https://bt-photos.global.ssl.fastly.net/ntreis/orig_boomver_1_21336424-2.jpg
Logo
Oaks of Texas Real Estate
3311 Breakers Cv
Belton TX, 76513
Offered by Kevin Riney of NE Texas Regional Realty: 903-361-2733.