































Description
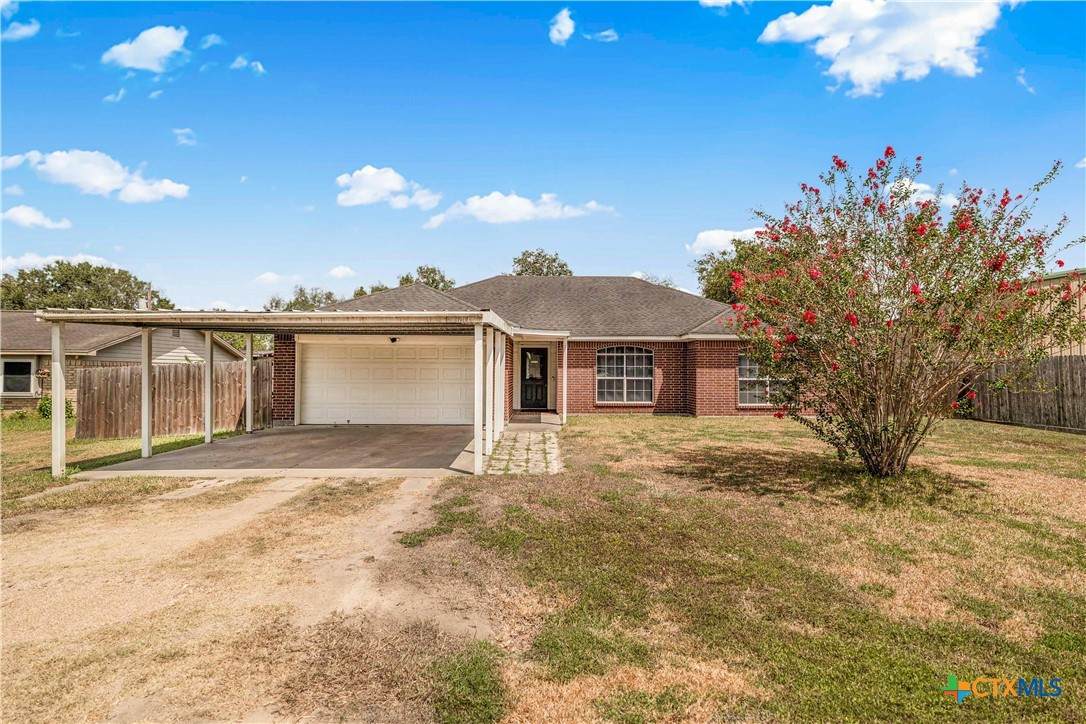
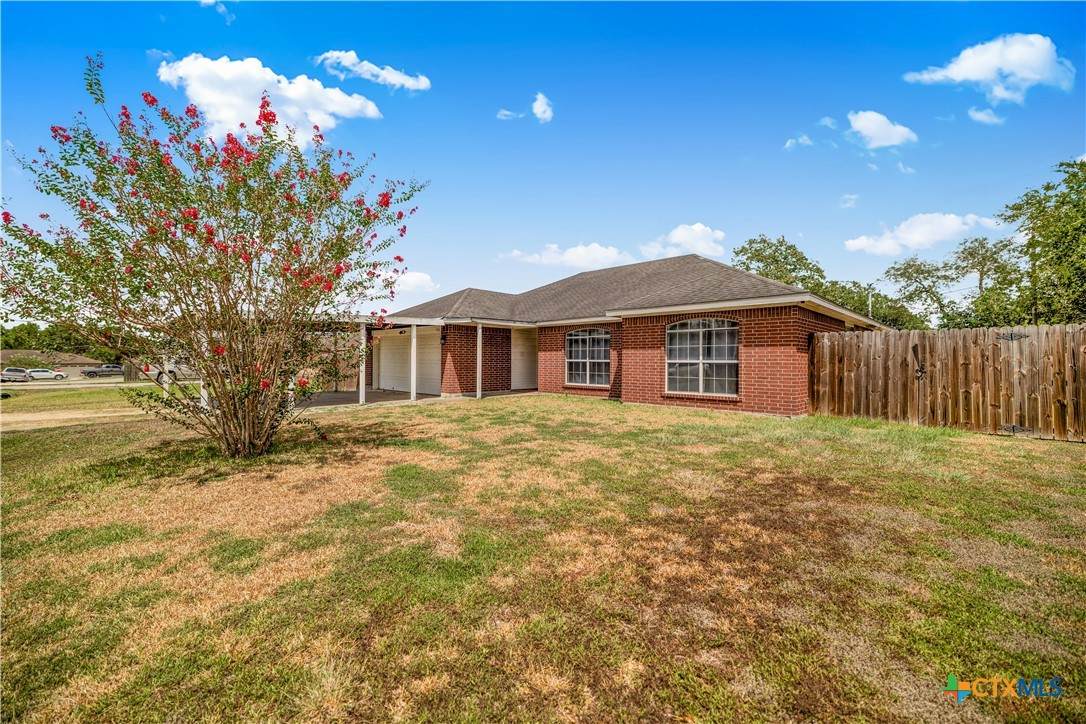
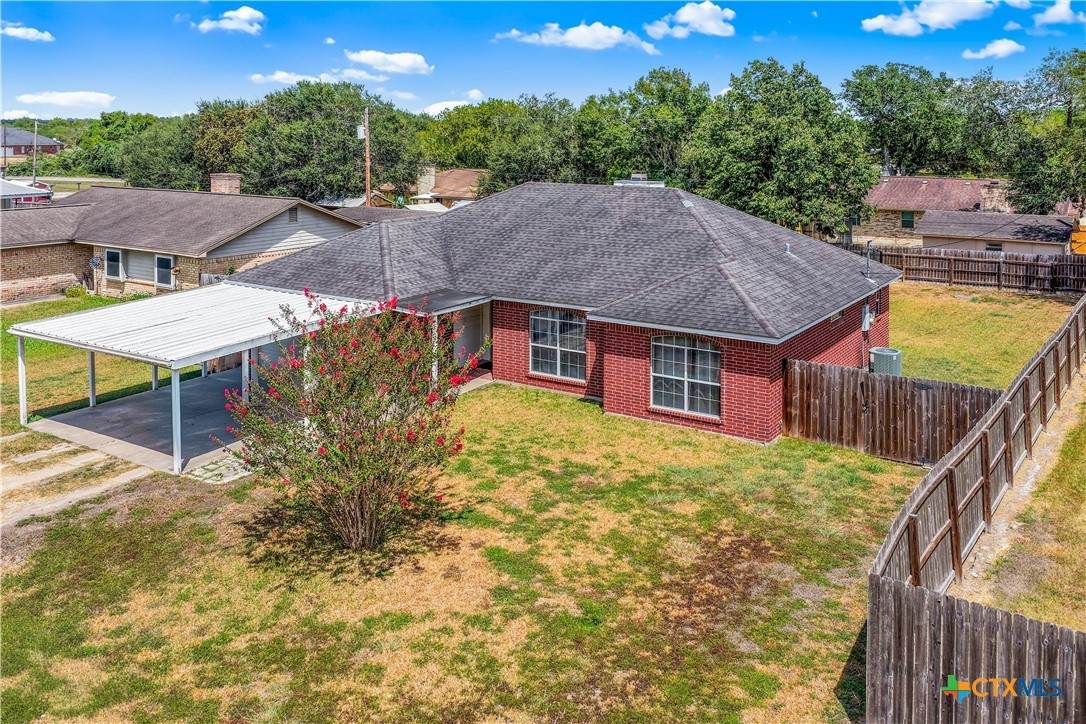
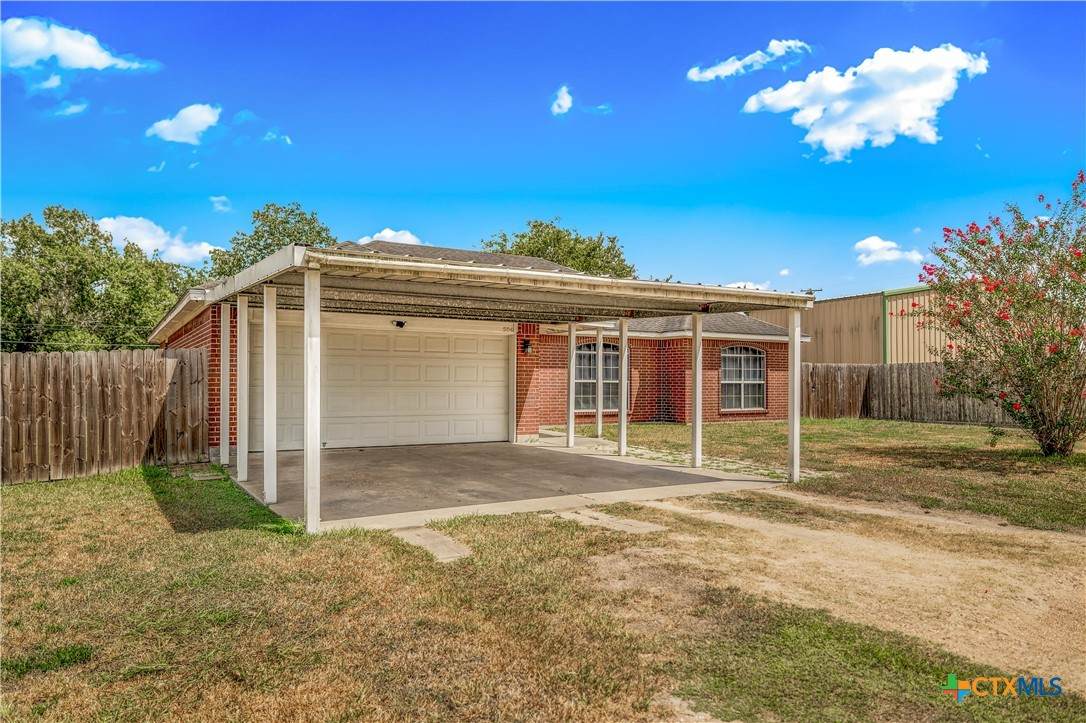
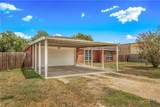
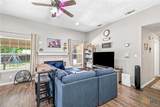
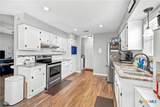
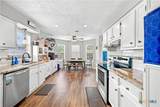
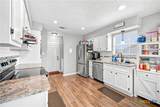
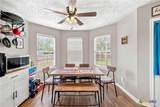
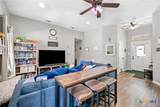
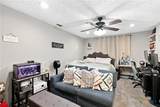
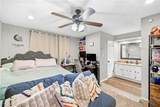
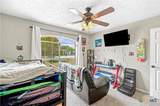
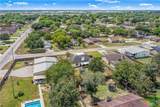
Welcome to a beautiful home nestled in the sought-after Quail Creek subdivision, where timeless comfort meets modern style. From the moment you step inside, you’ll appreciate the inviting atmosphere and thoughtful updates throughout this 3-bedroom, 2-bathroom residence. The home features newer lighting, beautiful vinyl flooring, plush bedroom carpeting, and sophisticated granite countertops in both the kitchen and bathrooms. The spacious living room is the heart of the home, highlighted by a cozy fireplace that creates the perfect ambiance for intimate evenings or gatherings with family and friends. Step outside and discover an expansive lot surrounded by a privacy wood fence, offering a peaceful setting with room to relax, entertain, garden, or enjoy the outdoors. The generous back patio provides an ideal place to sip your morning coffee, host guests, or unwind in the evening while enjoying your own private retreat. A 2-car garage plus a 2-car carport offers exceptional parking and storage flexibility. With its stylish updates, warm and inviting living spaces, an oversized lot, a private backyard, and a desirable location, this Quail Creek home offers a wonderful opportunity to enjoy comfort, character, and convenience in one beautiful package. Come experience the charm of this exceptional home and discover why it deserves to be your next address. Schedule your showing today!!
-
3BEDS
-
0.24ACRES
-
2BATHS
-
01/2 BATHS
-
1,401SQFT
-
$191$/SQFT
© 2026 Central Texas MLS.
Listing courtesy of Renee Mckinney of McKinney Realty, LLC: 3616550099.
Description
Welcome to a beautiful home nestled in the sought-after Quail Creek subdivision, where timeless comfort meets modern style. From the moment you step inside, you’ll appreciate the inviting atmosphere and thoughtful updates throughout this 3-bedroom, 2-bathroom residence. The home features newer lighting, beautiful vinyl flooring, plush bedroom carpeting, and sophisticated granite countertops in both the kitchen and bathrooms. The spacious living room is the heart of the home, highlighted by a cozy fireplace that creates the perfect ambiance for intimate evenings or gatherings with family and friends. Step outside and discover an expansive lot surrounded by a privacy wood fence, offering a peaceful setting with room to relax, entertain, garden, or enjoy the outdoors. The generous back patio provides an ideal place to sip your morning coffee, host guests, or unwind in the evening while enjoying your own private retreat. A 2-car garage plus a 2-car carport offers exceptional parking and storage flexibility. With its stylish updates, warm and inviting living spaces, an oversized lot, a private backyard, and a desirable location, this Quail Creek home offers a wonderful opportunity to enjoy comfort, character, and convenience in one beautiful package. Come experience the charm of this exceptional home and discover why it deserves to be your next address. Schedule your showing today!!
© 2026 Central Texas Multiple Listing Service, Inc. All rights reserved. IDX information is provided exclusively for consumers' personal, non-commercial use and may not be used for any purpose other than to identify prospective properties consumers may be interested in purchasing. Some properties which appear for sale on the website may no longer be available because they are for instance, under contract, sold or are no longer being offered for sale. Information is deemed reliable but is not guaranteed accurate by the MLS or Oaks of Texas Real Estate. Data last updated: 2026-10-13T14:06:07.413.