Skip To Content

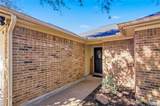
503 Bridle Lane

Victoria, TX 77904
  • $258,000
  • STATUS: Active
  • ID#: 628471
UPDATED: 81 min ago
$258,000
  • 3
    BEDS
  • 0.19
    ACRES
  • 2
    BATHS
  • 0
    1/2 BATHS
  • 1,311
    SQFT
  • $197
    $/SQFT
Neighborhood:
Type:
Single-Family Home
Built:
1997
County:
Area:

School Ratings & Info

School District:


© 2026 Central Texas MLS.
Listing courtesy of Carl Koch of Woolson Real Estate Inc: 361-578-3623.

Description

Welcome home to this well maintained home in the highly desirable Bridle Ridge neighborhood. This charming 3 bedroom, 2 bath home has a fantastic floor plan and many updates throughout the house. The kitchen, dining, and family room are designed for efficiency and also provide a comfortable space for friends and family to gather. The updated flooring compliments the home and is easy to maintain with tile throughout the house. Each bedroom has its own walk in closet providing ample storage along with an indoor laundry area that is convenient and functional. Outside you will find an oversized covered patio with a large yard and an in ground automatic sprinkler system. The back yard also has a storage building and an area for gardening. Don't let someone move into your dream home, your keys to happiness are waiting for you. Call to schedule your viewing today.

Monthly Payment Calculator


© 2026 Central Texas Multiple Listing Service, Inc. All rights reserved. IDX information is provided exclusively for consumers' personal, non-commercial use and may not be used for any purpose other than to identify prospective properties consumers may be interested in purchasing. Some properties which appear for sale on the website may no longer be available because they are for instance, under contract, sold or are no longer being offered for sale. Information is deemed reliable but is not guaranteed accurate by the MLS or Oaks of Texas Real Estate. Data last updated: 2026-11-11T10:05:59.4.
www.oaksoftexasrealestate.com/homes/183129547
Print Image

503 Bridle Lane Victoria, TX 77904

  • Price: $258,000
  • Status: Active
  • On Site: Days
  • Updated: 81 min ago
  • ID#: 628471
3
Beds
2
Baths
0
½ Baths
0.19
Acres
1,311
SQFT
$197
$/SQFT
1997
Built
Neighborhood:
Bridle Ridge III
County:
Victoria
Area:
Victoria
School District:
Victoria Isd
Property Description
Welcome home to this well maintained home in the highly desirable Bridle Ridge neighborhood. This charming 3 bedroom, 2 bath home has a fantastic floor plan and many updates throughout the house. The kitchen, dining, and family room are designed for efficiency and also provide a comfortable space for friends and family to gather. The updated flooring compliments the home and is easy to maintain with tile throughout the house. Each bedroom has its own walk in closet providing ample storage along with an indoor laundry area that is convenient and functional. Outside you will find an oversized covered patio with a large yard and an in ground automatic sprinkler system. The back yard also has a storage building and an area for gardening. Don't let someone move into your dream home, your keys to happiness are waiting for you. Call to schedule your viewing today.
Exterior Features

Architectural Style Traditional Carport Spaces 0 Construction Materials Batts Insulation Lap Siding Masonry Exterior Features Covered Patio Porch Security Lighting Storage Fencing Back Yard Picket Privacy Wood Foundation Details Slab Garage YN Yes Patio And Porch Features Covered Patio Porch Pool Features None Roof Composition Shingle View None View YN No Waterfront YN No

Interior Features

Appliances Dishwasher Electric Range Electric Water Heater Microwave Range Cooling Central Air1 Unit Cooling YN Yes Fireplace Features None Fireplace YN No Flooring Tile Heating Electric Heating YN Yes Interior Features Ceiling Fan(s) Coffered Ceiling(s) Open Floorplan Tub Shower Vanity Walk- In Closet(s) Breakfast Bar Kitchen / Dining Combo Solid Surface Counters Laundry Features Washer Hookup Electric Dryer Hookup Inside Levels One

Property Features

Association YN No Community Features None Curbs Gutter(s) Street Lights Sidewalks Listing Terms Cash Conventional FHA Texas Vet VA Loan Other Structures Storage Property Condition Resale Property Sub Type Single Family Residence Road Surface Type Paved Security Features Security Lights Sewer Not Connected (at lot) Public Sewer Spa YN No Utilities Electricity Available Fiber Optic Available High Speed Internet Available Trash Collection Public Water Source Not Connected (at lot) Public


© 2026 Central Texas MLS.
Listing courtesy of Carl Koch of Woolson Real Estate Inc: 361-578-3623.


© 2026 Central Texas Multiple Listing Service, Inc. All rights reserved. IDX information is provided exclusively for consumers' personal, non-commercial use and may not be used for any purpose other than to identify prospective properties consumers may be interested in purchasing. Some properties which appear for sale on the website may no longer be available because they are for instance, under contract, sold or are no longer being offered for sale. Information is deemed reliable but is not guaranteed accurate by the MLS or Oaks of Texas Real Estate. Data last updated: 2026-11-11T10:05:59.4.
 
https://bt-photos.global.ssl.fastly.net/centraltx/orig_boomver_1_628471-2.jpg https://bt-photos.global.ssl.fastly.net/centraltx/orig_boomver_1_628471-2.jpg https://bt-photos.global.ssl.fastly.net/centraltx/orig_boomver_1_628471-2.jpg
Logo
Oaks of Texas Real Estate
3311 Breakers Cv
Belton TX, 76513


© 2026 Central Texas MLS.
Listing courtesy of Carl Koch of Woolson Real Estate Inc: 361-578-3623.