






Skip To Content

4922 Silverweed Drive

Mckinney, TX 75070
  • $369,900
  • STATUS: Pending
  • ID#: 21348608
Pending
UPDATED: 73 min ago
$369,900
  • 4
    BEDS
  • 0.13
    ACRES
  • 2
    BATHS
  • 1
    1/2 BATHS
  • 2,904
    SQFT
  • $127
    $/SQFT
Type:
Single-Family Home
Built:
1998
County:
Area:

School Information

Elementary School:
High School:
School District:
Offered by Barbara Butler of Compass RE Texas, LLC.: 214-733-2701.

Description

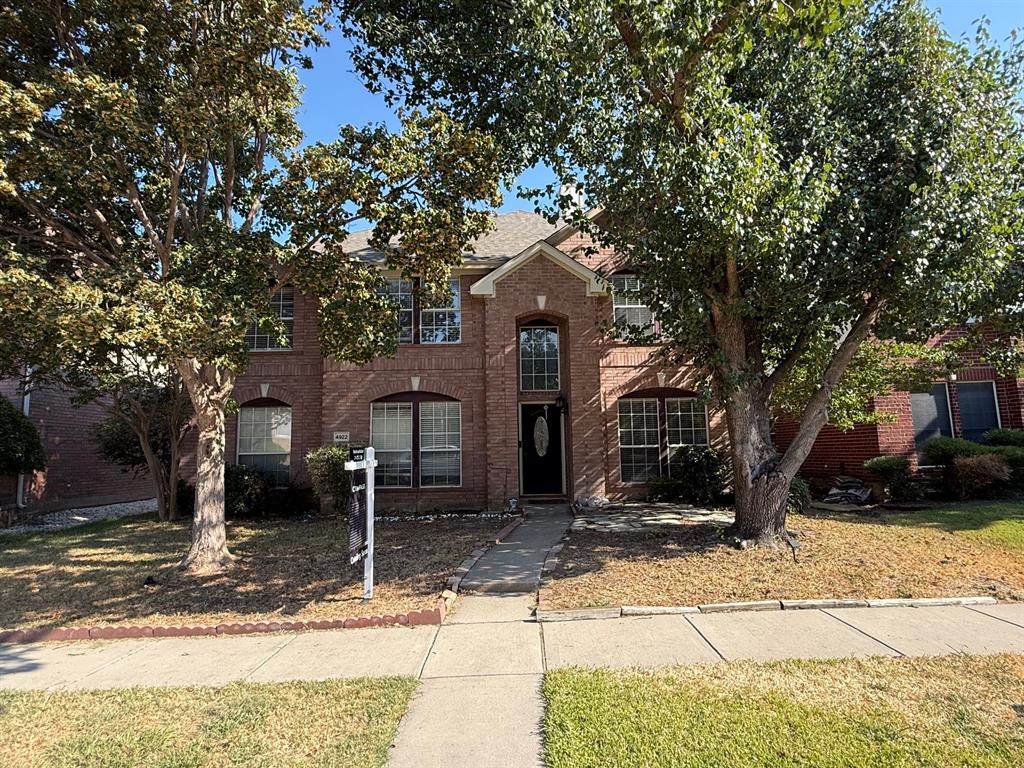
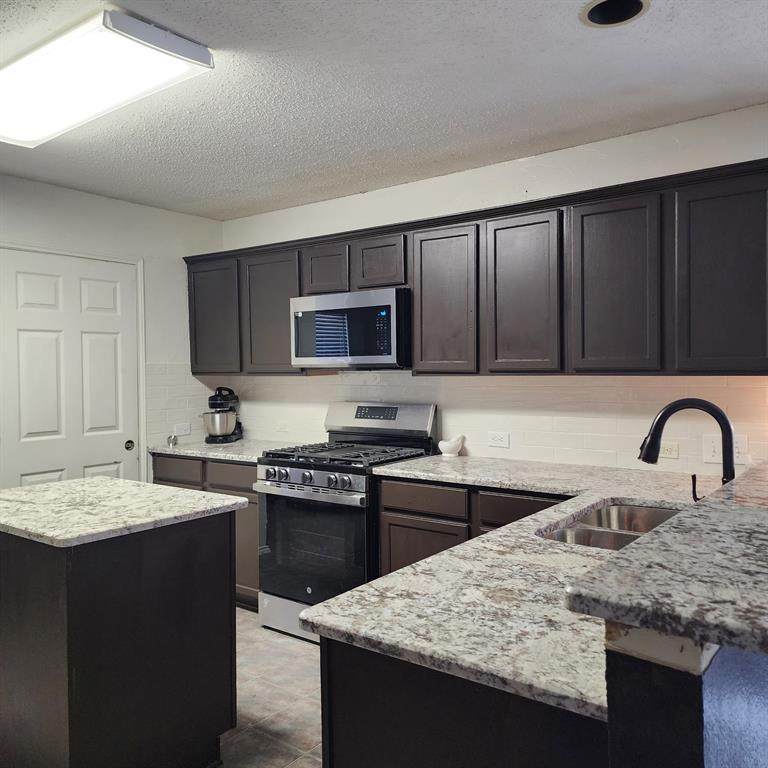
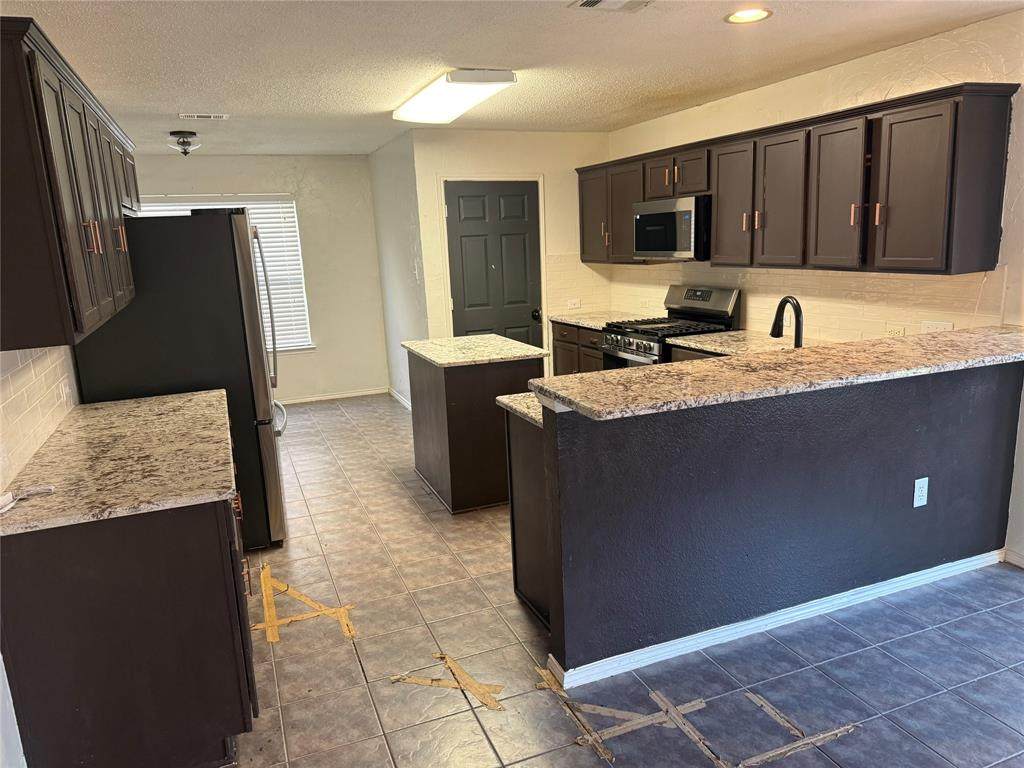
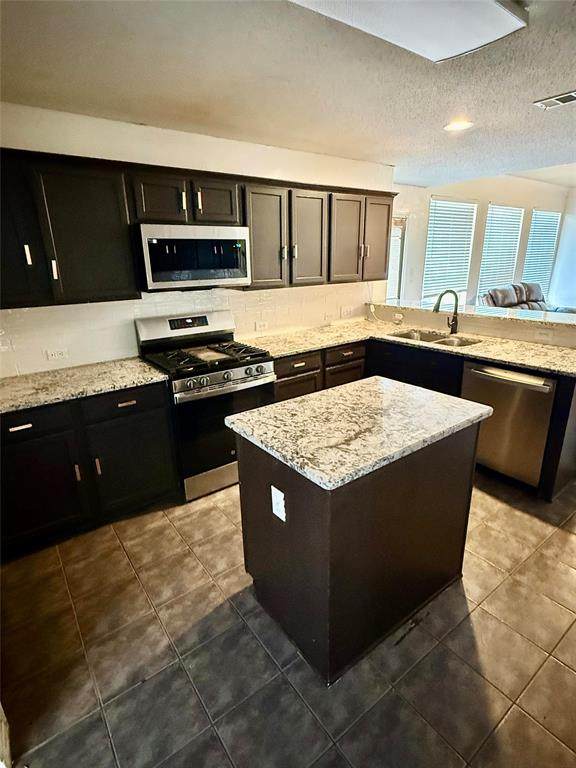
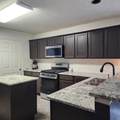
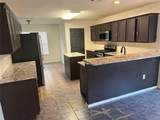
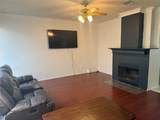
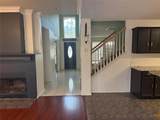
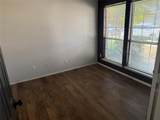
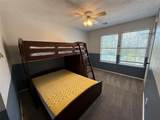
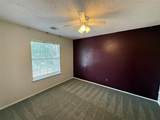
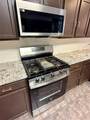
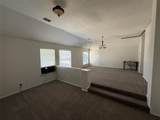
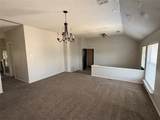
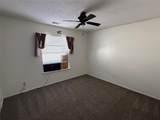
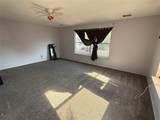
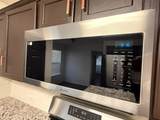
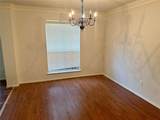
HUGE REDUCTION! Eligible for FHA 203K Renovation Loan! One of the best values in McKinney with an exceptional location! This spacious 4-bedroom home features a dedicated office with a closet that could easily function as a 5th bedroom. The versatile floor plan offers stacked formal living and dining rooms, a family room with fireplace, and the office on the first floor. Upstairs, you’ll find the primary bedroom and three additional bedrooms and a huge game room, providing plenty of space for family, guests, work, or entertaining. NEW upstairs HVAC system installed September 2026! Recent improvements also include a new roof (2024), newer upstairs carpet, gas range, dishwasher, and microwave (2024), plus a new water heater (2025). Ideal location with easy access to 121 with Costco, Lifetime, Walmart and many shops and restaurants nearby! Don't miss this opportunity to own a spacious home in a highly convenient McKinney location!

Monthly Payment Calculator


© 2026 North Texas Real Estate Information Systems. All rights reserved. IDX information is provided exclusively for consumers' personal, non-commercial use and may not be used for any purpose other than to identify prospective properties consumers may be interested in purchasing. Information is deemed reliable but is not guaranteed accurate by the MLS or Oaks of Texas Real Estate. The data relating to real estate for sale or lease on this web site comes in part from NTREIS. Real estate listings held by brokerage firms other than Oaks of Texas Real Estate are marked with the NTREIS logo or an abbreviated logo and detailed information about them includes the name of the listing broker. Data last updated 2026-10-17T20:43:56.77.
www.oaksoftexasrealestate.com/homes/180769323
Print Image

4922 Silverweed Drive Mckinney, TX 75070

  • Price: $369,900
  • Status: Pending
  • On Site: Days
  • Updated: 73 min ago
  • ID#: 21348608
4
Beds
2
Baths
1
½ Baths
0.13
Acres
2,904
SQFT
$127
$/SQFT
1998
Built
Neighborhood:
Eldorado Heights C1 Ph II
County:
Collin
Area:
Mckinney
Elementary School:
Jesse Mcgowen
High School:
Mckinney
School District:
McKinney ISD
Property Description
HUGE REDUCTION! Eligible for FHA 203K Renovation Loan! One of the best values in McKinney with an exceptional location! This spacious 4-bedroom home features a dedicated office with a closet that could easily function as a 5th bedroom. The versatile floor plan offers stacked formal living and dining rooms, a family room with fireplace, and the office on the first floor. Upstairs, you’ll find the primary bedroom and three additional bedrooms and a huge game room, providing plenty of space for family, guests, work, or entertaining. NEW upstairs HVAC system installed September 2026! Recent improvements also include a new roof (2024), newer upstairs carpet, gas range, dishwasher, and microwave (2024), plus a new water heater (2025). Ideal location with easy access to 121 with Costco, Lifetime, Walmart and many shops and restaurants nearby! Don't miss this opportunity to own a spacious home in a highly convenient McKinney location!
Exterior Features

Carport Spaces 0 Construction BrickSiding Covered Spaces 2 Fencing Wood Foundation Slab Housing Type Single Detached Lot Description Cul-De-SacInterior LotSubdivision Parking Or Garage GarageGarage Faces Rear Pool On Property No Roof Composition Style Traditional Waterfront YN No

Interior Features

Appliances DishwasherDisposalGas RangeMicrowave Attached Garage Yes Basement No Cooling Ceiling Fan(s)Central AirWindow Unit(s) Dining Areas 2 Fireplace Features Family RoomGas Starter Fireplaces 1 Flooring CarpetCeramic Tile Garage Yes Handicap YN No Heating Central Interior Features Cable TV AvailableGranite CountersKitchen IslandPantryWalk-In Closet(s) Laundry Features Utility RoomFull Size W/D Area Living Areas 3 Rooms Kitchen (1 Level)

Property Features

HOA Mandatory Hoa Billing Freq Annually Hoa Dues 200 Hoa Includes Management Fees HOAManagement Company First Service Residential HOAManagement Company Phone 877-378-2388 Levels Two Listing Terms CashConventionalFHAFHA-203K Municipal Utility District No Possession Closing/Funding Property Attached No Property Type Single Family Residence Senior Community No Unexempt Taxes 7883 Utilities City SewerCity WaterSidewalk Will Subdivide No

North Texas Real Estate Information Systems MLS logo Listing information © 2026 North Texas Real Estate Information System.


© 2026 North Texas Real Estate Information Systems. All rights reserved. IDX information is provided exclusively for consumers' personal, non-commercial use and may not be used for any purpose other than to identify prospective properties consumers may be interested in purchasing. Information is deemed reliable but is not guaranteed accurate by the MLS or Oaks of Texas Real Estate. The data relating to real estate for sale or lease on this web site comes in part from NTREIS. Real estate listings held by brokerage firms other than Oaks of Texas Real Estate are marked with the NTREIS logo or an abbreviated logo and detailed information about them includes the name of the listing broker. Data last updated 2026-10-17T20:43:56.77.
 
https://bt-photos.global.ssl.fastly.net/ntreis/orig_boomver_1_21348608-2.jpg https://bt-photos.global.ssl.fastly.net/ntreis/orig_boomver_1_21348608-2.jpg https://bt-photos.global.ssl.fastly.net/ntreis/orig_boomver_1_21348608-2.jpg
Logo
Oaks of Texas Real Estate
3311 Breakers Cv
Belton TX, 76513
Offered by Barbara Butler of Compass RE Texas, LLC.: 214-733-2701.