



Description
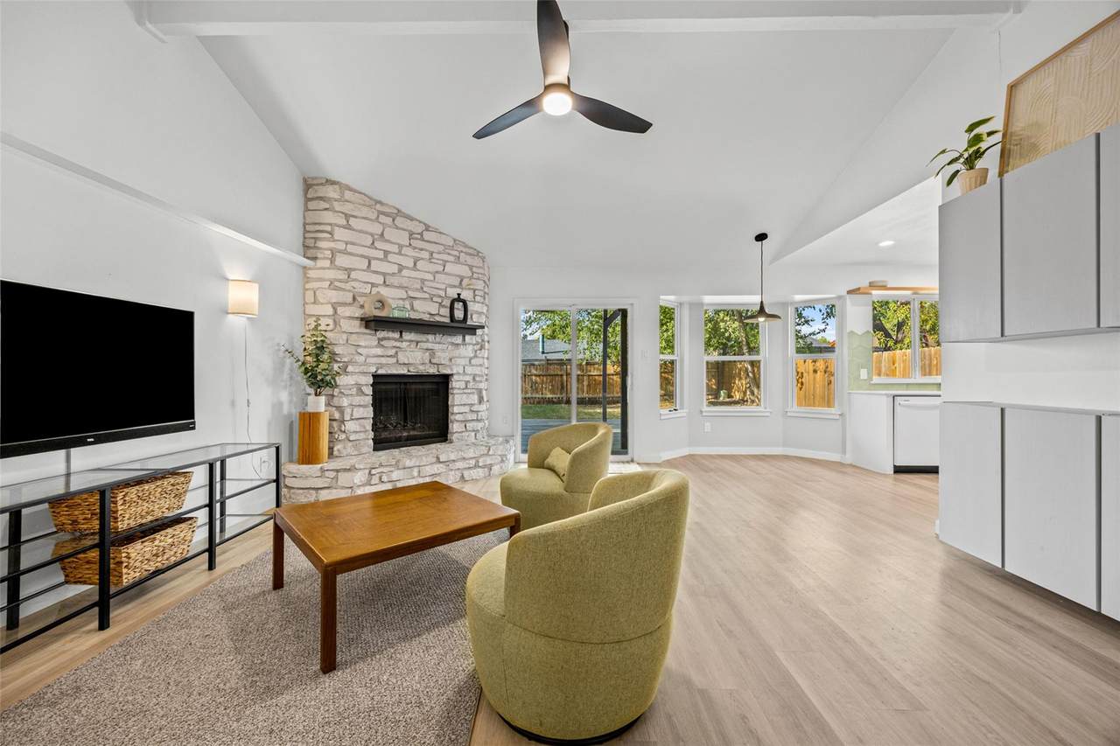
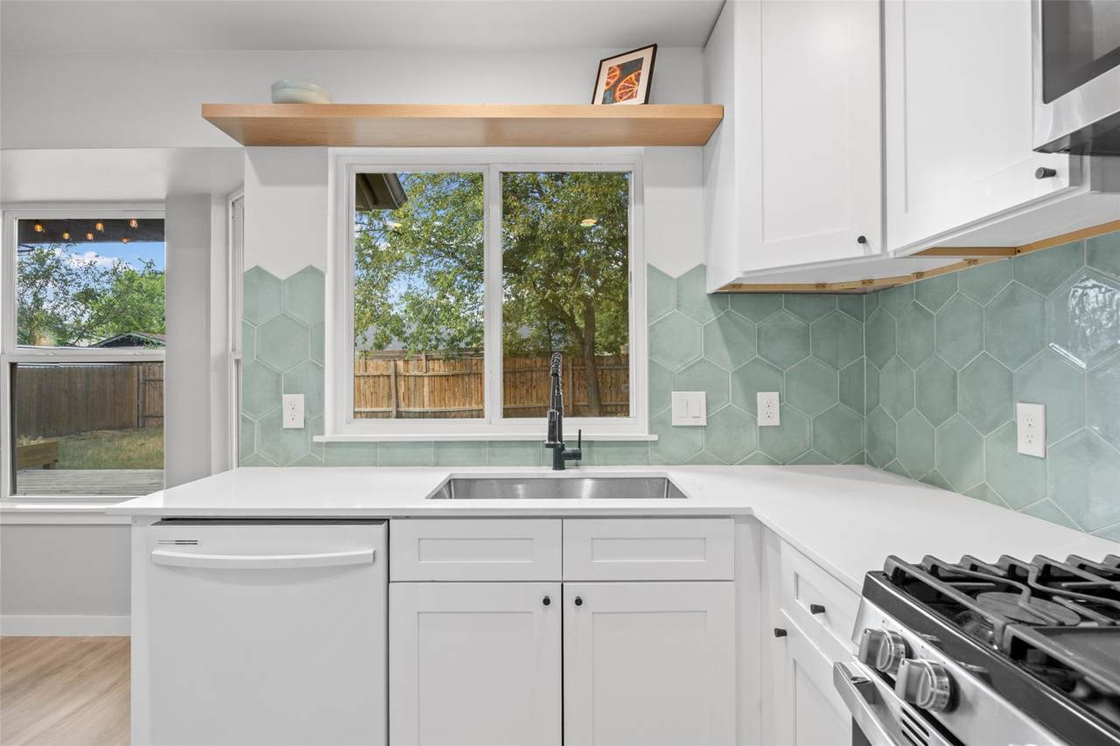
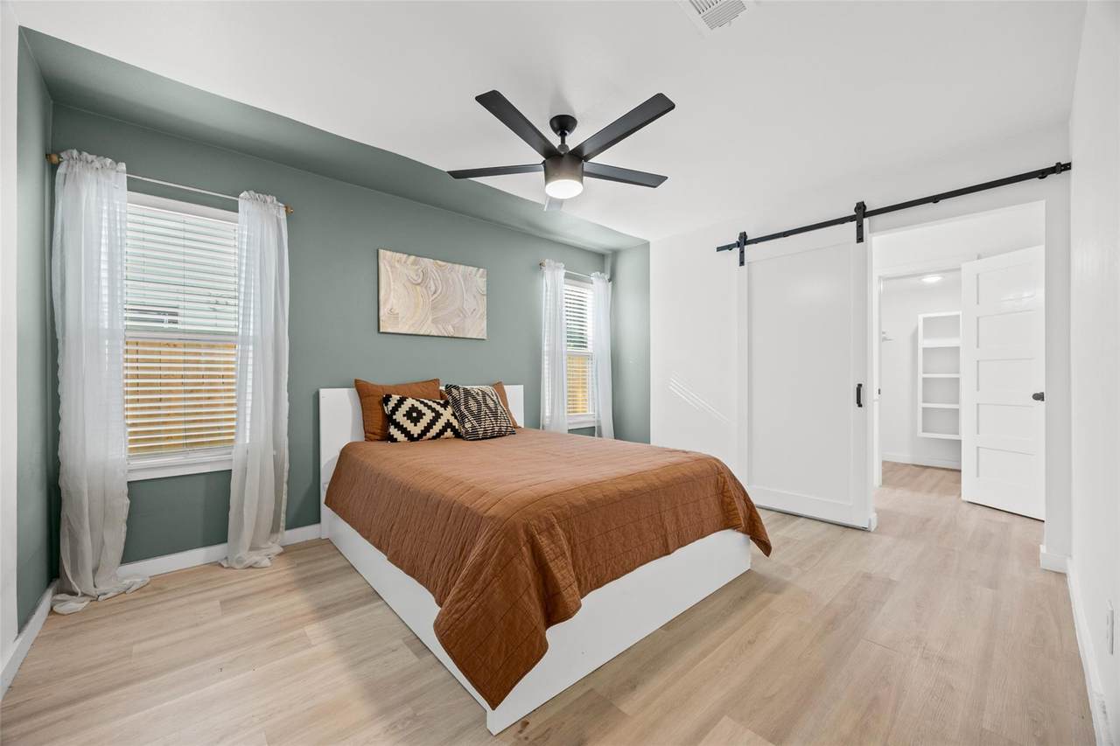
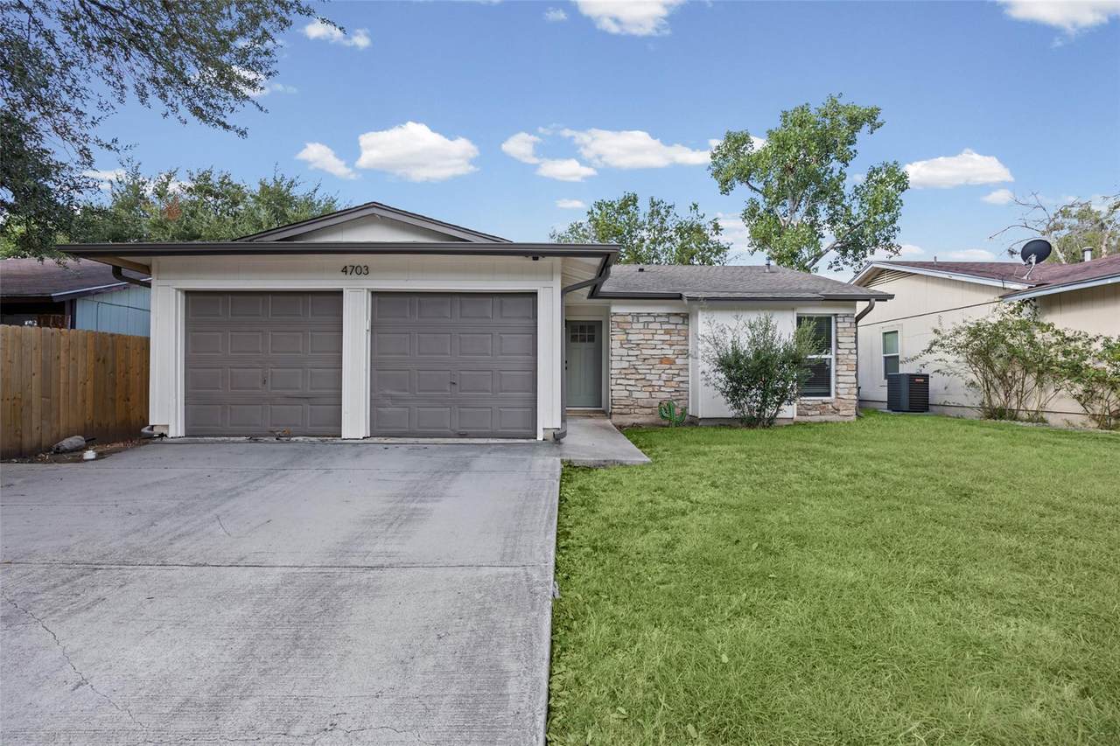
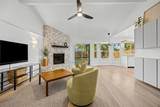
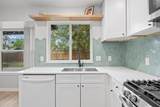
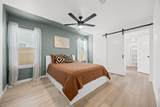
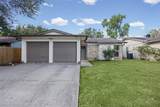
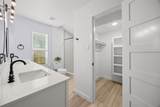
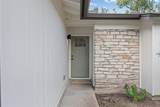
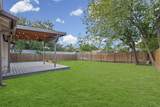
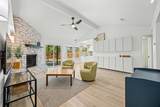
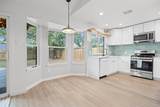
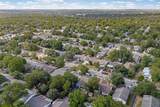
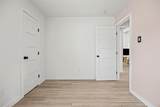
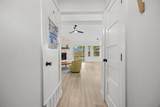
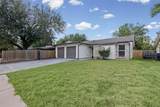
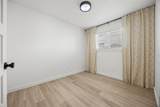
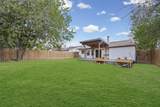
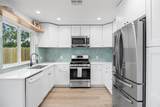
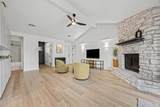
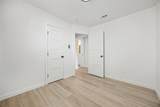
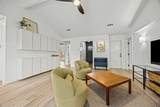
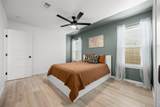
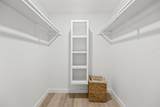
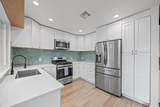
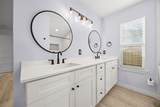
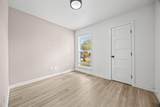
Welcome to 4703 Candletree Ln, a beautifully renovated single-story home tucked into an established East Austin neighborhood just minutes from downtown. With 3 bedrooms, 2 bathrooms, and 1,093 square feet of thoughtfully updated living space, this move-in-ready home blends modern finishes with everyday livability. The large covered patio out back nicely lit and cooled by a fan adds to the living space. In the garage you'll find an electric car charger and plenty of space for parking and storage. Inside, a vaulted, beamed ceiling opens up the main living area, anchored by a whitewashed stone wood-burning fireplace and warmed by new luxury vinyl plank flooring throughout. A wall of custom storage cabinetry keeps the space clutter-free, while large windows and a sliding glass door flood the room with natural light and frame views of the backyard. The fully remodeled kitchen is the heart of the home, featuring crisp white shaker cabinetry, quartz countertops, a striking mint hexagon tile backsplash, and stainless steel appliances including a gas range and built-in microwave. A sunny bay-window breakfast nook makes the perfect spot for morning coffee. The primary suite offers a peaceful retreat with a soft sage accent wall and a barn door leading to a spacious walk-in closet and en-suite bath. Additional bedrooms provide flexible space for family, guests, or a home office.
-
3BEDS
-
0.12ACRES
-
2BATHS
-
01/2 BATHS
-
1,093SQFT
-
$347$/SQFT
School Information
Description
Welcome to 4703 Candletree Ln, a beautifully renovated single-story home tucked into an established East Austin neighborhood just minutes from downtown. With 3 bedrooms, 2 bathrooms, and 1,093 square feet of thoughtfully updated living space, this move-in-ready home blends modern finishes with everyday livability. The large covered patio out back nicely lit and cooled by a fan adds to the living space. In the garage you'll find an electric car charger and plenty of space for parking and storage. Inside, a vaulted, beamed ceiling opens up the main living area, anchored by a whitewashed stone wood-burning fireplace and warmed by new luxury vinyl plank flooring throughout. A wall of custom storage cabinetry keeps the space clutter-free, while large windows and a sliding glass door flood the room with natural light and frame views of the backyard. The fully remodeled kitchen is the heart of the home, featuring crisp white shaker cabinetry, quartz countertops, a striking mint hexagon tile backsplash, and stainless steel appliances including a gas range and built-in microwave. A sunny bay-window breakfast nook makes the perfect spot for morning coffee. The primary suite offers a peaceful retreat with a soft sage accent wall and a barn door leading to a spacious walk-in closet and en-suite bath. Additional bedrooms provide flexible space for family, guests, or a home office.
© 2026 Austin Board of REALTORS® (alternatively, from ACTRIS). All information provided is deemed reliable but is not guaranteed and should be independently verified. The Austin Board of REALTORS®, ACTRIS and their affiliates provide the MLS and all content therein “AS IS” and without any warranty, express or implied.The information provided is for consumers' personal, non-commercial use and may not be used for any purpose other than to identify prospective properties consumers may be interested in purchasing. Data last updated: 2026-10-13T15:00:32.43.
 Based on information submitted to the MLS GRID as of 2026-10-13T15:00:32.43 (date and time MLS GRID Data was obtained).
All data is obtained from various sources and may not have been verified by broker or MLS GRID. Supplied
Open House Information is subject to change without notice. All information should be independently reviewed and verified for accuracy. Properties may or may not be listed by the office/agent presenting the information.
Click here for MLS GRID DMCA Notice