










Skip To Content

4617 Reveille Drive

Mckinney, TX 75071
  • $460,030
  • STATUS: Active
  • ID#: 21375238
UPDATED: 37 min ago
$460,030
  • 3
    BEDS
  • 0.08
    ACRES
  • 2
    BATHS
  • 1
    1/2 BATHS
  • 2,345
    SQFT
  • $196
    $/SQFT
Type:
Single-Family Home
Built:
2026
County:
Area:

School Information

Elementary School:
High School:
School District:
Offered by Carole Campbell of Colleen Frost Real Estate Serv: 469-280-0008.

Description

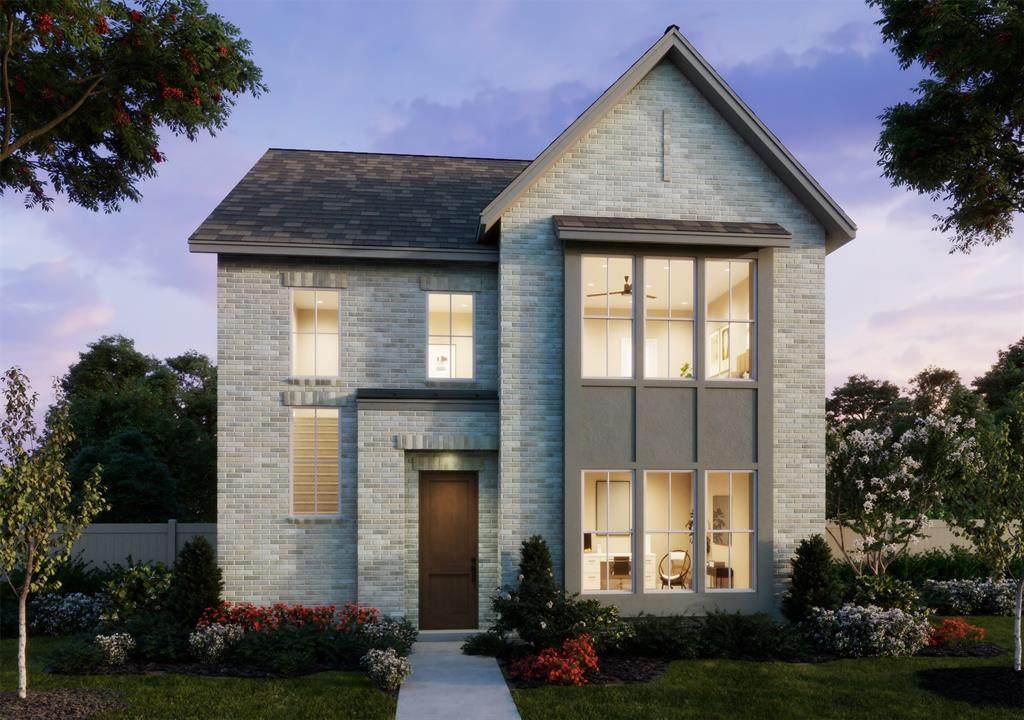
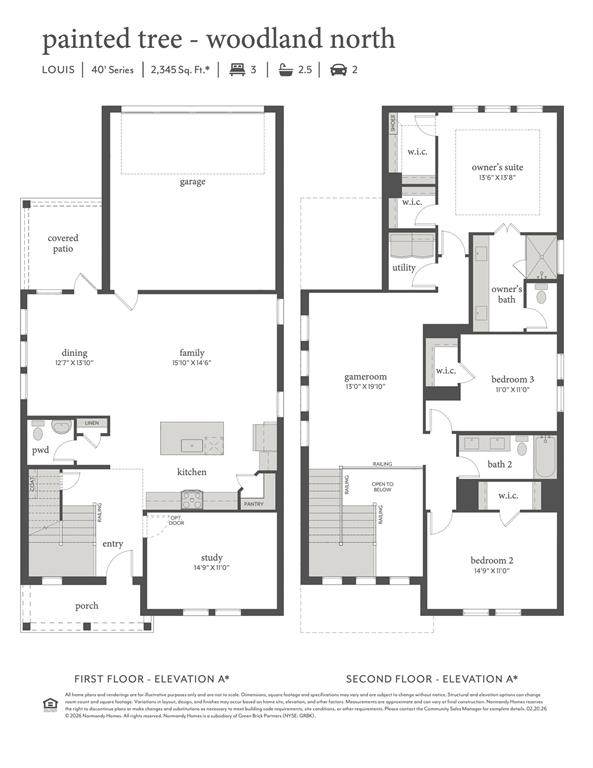
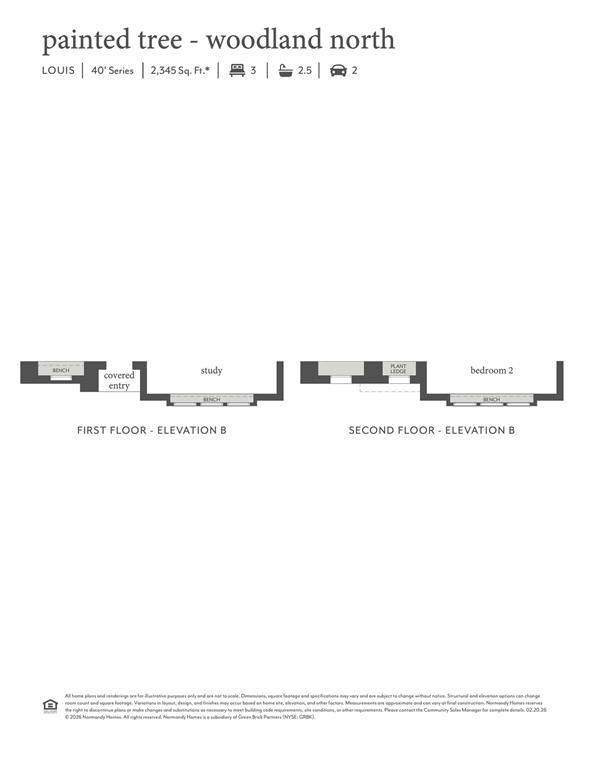
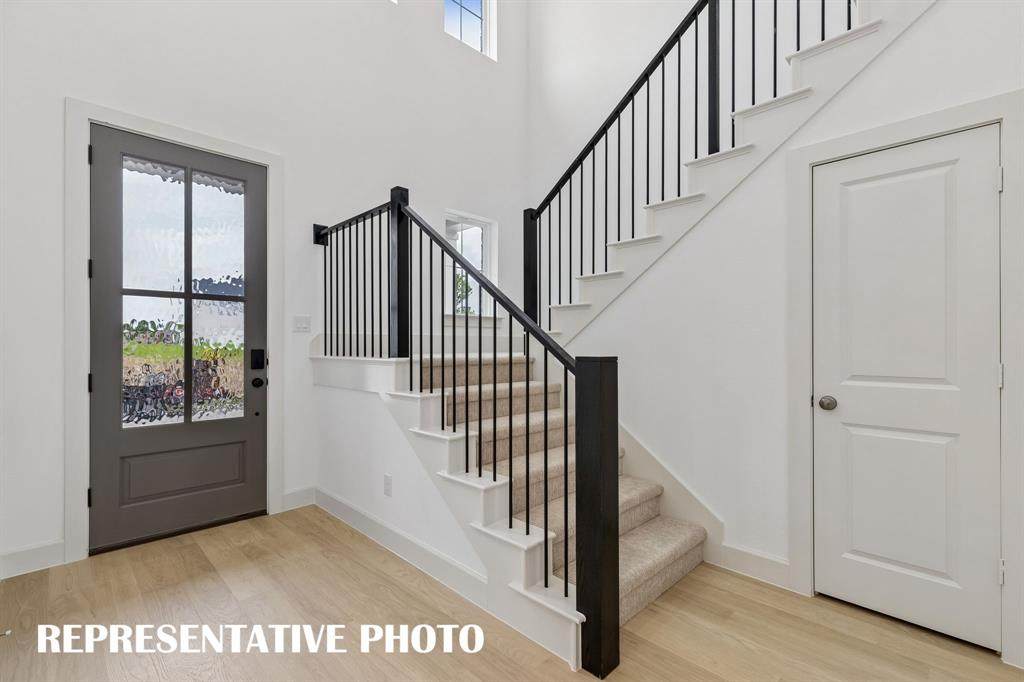
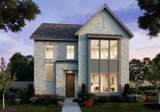
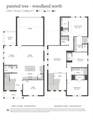
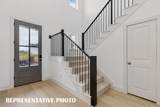
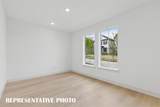
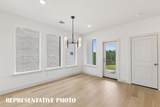
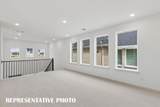
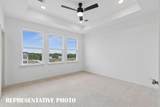
NORMANDY HOMES LOUIS floor plan. Discover the Louis floor plan, a beautifully designed two-story home offering 2,345 square feet of functional living space in the sought-after Painted Tree Woodland North community. This layout features 3 bedrooms, 2.5 baths, a private study, and a versatile game room, perfect for modern family living. The open-concept kitchen flows seamlessly into the dining and family rooms, with direct access to a covered patio ideal for entertaining. The owner’s suite includes a walk-in closet and spa-inspired bath, providing a serene retreat. With elegant architectural details and flexible elevation options, the Louis plan combines style, comfort, and efficiency for today’s homeowner.

Monthly Payment Calculator


© 2026 North Texas Real Estate Information Systems. All rights reserved. IDX information is provided exclusively for consumers' personal, non-commercial use and may not be used for any purpose other than to identify prospective properties consumers may be interested in purchasing. Information is deemed reliable but is not guaranteed accurate by the MLS or Oaks of Texas Real Estate. The data relating to real estate for sale or lease on this web site comes in part from NTREIS. Real estate listings held by brokerage firms other than Oaks of Texas Real Estate are marked with the NTREIS logo or an abbreviated logo and detailed information about them includes the name of the listing broker. Data last updated 2026-10-17T19:43:33.777.
www.oaksoftexasrealestate.com/homes/180769365
Print Image

4617 Reveille Drive Mckinney, TX 75071

  • Price: $460,030
  • Status: Active
  • On Site: Days
  • Updated: 37 min ago
  • ID#: 21375238
3
Beds
2
Baths
1
½ Baths
0.08
Acres
2,345
SQFT
$196
$/SQFT
2026
Built
Neighborhood:
Painted Tree Woodland North
County:
Collin
Area:
Mckinney
Elementary School:
Lizzie Nell Cundiff Mcclure
High School:
Mckinney Boyd
School District:
McKinney ISD
Property Description
NORMANDY HOMES LOUIS floor plan. Discover the Louis floor plan, a beautifully designed two-story home offering 2,345 square feet of functional living space in the sought-after Painted Tree Woodland North community. This layout features 3 bedrooms, 2.5 baths, a private study, and a versatile game room, perfect for modern family living. The open-concept kitchen flows seamlessly into the dining and family rooms, with direct access to a covered patio ideal for entertaining. The owner’s suite includes a walk-in closet and spa-inspired bath, providing a serene retreat. With elegant architectural details and flexible elevation options, the Louis plan combines style, comfort, and efficiency for today’s homeowner.
Exterior Features

Carport Spaces 0 Construction BrickWood Covered Spaces 2 Dock Permitted No Exterior Features Covered Patio/PorchRain GuttersLighting Fencing Back YardFencedGateWood Foundation Slab Housing Type Single Detached Lot Description Interior LotLandscapedLrg. Backyard GrassSprinkler SystemSubdivision Lot Size Source Public Records Parking Or Garage DrivewayGarageGarage Door OpenerGarage Faces RearGarage Single DoorInside EntranceKitchen LevelLighted Patio And Porch Features CoveredFront PorchPatio Pool On Property No Roof Composition Soil Type Unknown Style Traditional Waterfront YN No

Interior Features

Appliances DishwasherDisposalGas RangeMicrowavePlumbed For Gas in KitchenVented Exhaust Fan Attached Garage Yes Basement No Cooling Central AirElectricZoned Dining Areas 1 Fireplaces 0 Flooring CarpetCeramic TileLuxury Vinyl Plank Garage Yes Garage Length 20 Garage Width 20 Handicap YN No Heating CentralNatural GasZoned Interior Features ChandelierDecorative LightingDouble VanityKitchen IslandOpen FloorplanPantryVaulted Ceiling(s)Walk-In Closet(s) Laundry Features Electric Dryer HookupUtility RoomFull Size W/D AreaWasher Hookup Living Areas 2 Rooms Office (1 Level) Bath-Half (1 Level) Kitchen (1 Level) Living Room (1 Level) Dining Room (1 Level) Bedroom-Primary (2 Level) Bath-Primary (2 Level) Utility Room (2 Level) Game Room (2 Level) Bedroom (2 Level) Bath-Full (2 Level) Bedroom (2 Level)

Property Features

Accessory Unit YN No Common Features Club HouseCommunity PoolCommunity SprinklerFishingGreenbeltJogging Path/Bike PathLakeParkPlaygroundSidewalks Construction Status New Construction - Incomplete Easements Utilities Green Certification 12 inch+ Attic InsulationConstructionDoorsEnhanced Air FiltrationHVACInsulationLightingLow Flow CommodeRoofThermostatWaterheaterWindows HOA Mandatory Hoa Billing Freq Quarterly Hoa Dues 270 Hoa Includes Full Use of FacilitiesMaintenance GroundsManagement Fees HOAManagement Company CCMC Community Mgmt HOAManagement Company Phone 469-246-3500 Horse Permitted No Lake Pump No Levels Two Listing Terms CashConventionalFHAVA Loan Municipal Utility District No Possession Closing/Funding Property Attached No Property Type Single Family Residence Senior Community No Utilities AsphaltCable AvailableCity SewerCity WaterCommunity MailboxConcreteCurbsElectricity ConnectedIndividual Gas MeterIndividual Water MeterNatural Gas AvailablePhone AvailableSidewalkUnderground Utilities Will Subdivide No

North Texas Real Estate Information Systems MLS logo Listing information © 2026 North Texas Real Estate Information System.


© 2026 North Texas Real Estate Information Systems. All rights reserved. IDX information is provided exclusively for consumers' personal, non-commercial use and may not be used for any purpose other than to identify prospective properties consumers may be interested in purchasing. Information is deemed reliable but is not guaranteed accurate by the MLS or Oaks of Texas Real Estate. The data relating to real estate for sale or lease on this web site comes in part from NTREIS. Real estate listings held by brokerage firms other than Oaks of Texas Real Estate are marked with the NTREIS logo or an abbreviated logo and detailed information about them includes the name of the listing broker. Data last updated 2026-10-17T19:43:33.777.
 
https://bt-photos.global.ssl.fastly.net/ntreis/orig_boomver_1_21375238-2.jpg https://bt-photos.global.ssl.fastly.net/ntreis/orig_boomver_1_21375238-2.jpg https://bt-photos.global.ssl.fastly.net/ntreis/orig_boomver_1_21375238-2.jpg
Logo
Oaks of Texas Real Estate
3311 Breakers Cv
Belton TX, 76513
Offered by Carole Campbell of Colleen Frost Real Estate Serv: 469-280-0008.