


Description
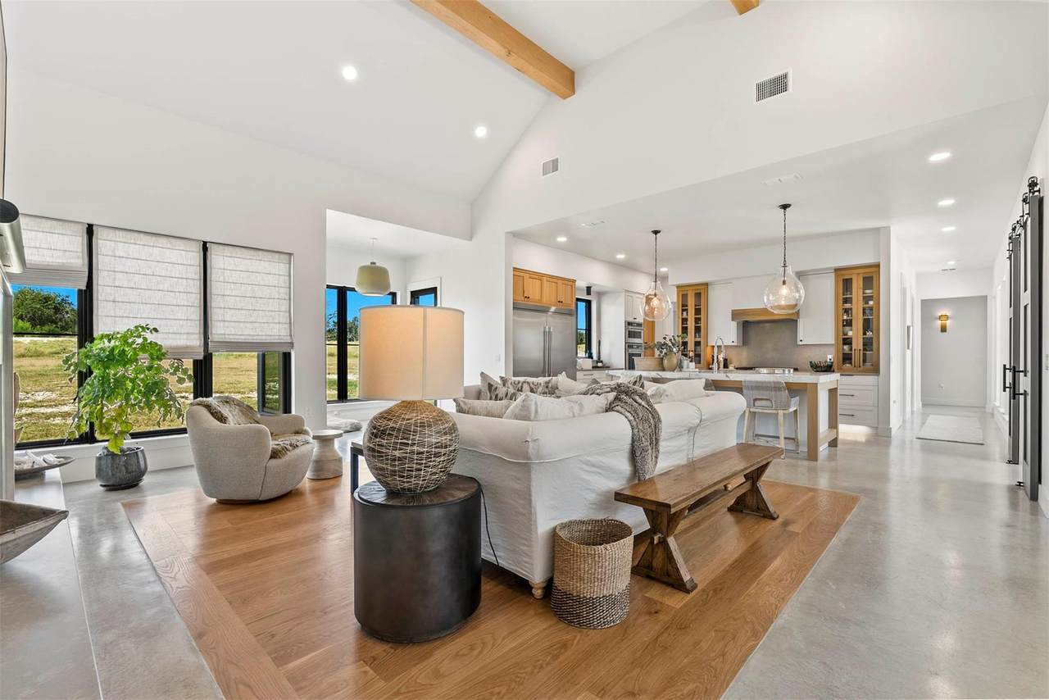
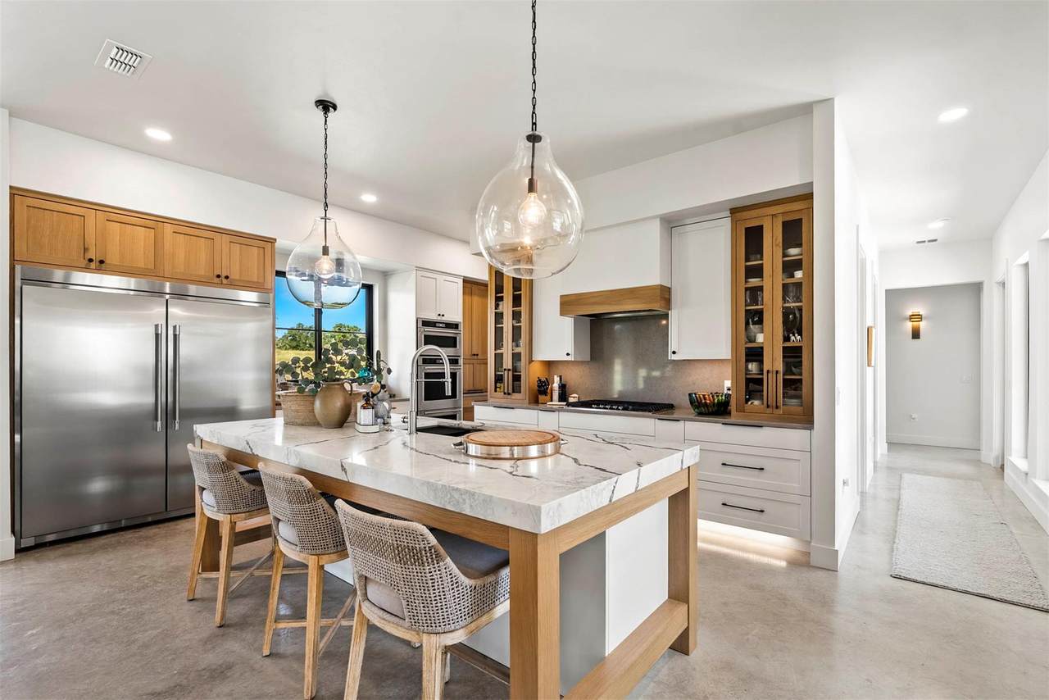
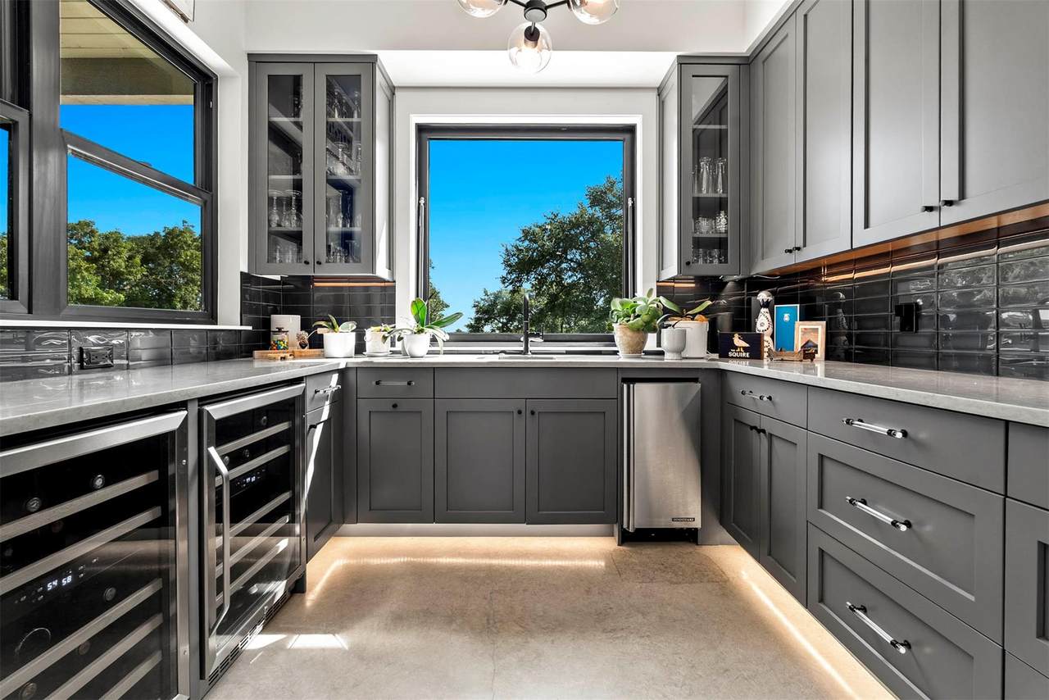
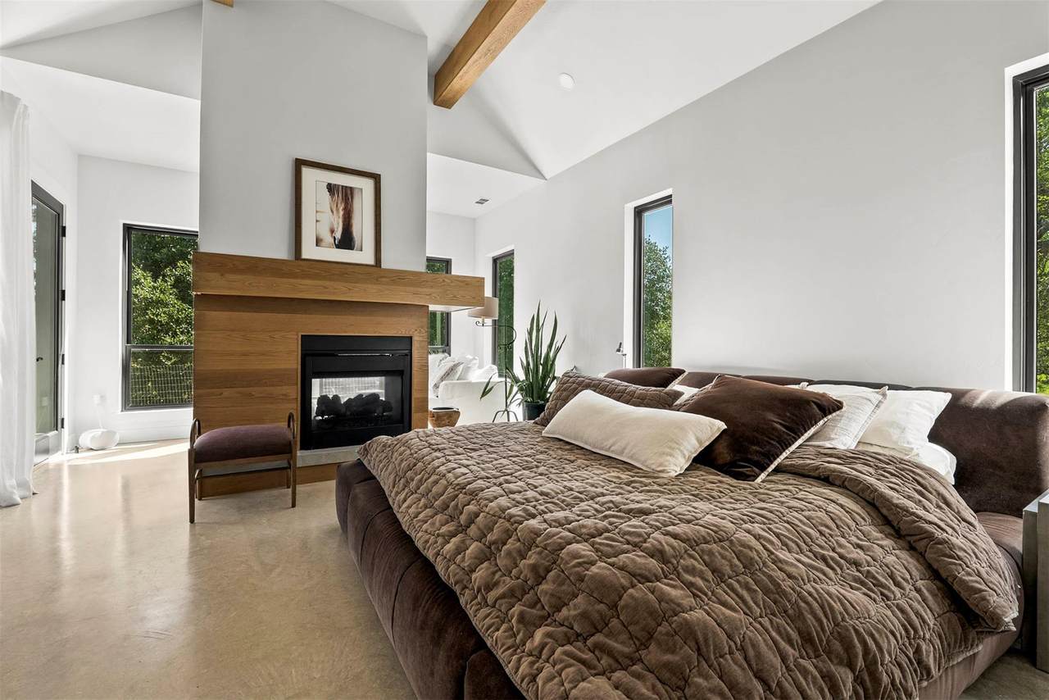
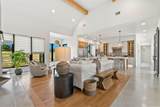
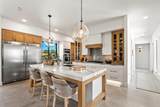
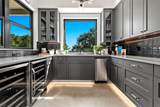
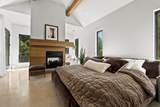
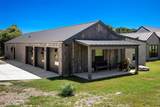
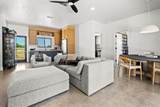
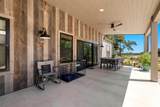
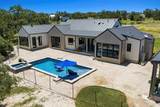
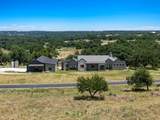
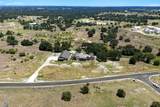
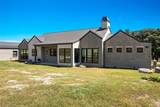
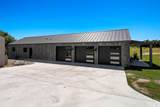
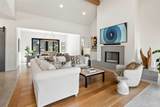
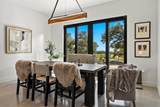
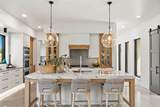
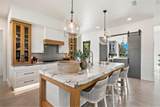
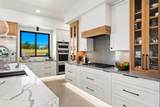
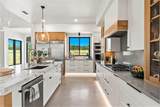
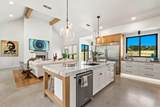
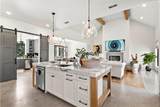
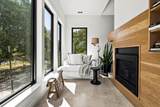
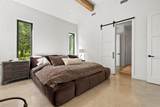
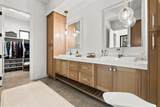
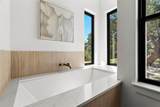
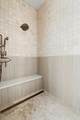
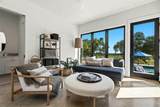
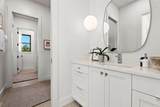
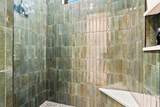
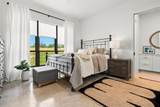
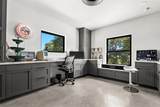
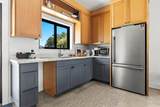
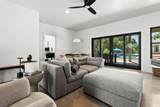
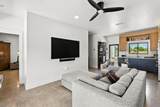
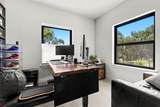
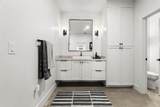
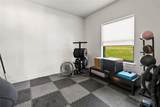
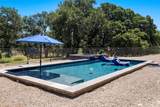
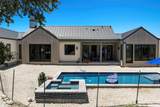
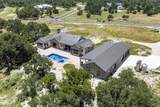
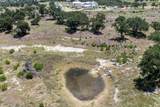
Living on 5 ag-exempt acres in Hidden Springs means waking up to quiet Hill Country mornings, endless blue skies, and total star-filled nights, all centered around an amazing custom single-story home with 4 bedrooms and 3.5 bathrooms between the main house and a barndominium in 78624. Life in Hidden Springs gives you the true freedom of rural acreage, native wildlife, and room to breathe, without giving up a single high-end detail. Step inside the 3,800 sq ft main home, and the living room immediately grabs your attention with soaring exposed-beam ceilings and a fireplace. It flows right into both the formal dining area and breakfast spot, making everyday living feel completely easy. In the kitchen, a huge marble-topped island with a breakfast bar takes center stage, surrounded by quartz counters and top-tier stainless appliances, including double ovens and a gas cooktop. Right off to the side, the butler’s pantry keeps drinks and snacks organized with its own wet bar, wine fridges, and built-in ice maker. When it’s time to unwind, the primary suite sits off in its own quiet wing. It features its own cozy fireplace, a sunny sitting area overlooking the land, and a spa-style bath complete with dual vanities, a deep soaking tub, a walk-in shower, and a custom closet. Across the home, two more bedrooms share a Jack-and-Jill bath, while a dedicated office with custom built-ins provides the ultimate quiet work-from-home spot. Out back, the huge covered patio opens up to an outdoor setup built for hot Texas days: a sparkling in-ground pool, integrated spa, and $80K in lush native landscaping. The standalone barndominium is practically a second home, offering a private 1-bedroom, 1-bathroom setup complete with its own living room, kitchenette, office, and an attached 3-car garage; ideal for long-term guests or multigenerational living. You're also only 20 minutes from the historic charm, wine tasting rooms, and local dining along Main Street in downtown Fredericksburg!
-
4BEDS
-
5.04ACRES
-
3BATHS
-
11/2 BATHS
-
5,000SQFT
-
$515$/SQFT
School Information
Description
Living on 5 ag-exempt acres in Hidden Springs means waking up to quiet Hill Country mornings, endless blue skies, and total star-filled nights, all centered around an amazing custom single-story home with 4 bedrooms and 3.5 bathrooms between the main house and a barndominium in 78624. Life in Hidden Springs gives you the true freedom of rural acreage, native wildlife, and room to breathe, without giving up a single high-end detail. Step inside the 3,800 sq ft main home, and the living room immediately grabs your attention with soaring exposed-beam ceilings and a fireplace. It flows right into both the formal dining area and breakfast spot, making everyday living feel completely easy. In the kitchen, a huge marble-topped island with a breakfast bar takes center stage, surrounded by quartz counters and top-tier stainless appliances, including double ovens and a gas cooktop. Right off to the side, the butler’s pantry keeps drinks and snacks organized with its own wet bar, wine fridges, and built-in ice maker. When it’s time to unwind, the primary suite sits off in its own quiet wing. It features its own cozy fireplace, a sunny sitting area overlooking the land, and a spa-style bath complete with dual vanities, a deep soaking tub, a walk-in shower, and a custom closet. Across the home, two more bedrooms share a Jack-and-Jill bath, while a dedicated office with custom built-ins provides the ultimate quiet work-from-home spot. Out back, the huge covered patio opens up to an outdoor setup built for hot Texas days: a sparkling in-ground pool, integrated spa, and $80K in lush native landscaping. The standalone barndominium is practically a second home, offering a private 1-bedroom, 1-bathroom setup complete with its own living room, kitchenette, office, and an attached 3-car garage; ideal for long-term guests or multigenerational living. You're also only 20 minutes from the historic charm, wine tasting rooms, and local dining along Main Street in downtown Fredericksburg!
 © 2026 Austin Board of REALTORS® (alternatively, from ACTRIS). All information provided is deemed reliable but is not guaranteed and should be independently verified. The Austin Board of REALTORS®, ACTRIS and their affiliates provide the MLS and all content therein “AS IS” and without any warranty, express or implied.The information provided is for consumers' personal, non-commercial use and may not be used for any purpose other than to identify prospective properties consumers may be interested in purchasing. Data last updated: 2026-11-08T00:00:21.233.
 Based on information submitted to the MLS GRID as of 2026-11-08T00:00:21.233 (date and time MLS GRID Data was obtained).
All data is obtained from various sources and may not have been verified by broker or MLS GRID. Supplied
Open House Information is subject to change without notice. All information should be independently reviewed and verified for accuracy. Properties may or may not be listed by the office/agent presenting the information.
Click here for MLS GRID DMCA Notice