












Description
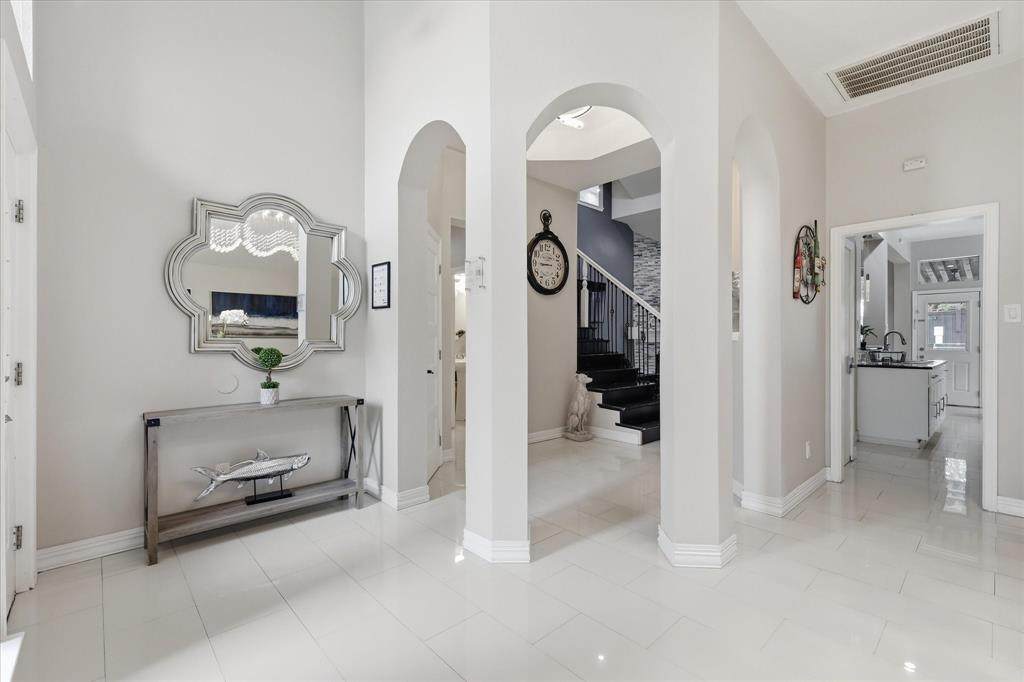
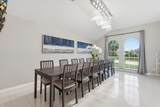
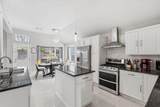
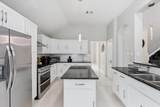
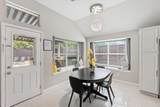
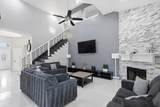
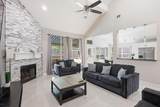
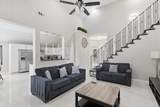
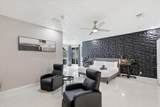
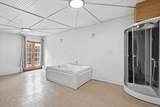
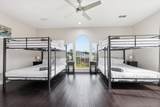
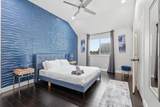
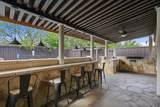
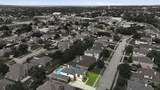
Escape to Your Private Resort-Style Oasis in Sachse On The CreekWelcome to your next American Dream home in desirable Sachse On The Creek Phase 2, a well-established community with convenient access to shopping, dining, parks, major highways, and highly regarded Garland ISD schools including A-rated Sachse High School. This stunning residence is designed for both comfortable living and effortless entertaining, offering a spacious and flexible layout ideal for large families who value both privacy and connection.The beautiful stone and brick exterior is complemented by a large driveway and side-entry two-car garage. Step inside to an impressive foyer with vaulted ceilings and an open-concept floorplan filled with natural light throughout the first floor. The formal dining area flows seamlessly into a chef-inspired kitchen featuring abundant cabinetry, dual sinks, granite countertops, and an open bar overlooking the living room.The inviting living area showcases a stacked stone decorative fireplace and views of the backyard and pool. The oversized primary suite offers peaceful pool views, a striking 3D accent wall, space for a sitting area or private office, and a massive walk-in closet.Upstairs features generously sized bedrooms, including a Jack-and-Jill layout, plus additional rooms with attached full bathrooms, providing ample space, flexibility, and privacy for everyone.Step outside to your private backyard retreat complete with a covered patio, pergola, and heated pool—perfect for year-round enjoyment. Additional lifestyle highlights include dedicated gym and sauna rooms, allowing you to work out or unwind without ever leaving home.Located in a sought-after community, this home blends space, style, and lifestyle into one exceptional opportunity. Homes offering this combination of thoughtful design, resort-style outdoor amenities, and everyday convenience are rare. Schedule your private tour today and experience the lifestyle waiting for you.
-
5BEDS
-
0.19ACRES
-
3BATHS
-
21/2 BATHS
-
3,138SQFT
-
$200$/SQFT
School Information
Description
Escape to Your Private Resort-Style Oasis in Sachse On The CreekWelcome to your next American Dream home in desirable Sachse On The Creek Phase 2, a well-established community with convenient access to shopping, dining, parks, major highways, and highly regarded Garland ISD schools including A-rated Sachse High School. This stunning residence is designed for both comfortable living and effortless entertaining, offering a spacious and flexible layout ideal for large families who value both privacy and connection.The beautiful stone and brick exterior is complemented by a large driveway and side-entry two-car garage. Step inside to an impressive foyer with vaulted ceilings and an open-concept floorplan filled with natural light throughout the first floor. The formal dining area flows seamlessly into a chef-inspired kitchen featuring abundant cabinetry, dual sinks, granite countertops, and an open bar overlooking the living room.The inviting living area showcases a stacked stone decorative fireplace and views of the backyard and pool. The oversized primary suite offers peaceful pool views, a striking 3D accent wall, space for a sitting area or private office, and a massive walk-in closet.Upstairs features generously sized bedrooms, including a Jack-and-Jill layout, plus additional rooms with attached full bathrooms, providing ample space, flexibility, and privacy for everyone.Step outside to your private backyard retreat complete with a covered patio, pergola, and heated pool—perfect for year-round enjoyment. Additional lifestyle highlights include dedicated gym and sauna rooms, allowing you to work out or unwind without ever leaving home.Located in a sought-after community, this home blends space, style, and lifestyle into one exceptional opportunity. Homes offering this combination of thoughtful design, resort-style outdoor amenities, and everyday convenience are rare. Schedule your private tour today and experience the lifestyle waiting for you.
© 2026 North Texas Real Estate Information Systems. All rights reserved. IDX information is provided exclusively for consumers' personal, non-commercial use and may not be used for any purpose other than to identify prospective properties consumers may be interested in purchasing. Information is deemed reliable but is not guaranteed accurate by the MLS or Oaks of Texas Real Estate. The data relating to real estate for sale or lease on this web site comes in part from NTREIS. Real estate listings held by brokerage firms other than Oaks of Texas Real Estate are marked with the NTREIS logo or an abbreviated logo and detailed information about them includes the name of the listing broker. Data last updated 2026-11-15T06:46:51.057.
 Listing information © 2026 North Texas Real Estate Information System.