


Skip To Content

440 Saturnia Dr

Georgetown, TX 78628
  • $429,000
  • STATUS: Active
  • ID#: 5935953
Open House
UPDATED: 35 min ago
$429,000
  • 3
    BEDS
  • 0.14
    ACRES
  • 2
    BATHS
  • 0
    1/2 BATHS
  • 2,286
    SQFT
  • $188
    $/SQFT
Neighborhood:
Type:
Single-Family Home
Built:
2019
County:
Area:

School Information

Elementary School:
High School:
School District:
Property listed by Kevin Kleinsteuber of Front Door Properties: (512) 807-8000.

Description

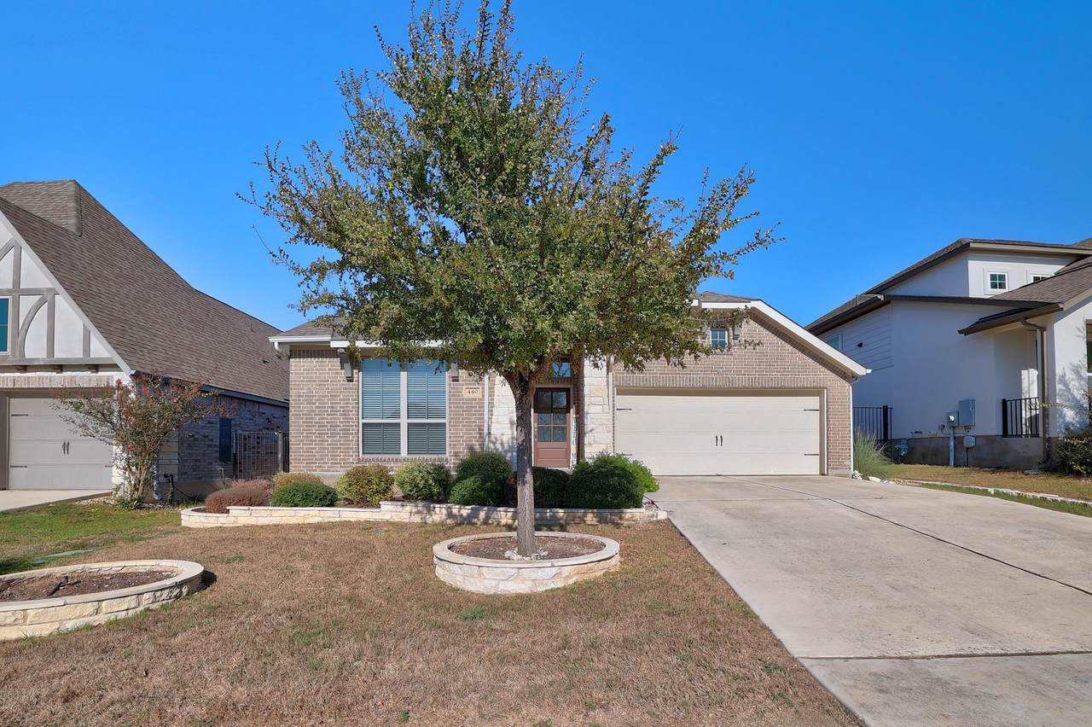
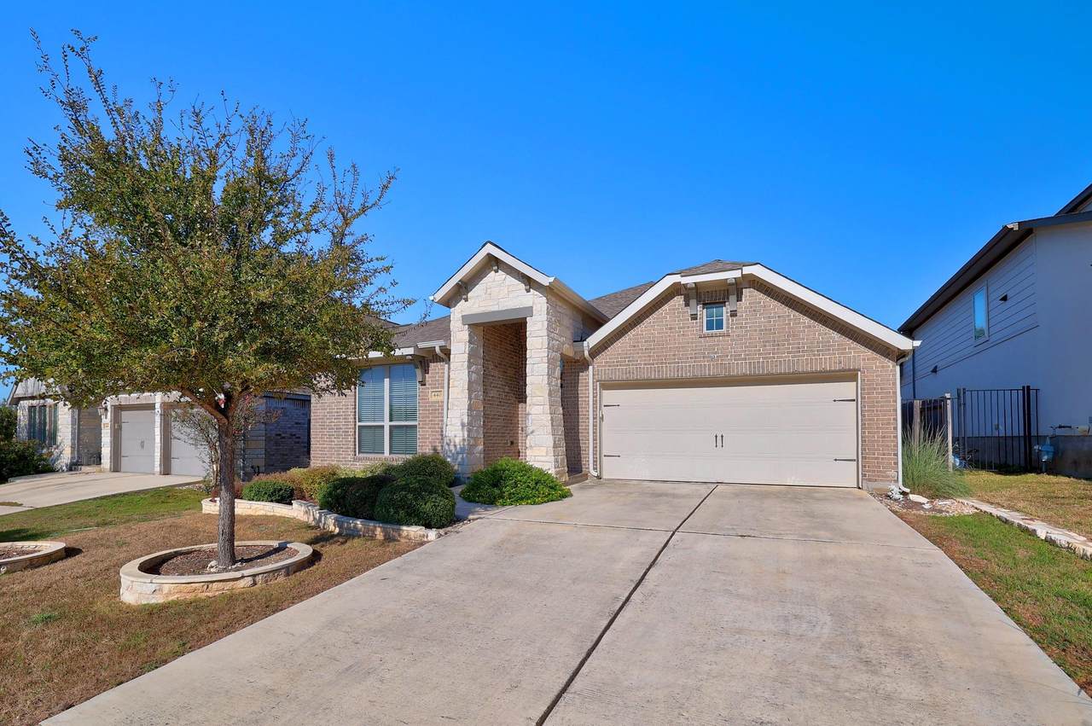
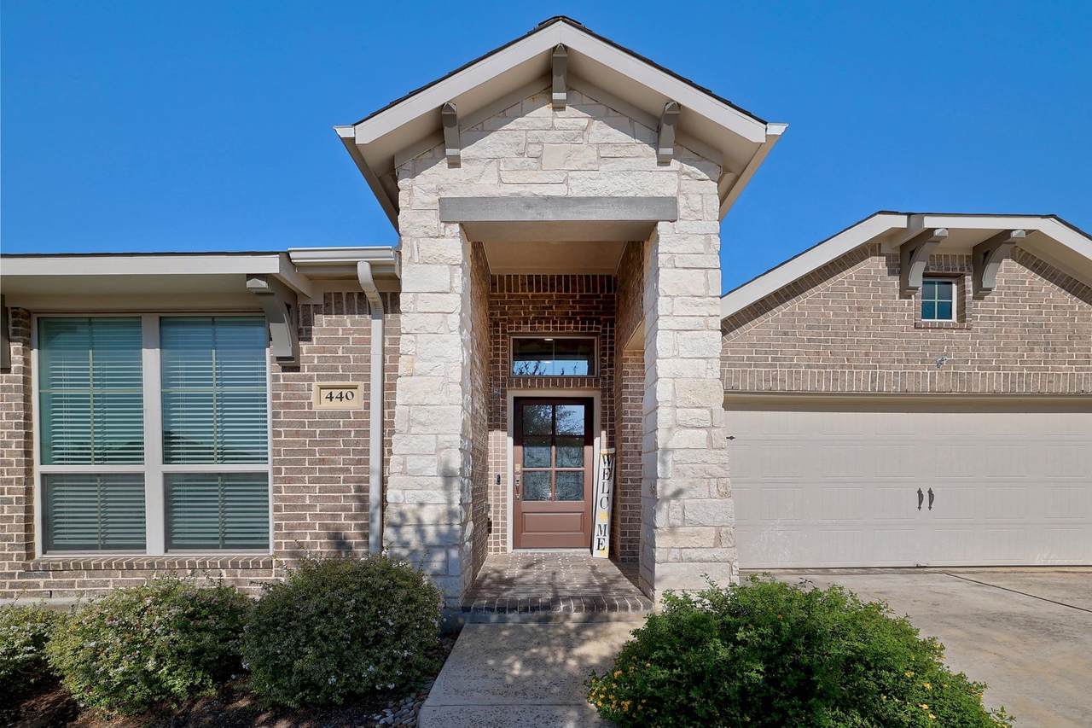
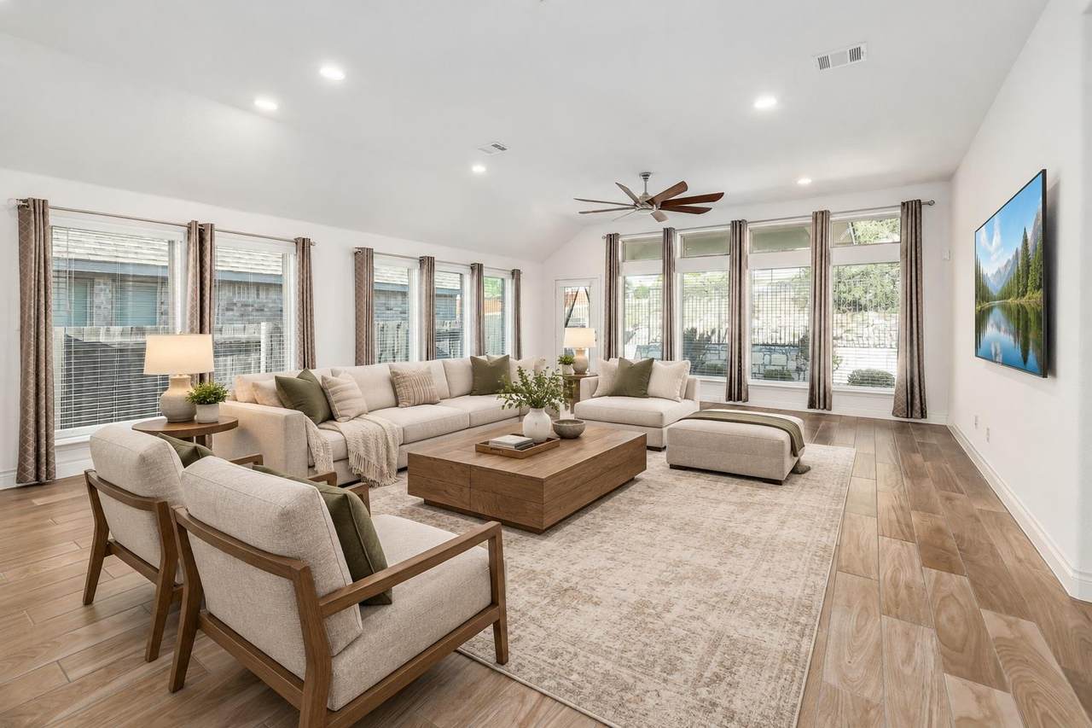
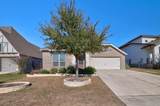
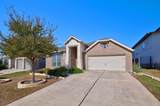
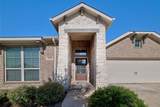
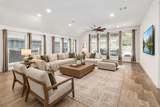
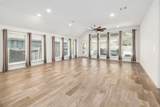
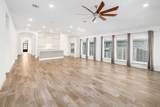
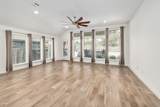
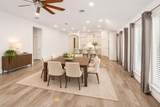
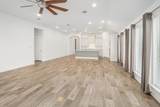
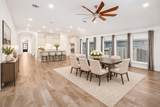
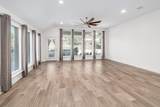
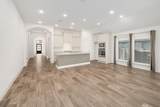
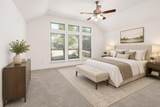
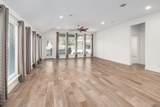
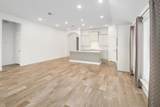
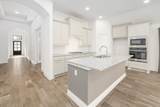
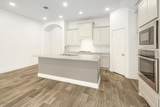
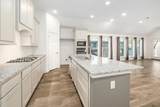
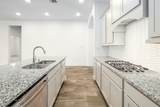
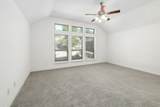
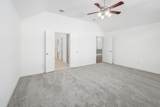
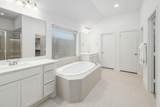
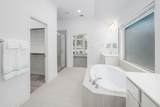
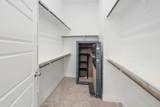
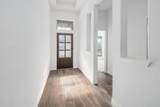
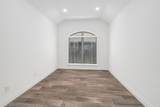
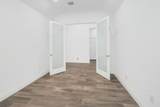
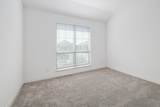
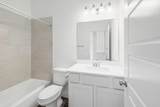
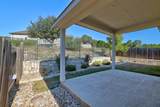
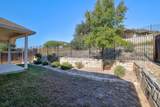
Welcome to a beautifully designed Perry Homes single-story home in Rancho Sienna, with room to work, relax, and entertain. From the moment you arrive, the mahogany front door makes a warm first impression. The extended entry opens to a bright library or office with French doors and a 12-foot ceiling—an inviting space for working from home, reading, or hosting a quiet meeting. Wood-look ceramic tile flows throughout the main living areas, while the bedrooms are comfortably carpeted. In the kitchen, an island gives you extra room to prep, gather, and enjoy everyday meals. The primary suite is designed for comfort, with two large walk-in closets, dual vanities, a garden tub, and a separate glass-enclosed walk-in shower. A three-car garage with high ceilings adds useful space for vehicles, storage, or hobbies. Out back, the covered patio creates a comfortable spot to unwind, while automated sprinklers help care for both the front and back yards. With three bedrooms, two bathrooms, and the ease of single-story living, this home offers a thoughtful blend of everyday convenience and welcoming spaces.

Monthly Payment Calculator


Austin Board of REALTORS® logo© 2026 Austin Board of REALTORS® (alternatively, from ACTRIS). All information provided is deemed reliable but is not guaranteed and should be independently verified. The Austin Board of REALTORS®, ACTRIS and their affiliates provide the MLS and all content therein “AS IS” and without any warranty, express or implied.The information provided is for consumers' personal, non-commercial use and may not be used for any purpose other than to identify prospective properties consumers may be interested in purchasing. Data last updated: 2026-11-14T09:59:56.61.

MLS Grid logoBased on information submitted to the MLS GRID as of 2026-11-14T09:59:56.61 (date and time MLS GRID Data was obtained). All data is obtained from various sources and may not have been verified by broker or MLS GRID. Supplied Open House Information is subject to change without notice. All information should be independently reviewed and verified for accuracy. Properties may or may not be listed by the office/agent presenting the information. Click here for MLS GRID DMCA Notice
www.oaksoftexasrealestate.com/homes/183121970
Print Image

440 Saturnia Dr Georgetown, TX 78628

  • Price: $429,000
  • Status: Active
  • On Site: Days
  • Updated: 35 min ago
  • ID#: 5935953
3
Beds
2
Baths
0
½ Baths
0.14
Acres
2,286
SQFT
$188
$/SQFT
2019
Built
Neighborhood:
Rancho Sienna
County:
Williamson
Area:
Georgetown
Elementary School:
Rancho Sienna
Middle School:
Liberty Hill (Liberty Hill)
High School:
Liberty Hill
School District:
Liberty Hill ISD
Property Description
Welcome to a beautifully designed Perry Homes single-story home in Rancho Sienna, with room to work, relax, and entertain. From the moment you arrive, the mahogany front door makes a warm first impression. The extended entry opens to a bright library or office with French doors and a 12-foot ceiling—an inviting space for working from home, reading, or hosting a quiet meeting. Wood-look ceramic tile flows throughout the main living areas, while the bedrooms are comfortably carpeted. In the kitchen, an island gives you extra room to prep, gather, and enjoy everyday meals. The primary suite is designed for comfort, with two large walk-in closets, dual vanities, a garden tub, and a separate glass-enclosed walk-in shower. A three-car garage with high ceilings adds useful space for vehicles, storage, or hobbies. Out back, the covered patio creates a comfortable spot to unwind, while automated sprinklers help care for both the front and back yards. With three bedrooms, two bathrooms, and the ease of single-story living, this home offers a thoughtful blend of everyday convenience and welcoming spaces.
Exterior Features

Attached Garage YN Yes Covered Spaces 3 Direction Faces SE Exterior Features Gutters PartialPrivate Yard Fencing FencedPrivacyWoodWrought Iron Foundation Details Slab Garage YN Yes Levels One Lot Features Back to Park/Greenbelt Lot Size Dimensions 50x125 Other Structures None Parking Features AttachedDoor-SingleGarage Door Opener Patio And Porch Features CoveredPatio Roof Composition View Park/Greenbelt Waterfront Features None Waterfront YN No

Interior Features

Appliances Gas CooktopDishwasherDisposalENERGY STAR Qualified AppliancesMicrowaveSelf Cleaning OvenGas Water Heater Cooling Central Air Fireplace Features None Fireplaces Total 0 Flooring CarpetTile Heating CentralNatural Gas Interior Features Breakfast BarCoffered Ceiling(s)High CeilingsFrench DoorsMultiple Living AreasNo Interior StepsPrimary Bedroom on MainWalk-In Closet(s)Granite Counters Laundry Location Laundry Room Main Level Bedrooms 3 Num Dining 1 Num Living 2 Num Other Level Beds 0 Window Features BlindsDouble Pane WindowsScreens

Property Features

Accessibility Features None Additional Parcels YN No Association Fee 576 Association Fee Frequency Annually Association Fee Includes Common Area Maintenance Association YN Yes Community Features ClubhouseCluster MailboxDog ParkFitness CenterParkPlaygroundPoolSport Court(s)/Facility Estimated Taxes 11196.71 Fema Flood Plain No Horse YN No Listing Terms CashConventionalFHAFMHA (Fannie Mae)VA Loan New Construction YN No Pool Features None Pool Private YN No Property Condition Resale Property Sub Type Single Family Residence Sewer Public Sewer Spa Features None Special Listing Conditions Standard Tax Annual Amount 11831 Utilities Underground Utilities Water Source Public


Austin Board of REALTORS® logo© 2026 Austin Board of REALTORS® (alternatively, from ACTRIS). All information provided is deemed reliable but is not guaranteed and should be independently verified. The Austin Board of REALTORS®, ACTRIS and their affiliates provide the MLS and all content therein “AS IS” and without any warranty, express or implied.The information provided is for consumers' personal, non-commercial use and may not be used for any purpose other than to identify prospective properties consumers may be interested in purchasing. Data last updated: 2026-11-14T09:59:56.61.

MLS Grid logoBased on information submitted to the MLS GRID as of 2026-11-14T09:59:56.61 (date and time MLS GRID Data was obtained). All data is obtained from various sources and may not have been verified by broker or MLS GRID. Supplied Open House Information is subject to change without notice. All information should be independently reviewed and verified for accuracy. Properties may or may not be listed by the office/agent presenting the information. Click here for MLS GRID DMCA Notice
 
https://bt-photos.global.ssl.fastly.net/austin/1280_boomver_1_5935953-2.jpg https://bt-photos.global.ssl.fastly.net/austin/1280_boomver_1_5935953-2.jpg https://bt-photos.global.ssl.fastly.net/austin/1280_boomver_1_5935953-2.jpg
Logo
Oaks of Texas Real Estate
3311 Breakers Cv
Belton TX, 76513
Property listed by Kevin Kleinsteuber of Front Door Properties: (512) 807-8000.