













Description
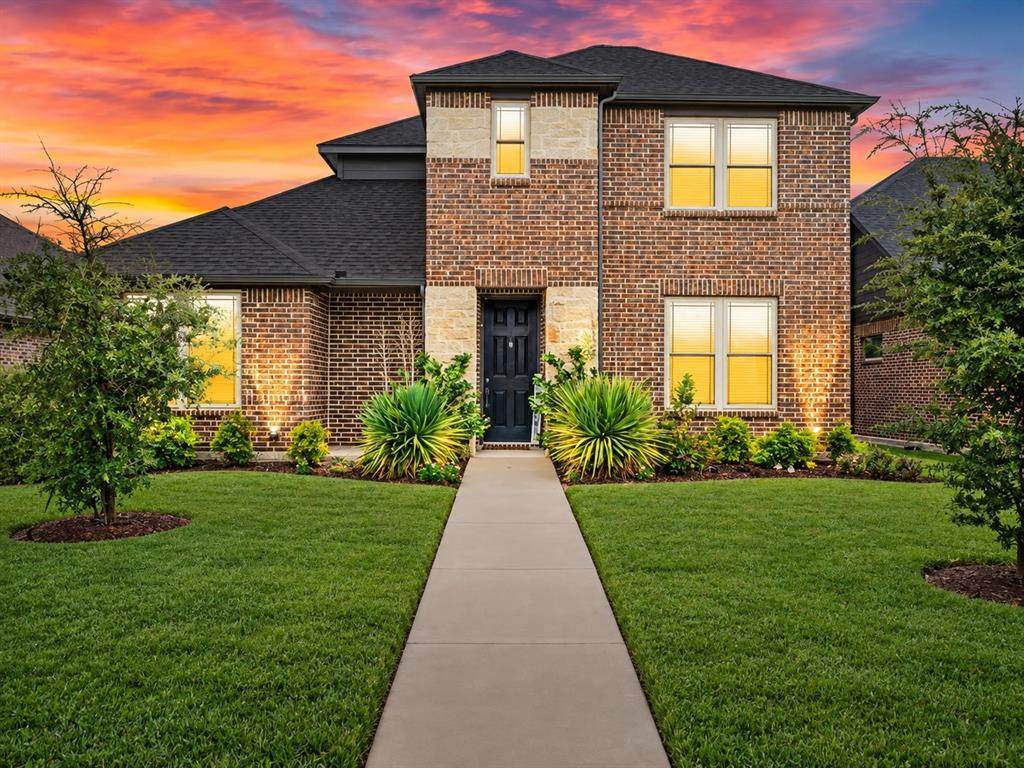
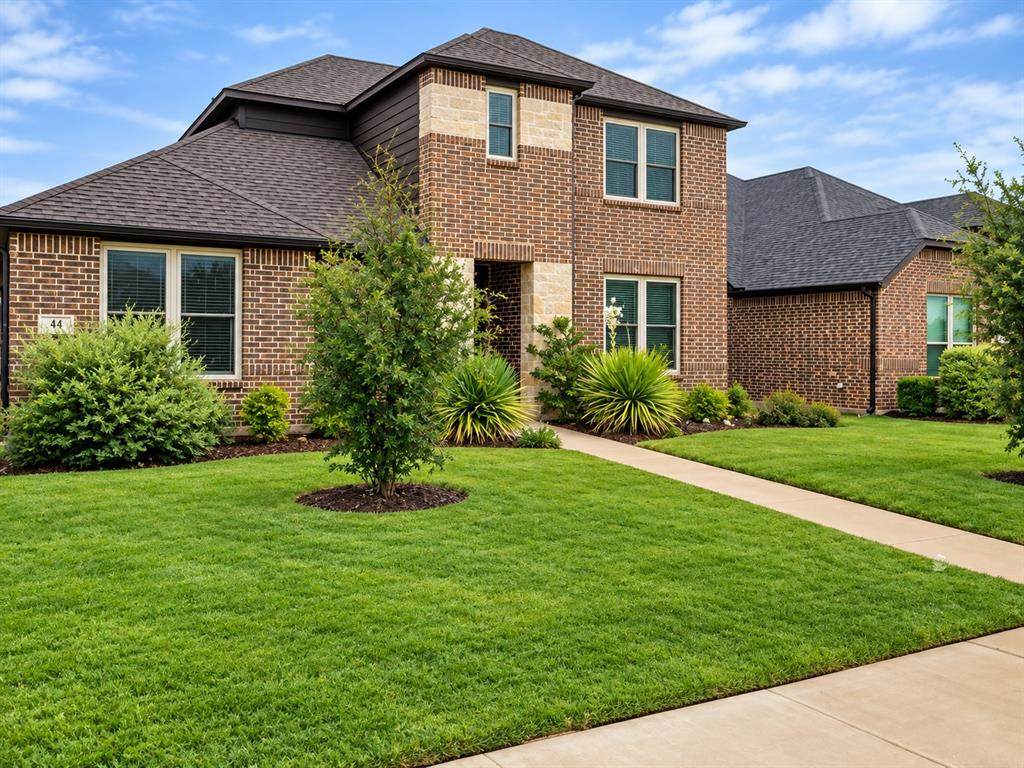
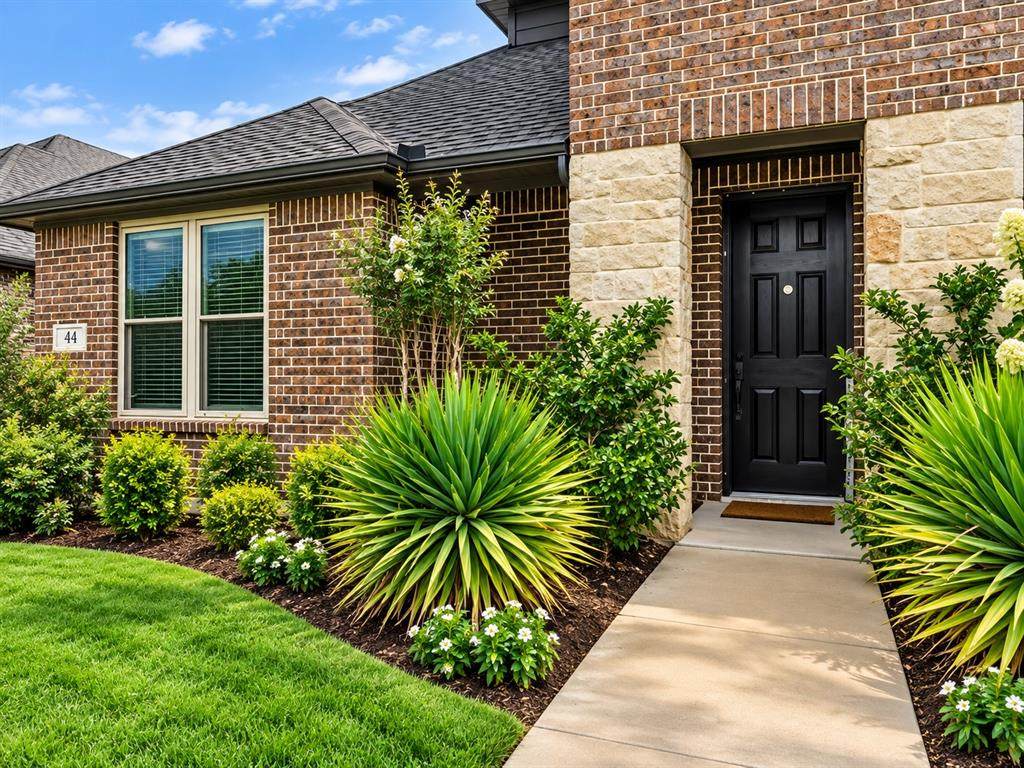
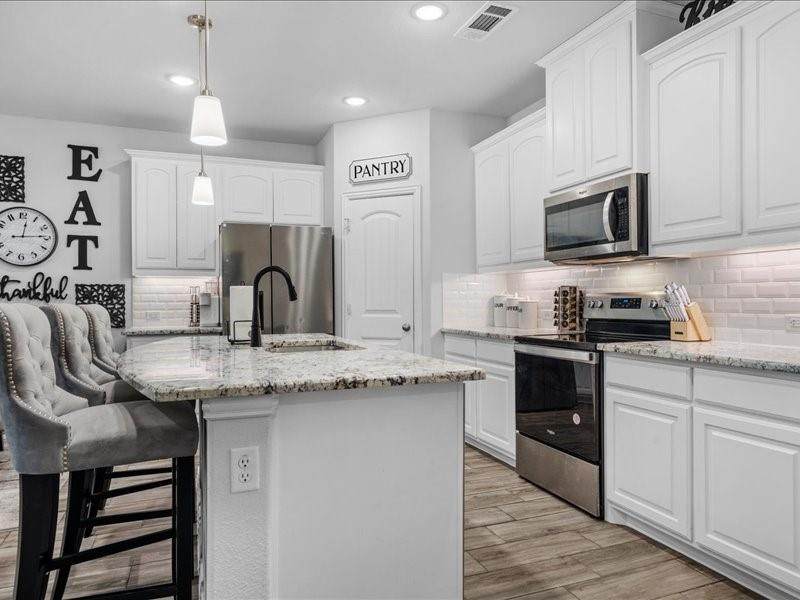
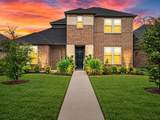
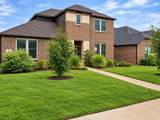
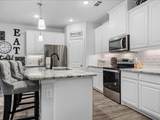
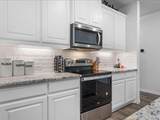
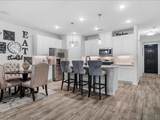
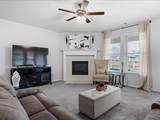
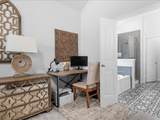
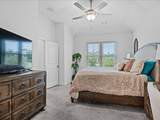
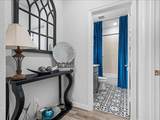
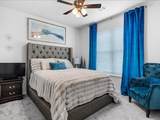
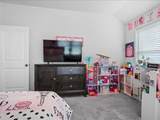
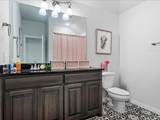
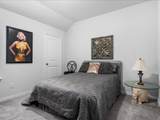
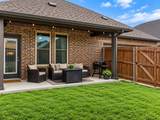
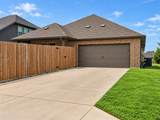
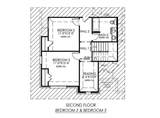
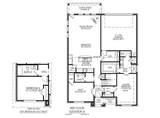
Welcome to 44 River Oaks Blvd, a beautifully maintained, one-owner home offering four bedrooms, three full baths and 1,968 square feet of thoughtfully designed living space in Waxahachie. Built in 2021, this attractive two-story home combines a classic brick-and-stone exterior with a bright, open interior designed for comfortable everyday living and entertaining.The open-concept kitchen, dining and family areas are filled with natural light. The spacious kitchen features crisp white cabinetry, granite countertops, stainless steel appliances, generous counter space, a pantry and a large island with seating. It flows seamlessly into the dining and family areas, creating an inviting gathering space. The comfortable family room features a fireplace and plenty of room for oversized seating.The flexible floor plan offers two bedrooms and two full baths downstairs, including the private primary suite with an ensuite bath and walk-in closet. The second downstairs bedroom is ideal for guests, multigenerational living, a home office or hobbies. Two additional bedrooms and a full bath complete the second floor. Neutral finishes throughout make this home truly move-in ready.Outside, enjoy established landscaping, a covered front porch, covered rear patio and manageable yard that provides outdoor space without overwhelming upkeep. The attached two-car garage offers additional convenience and storage.Located in Waxahachie ISD and minutes from shopping, dining, parks and major roadways, this home offers an appealing combination of comfort, convenience and newer construction. Schedule your showing and discover why 44 River Oaks Blvd could be the perfect place to call home. Multiple offers are anticipated, so buyers are encouraged to submit their strongest offer promptly.
-
4BEDS
-
0.13ACRES
-
3BATHS
-
01/2 BATHS
-
1,964SQFT
-
$183$/SQFT
School Information
Description
Welcome to 44 River Oaks Blvd, a beautifully maintained, one-owner home offering four bedrooms, three full baths and 1,968 square feet of thoughtfully designed living space in Waxahachie. Built in 2021, this attractive two-story home combines a classic brick-and-stone exterior with a bright, open interior designed for comfortable everyday living and entertaining.The open-concept kitchen, dining and family areas are filled with natural light. The spacious kitchen features crisp white cabinetry, granite countertops, stainless steel appliances, generous counter space, a pantry and a large island with seating. It flows seamlessly into the dining and family areas, creating an inviting gathering space. The comfortable family room features a fireplace and plenty of room for oversized seating.The flexible floor plan offers two bedrooms and two full baths downstairs, including the private primary suite with an ensuite bath and walk-in closet. The second downstairs bedroom is ideal for guests, multigenerational living, a home office or hobbies. Two additional bedrooms and a full bath complete the second floor. Neutral finishes throughout make this home truly move-in ready.Outside, enjoy established landscaping, a covered front porch, covered rear patio and manageable yard that provides outdoor space without overwhelming upkeep. The attached two-car garage offers additional convenience and storage.Located in Waxahachie ISD and minutes from shopping, dining, parks and major roadways, this home offers an appealing combination of comfort, convenience and newer construction. Schedule your showing and discover why 44 River Oaks Blvd could be the perfect place to call home. Multiple offers are anticipated, so buyers are encouraged to submit their strongest offer promptly.
© 2026 North Texas Real Estate Information Systems. All rights reserved. IDX information is provided exclusively for consumers' personal, non-commercial use and may not be used for any purpose other than to identify prospective properties consumers may be interested in purchasing. Information is deemed reliable but is not guaranteed accurate by the MLS or Oaks of Texas Real Estate. The data relating to real estate for sale or lease on this web site comes in part from NTREIS. Real estate listings held by brokerage firms other than Oaks of Texas Real Estate are marked with the NTREIS logo or an abbreviated logo and detailed information about them includes the name of the listing broker. Data last updated 2026-10-17T19:43:33.777.
 Listing information © 2026 North Texas Real Estate Information System.