


Description
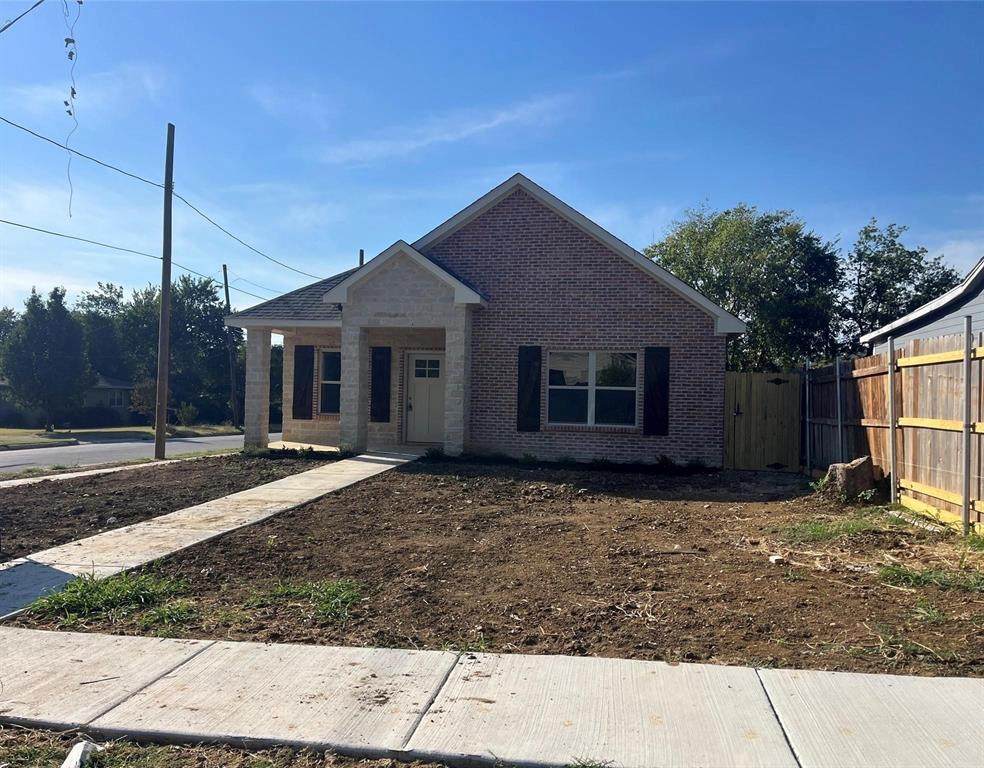
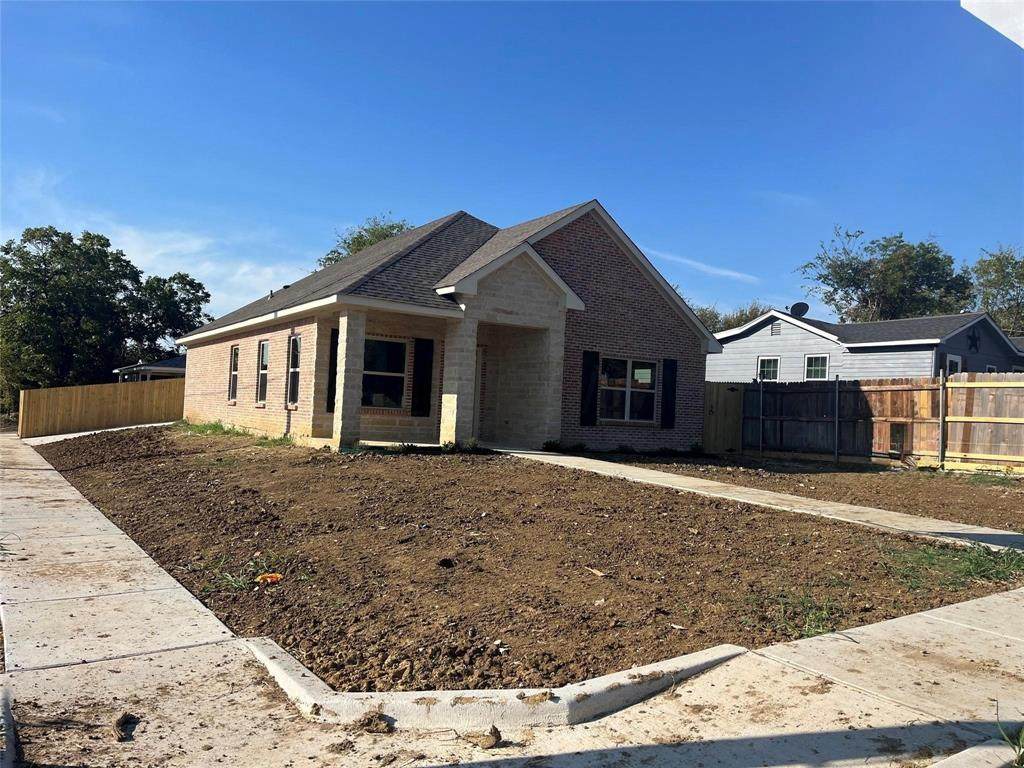
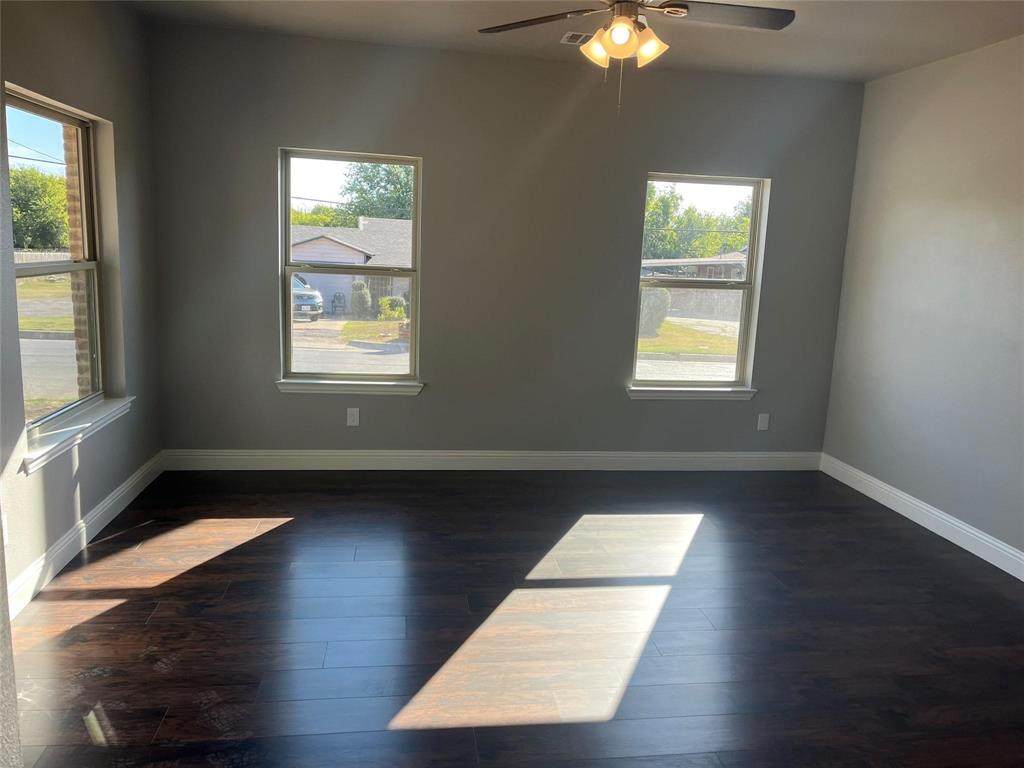
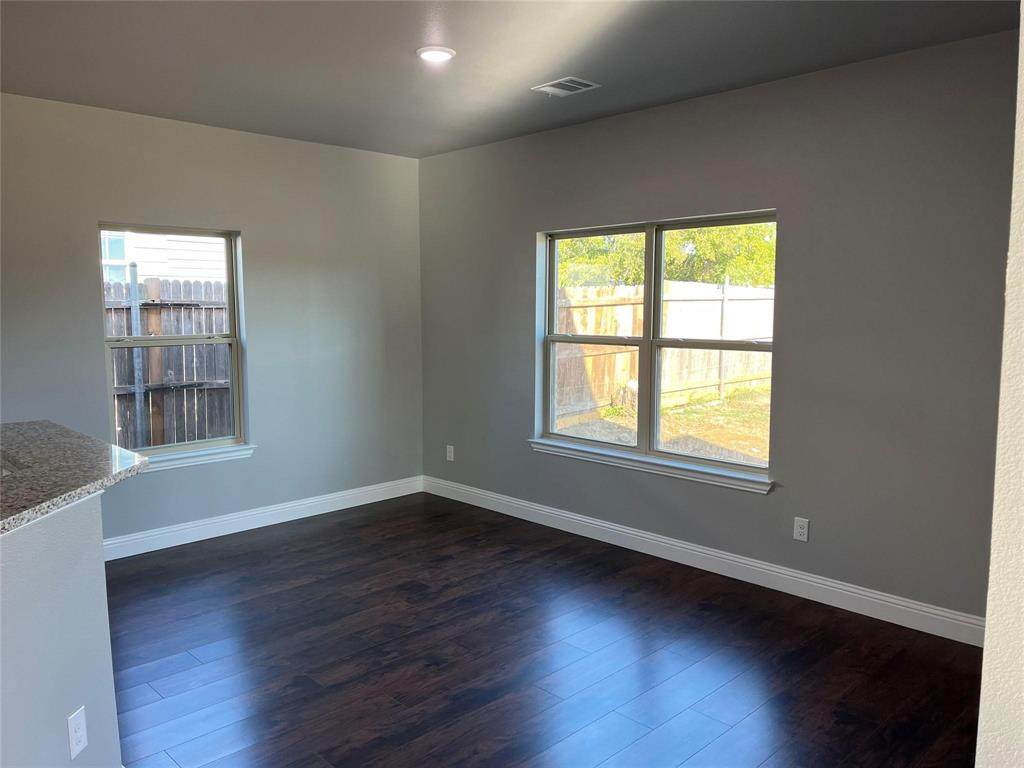
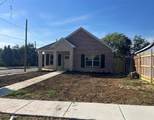
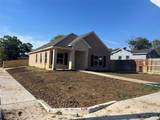
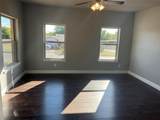
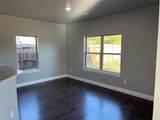
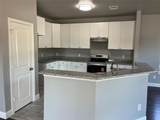
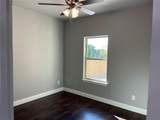
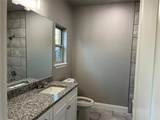
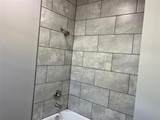
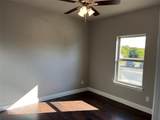
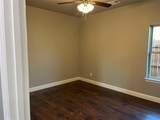
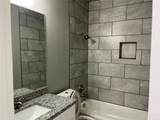
Welcome to your brand-new home! This beautifully designed new construction offers 3 spacious bedrooms, 2 modern bathrooms, a 2-car attached garage, and a prime corner-lot location with additional yard space and parking.Step inside to an inviting open-concept floor plan that seamlessly connects the kitchen, dining, and living areas, creating a bright and functional space for everyday living and entertaining. Large windows provide abundant natural light, while modern finishes throughout give the home a fresh, contemporary feel.The kitchen features sleek countertops, brand-new appliances, ample cabinetry, and plenty of workspace, making it both stylish and practical. The spacious primary suite provides a private retreat complete with a walk-in closet and an en-suite bathroom featuring quality modern finishes.Two additional bedrooms offer flexibility for family, guests, a home office, or a hobby room. The thoughtfully designed layout provides comfortable living without sacrificing functionality.Outside, enjoy a covered patio and generous yard space, perfect for relaxing, entertaining, pets, play, or creating your own outdoor oasis. The corner lot provides added privacy and flexibility, along with convenient additional parking options.Additional highlights include brand-new construction, energy-efficient features, modern design, abundant natural light, attached 2-car garage, covered patio, and low-maintenance living.Located in a growing community with convenient access to schools, shopping, dining, parks, and major roads, this home is an excellent opportunity for first-time buyers, growing families, or anyone looking for a modern, move-in-ready home.New construction, modern style, functional design, and a great corner-lot setting — come see this home today and make it yours!
-
3BEDS
-
0.14ACRES
-
2BATHS
-
01/2 BATHS
-
1,493SQFT
-
$198$/SQFT
School Information
Description
Welcome to your brand-new home! This beautifully designed new construction offers 3 spacious bedrooms, 2 modern bathrooms, a 2-car attached garage, and a prime corner-lot location with additional yard space and parking.Step inside to an inviting open-concept floor plan that seamlessly connects the kitchen, dining, and living areas, creating a bright and functional space for everyday living and entertaining. Large windows provide abundant natural light, while modern finishes throughout give the home a fresh, contemporary feel.The kitchen features sleek countertops, brand-new appliances, ample cabinetry, and plenty of workspace, making it both stylish and practical. The spacious primary suite provides a private retreat complete with a walk-in closet and an en-suite bathroom featuring quality modern finishes.Two additional bedrooms offer flexibility for family, guests, a home office, or a hobby room. The thoughtfully designed layout provides comfortable living without sacrificing functionality.Outside, enjoy a covered patio and generous yard space, perfect for relaxing, entertaining, pets, play, or creating your own outdoor oasis. The corner lot provides added privacy and flexibility, along with convenient additional parking options.Additional highlights include brand-new construction, energy-efficient features, modern design, abundant natural light, attached 2-car garage, covered patio, and low-maintenance living.Located in a growing community with convenient access to schools, shopping, dining, parks, and major roads, this home is an excellent opportunity for first-time buyers, growing families, or anyone looking for a modern, move-in-ready home.New construction, modern style, functional design, and a great corner-lot setting — come see this home today and make it yours!
© 2026 North Texas Real Estate Information Systems. All rights reserved. IDX information is provided exclusively for consumers' personal, non-commercial use and may not be used for any purpose other than to identify prospective properties consumers may be interested in purchasing. Information is deemed reliable but is not guaranteed accurate by the MLS or Oaks of Texas Real Estate. The data relating to real estate for sale or lease on this web site comes in part from NTREIS. Real estate listings held by brokerage firms other than Oaks of Texas Real Estate are marked with the NTREIS logo or an abbreviated logo and detailed information about them includes the name of the listing broker. Data last updated 2026-10-10T06:47:14.927.
 Listing information © 2026 North Texas Real Estate Information System.