Skip To Content

4207 Rainier Street

Irving, TX 75062
  • $350,000
  • STATUS: Active
  • ID#: 21372290
UPDATED: 73 min ago
$350,000
  • 3
    BEDS
  • 0.2
    ACRES
  • 2
    BATHS
  • 0
    1/2 BATHS
  • 2,008
    SQFT
  • $174
    $/SQFT
Type:
Single-Family Home
Built:
1966
County:
Area:

School Information

Elementary School:
High School:
School District:
Offered by Avery Roberts of eXp Realty, LLC: 888-519-7431.

Description

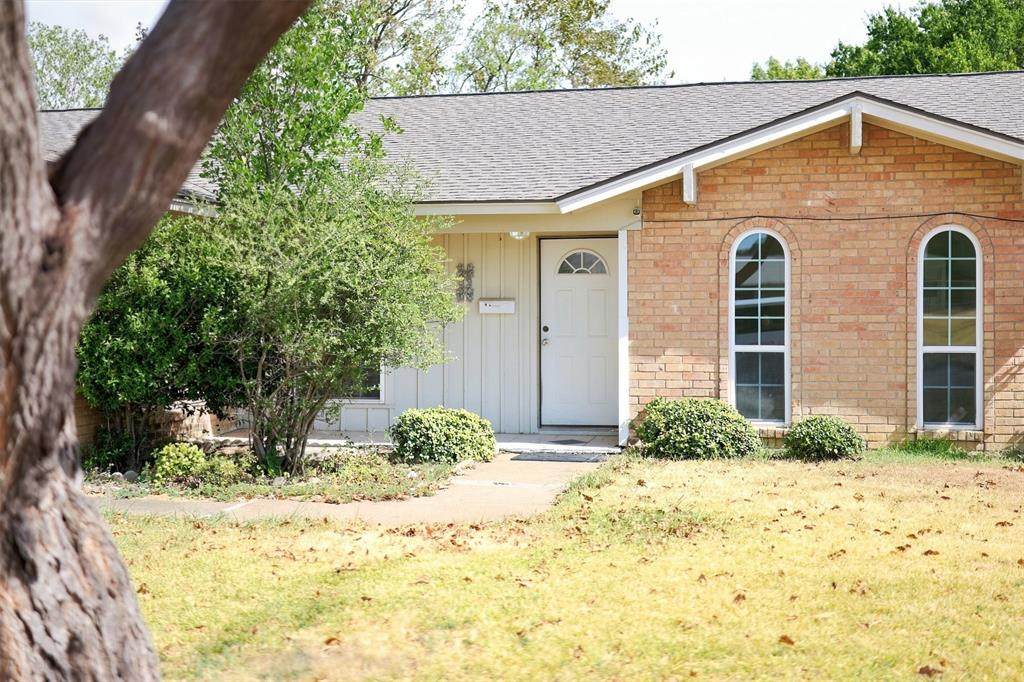
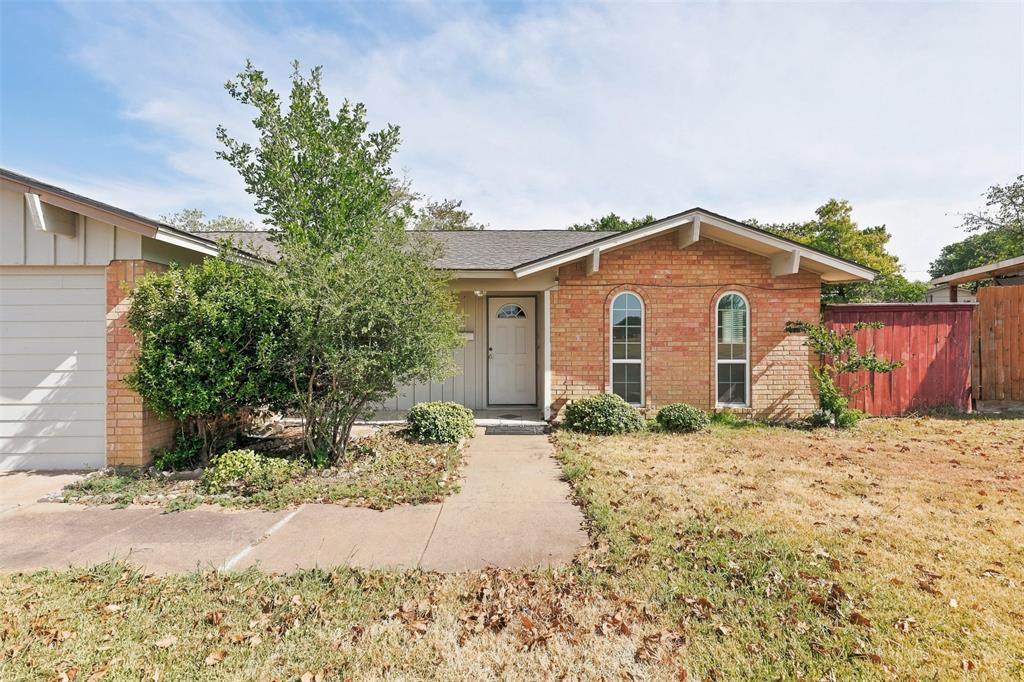
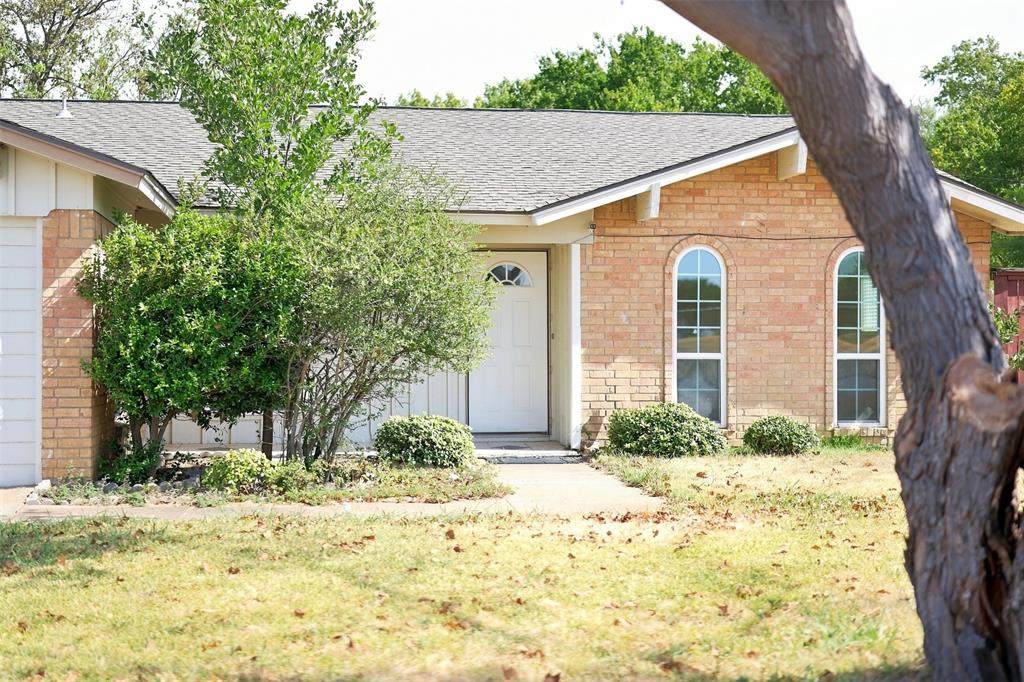
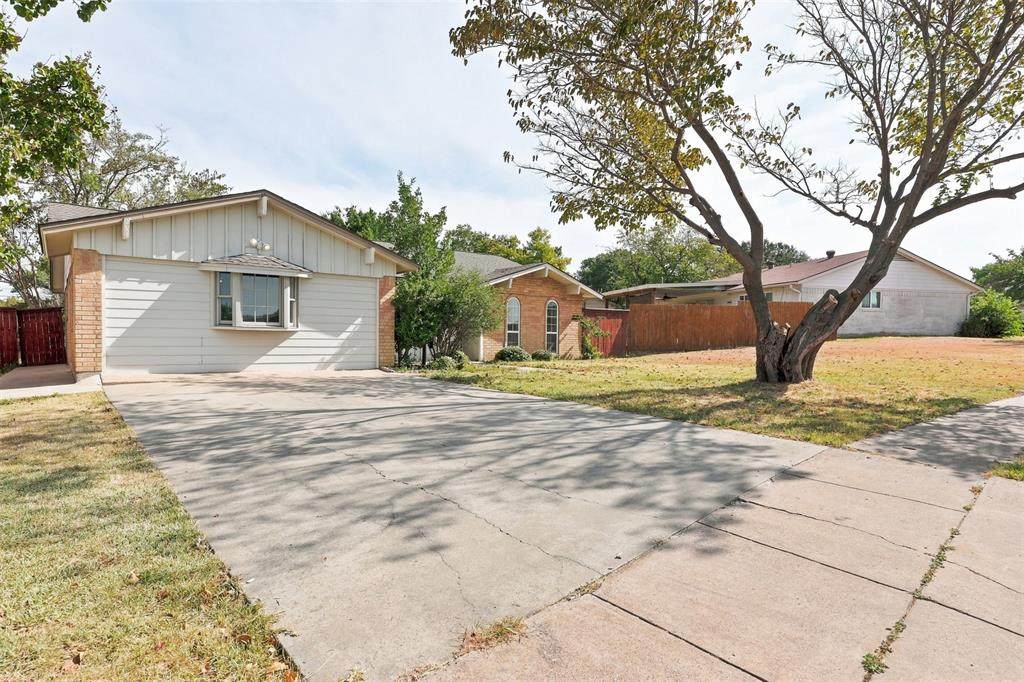
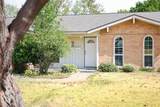
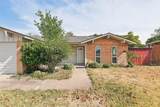
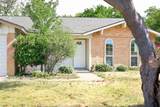
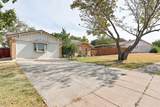
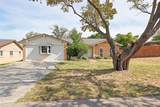
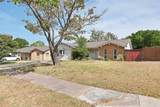
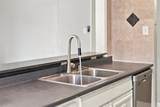
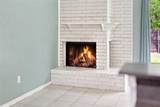
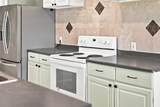
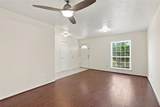
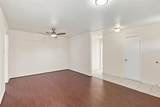
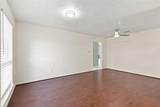
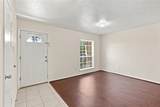
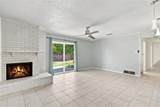
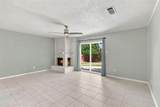
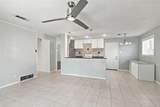
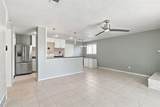
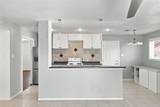
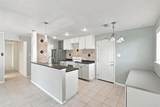
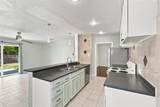
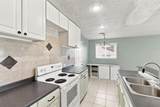
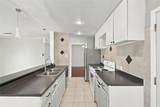
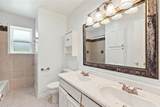
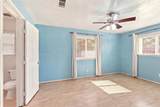
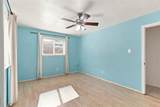
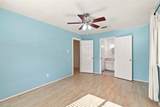
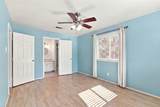
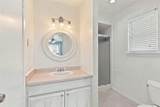
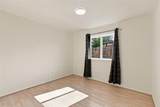
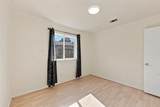
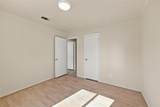
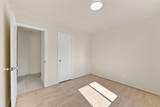
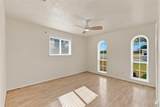
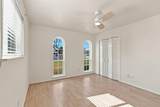
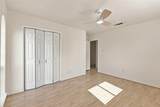
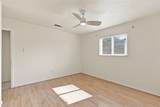
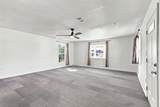
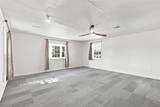
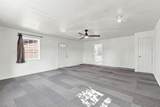
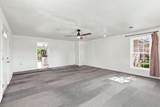
Single-story brick home on a quiet interior lot in established Northwest Park, minutes from Belt Line, TX-183 and DFW Airport. Wide-open floorplan: a front living room with wood-look flooring, a big tiled family and dining space anchored by a white-painted brick wood-burning fireplace,and a sliding door out to the patio. The kitchen sits right in the middle of it all with an island, breakfast bar, double stainless sink, tile backsplash,pendant and recessed lighting, and room for everybody. Three bedrooms are split off their own hall, including a primary with walk-in closet andprivate bath with separate shower; the hall bath has a long double-sink vanity. A separate carpeted bonus room adds flexible square footage fora game room, media room, office or fourth bedroom. Fresh paint, ceiling fans throughout, big fenced backyard with mature shade trees, storageshed and open patio. Terms are negotiable. Buyer and buyer's agent to verify all information.

Monthly Payment Calculator


© 2026 North Texas Real Estate Information Systems. All rights reserved. IDX information is provided exclusively for consumers' personal, non-commercial use and may not be used for any purpose other than to identify prospective properties consumers may be interested in purchasing. Information is deemed reliable but is not guaranteed accurate by the MLS or Oaks of Texas Real Estate. The data relating to real estate for sale or lease on this web site comes in part from NTREIS. Real estate listings held by brokerage firms other than Oaks of Texas Real Estate are marked with the NTREIS logo or an abbreviated logo and detailed information about them includes the name of the listing broker. Data last updated 2026-10-17T19:43:33.777.
www.oaksoftexasrealestate.com/homes/180759435
Print Image

4207 Rainier Street Irving, TX 75062

  • Price: $350,000
  • Status: Active
  • On Site: Days
  • Updated: 73 min ago
  • ID#: 21372290
3
Beds
2
Baths
0
½ Baths
0.2
Acres
2,008
SQFT
$174
$/SQFT
1966
Built
Neighborhood:
Northwest Park 2nd Instl Add
County:
Dallas
Area:
Irving
Elementary School:
Hanes
High School:
Macarthur
School District:
IRVING ISD
Property Description
Single-story brick home on a quiet interior lot in established Northwest Park, minutes from Belt Line, TX-183 and DFW Airport. Wide-open floorplan: a front living room with wood-look flooring, a big tiled family and dining space anchored by a white-painted brick wood-burning fireplace,and a sliding door out to the patio. The kitchen sits right in the middle of it all with an island, breakfast bar, double stainless sink, tile backsplash,pendant and recessed lighting, and room for everybody. Three bedrooms are split off their own hall, including a primary with walk-in closet andprivate bath with separate shower; the hall bath has a long double-sink vanity. A separate carpeted bonus room adds flexible square footage fora game room, media room, office or fourth bedroom. Fresh paint, ceiling fans throughout, big fenced backyard with mature shade trees, storageshed and open patio. Terms are negotiable. Buyer and buyer's agent to verify all information.
Exterior Features

Carport Spaces 0 Covered Spaces 0 Foundation Slab Housing Type Single Detached Lot Description Few TreesInterior LotLevelSubdivision Lot Size Source Public Records Parking Or Garage ConcreteDrivewayNo Garage Patio And Porch Features Front PorchPatio Pool On Property No Roof Composition Waterfront YN No

Interior Features

Appliances DishwasherDisposalElectric OvenElectric Range Attached Garage No Basement No Cooling Ceiling Fan(s)Central AirElectric Dining Areas 1 Fireplace Features BrickDining RoomWood Burning Fireplaces 1 Flooring CarpetCeramic TileLaminate Garage No Handicap YN No Heating CentralElectric Interior Features Decorative LightingEat-in KitchenHigh Speed Internet AvailableKitchen IslandOpen FloorplanWalk-In Closet(s) Living Areas 2 Room Dimensions Bedroom-Primary (15 x 11) Living Room (11 x 18) Living Room (19 x 23) Rooms Bedroom-Primary (1 Level) Living Room (1 Level) Living Room (1 Level) Window Features Window Coverings

Property Features

Common Features Curbs Easements Utilities HOA None Horse Permitted No Lake Pump No Levels One Listing Terms CashConventionalFHAVA Loan Municipal Utility District No Possession Closing/Funding Property Attached No Property Type Single Family Residence Utilities All Weather RoadAsphaltCity SewerCity WaterCurbsElectricity ConnectedIndividual Water MeterOverhead Utilities Will Subdivide No

North Texas Real Estate Information Systems MLS logo Listing information © 2026 North Texas Real Estate Information System.


© 2026 North Texas Real Estate Information Systems. All rights reserved. IDX information is provided exclusively for consumers' personal, non-commercial use and may not be used for any purpose other than to identify prospective properties consumers may be interested in purchasing. Information is deemed reliable but is not guaranteed accurate by the MLS or Oaks of Texas Real Estate. The data relating to real estate for sale or lease on this web site comes in part from NTREIS. Real estate listings held by brokerage firms other than Oaks of Texas Real Estate are marked with the NTREIS logo or an abbreviated logo and detailed information about them includes the name of the listing broker. Data last updated 2026-10-17T19:43:33.777.
 
https://bt-photos.global.ssl.fastly.net/ntreis/orig_boomver_1_21372290-2.jpg https://bt-photos.global.ssl.fastly.net/ntreis/orig_boomver_1_21372290-2.jpg https://bt-photos.global.ssl.fastly.net/ntreis/orig_boomver_1_21372290-2.jpg
Logo
Oaks of Texas Real Estate
3311 Breakers Cv
Belton TX, 76513
Offered by Avery Roberts of eXp Realty, LLC: 888-519-7431.