


















Description
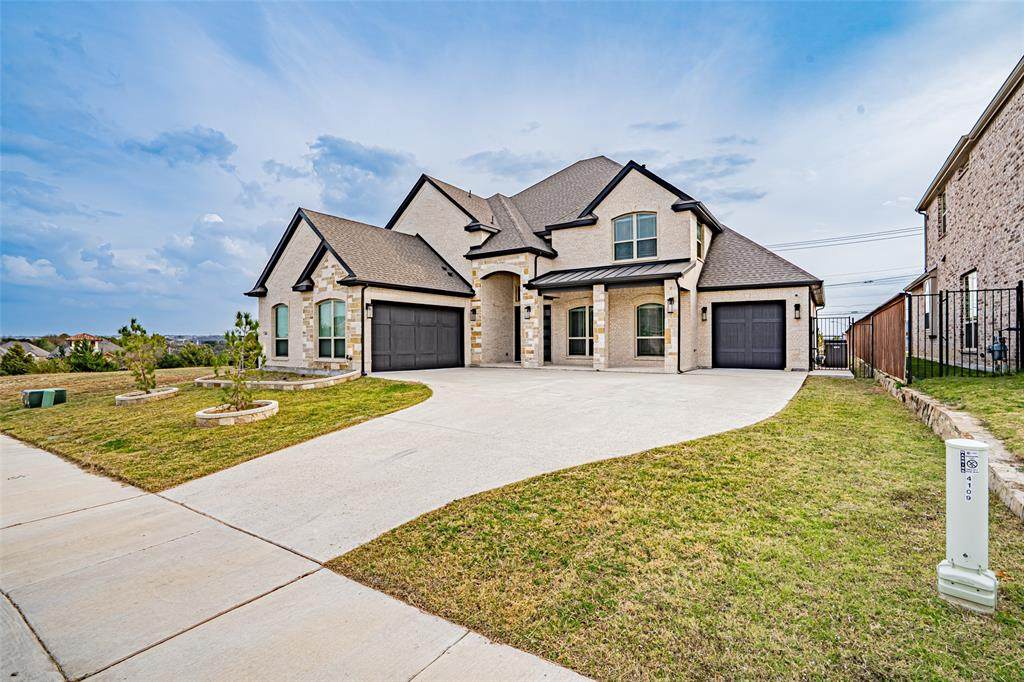
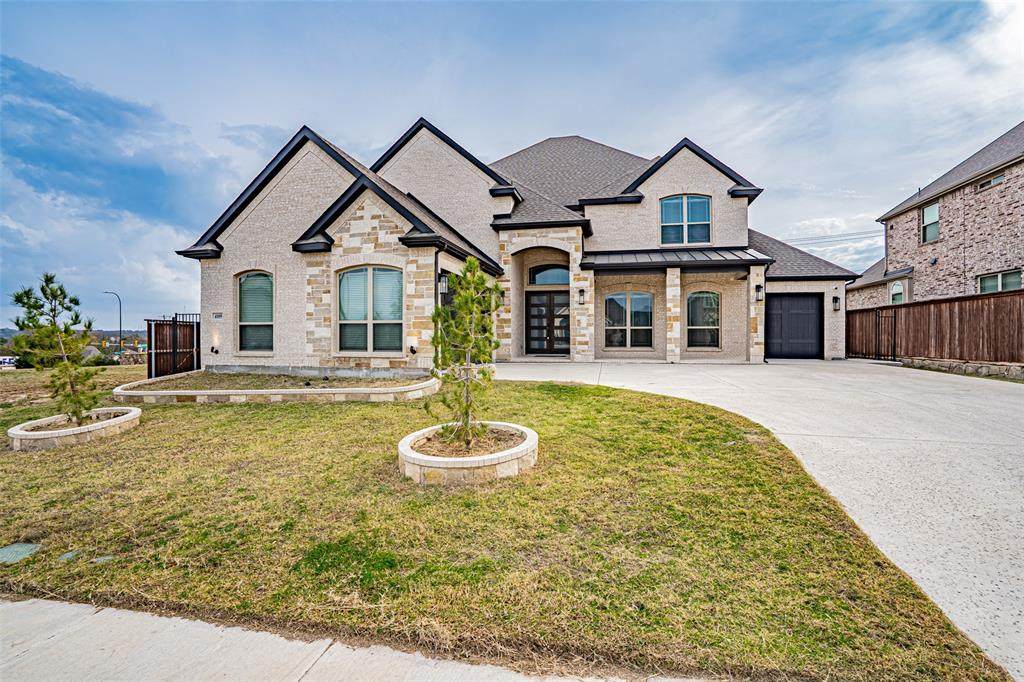
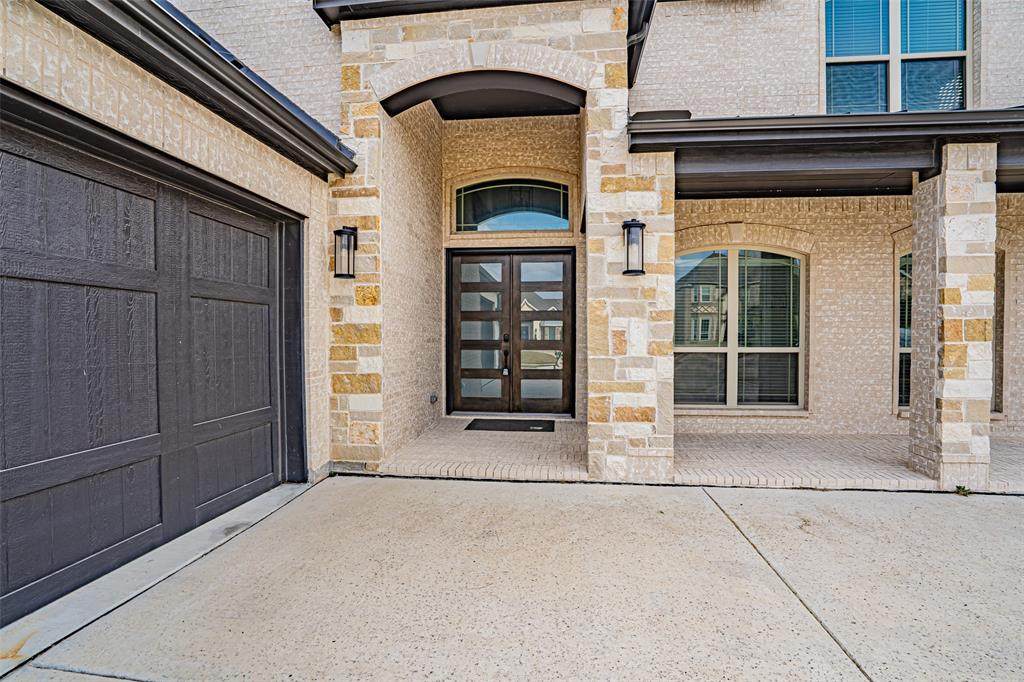
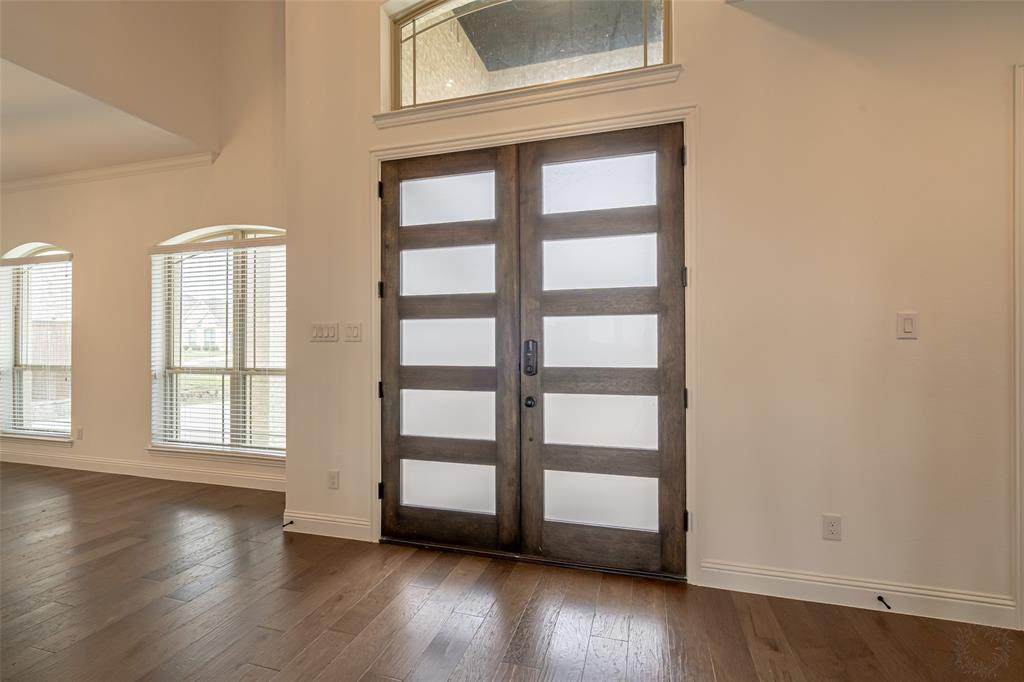
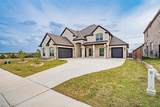
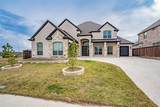
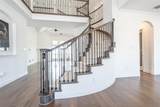
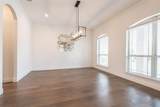
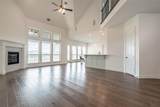
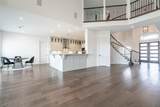
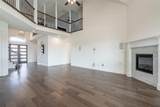
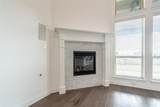
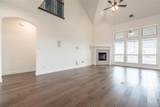
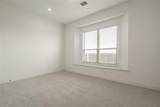
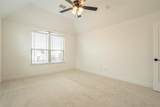
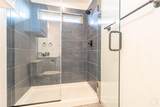
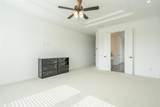
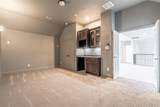
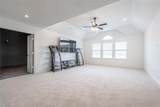
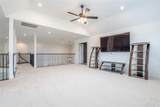
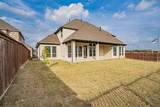
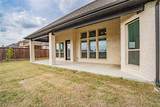
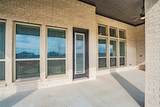
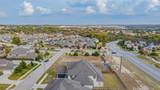
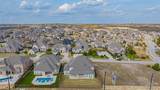
Welcome to this stunning practically new home in the highly sought-after La Frontera community. With over 4,000 square feet of thoughtfully designed living space this residence perfectly balances elegance, comfort, and functionality ideal for everyday living and effortless entertaining.The kitchen serves as the heart of the home showcasing modern design, an open layout, and seamless flow to the breakfast nook and spacious living room with a cozy fireplace. Host memorable gatherings in the formal dining room or stay productive in the private office. The main-floor primary suite offers a tranquil retreat complete with an en-suite bathroom featuring dual sinks, a jacuzzi tub, a separate shower, and a generous walk-in closet. Upstairs the possibilities are endless with an expansive game room along with a dedicated media room featuring a built-in wet bar. The Texas-sized bedrooms upstairs all include walk-in closets and two of them share a convenient Jack-and-Jill bathroom with separate dual sink areas. Step outside to the covered patio and fully fenced backyard an ideal setting for relaxing summer evenings. Located just moments from Eagle Mountain Lake you’ll enjoy convenient access to boating, fishing, swimming and countless outdoor adventures. La Frontera offers exceptional amenities including walking trails, picnic areas, parks, and a splash pad. Plus, the home’s prime location provides easy access to major highways, shopping, dining, and top-rated schools. This home offers the perfect blend of luxury and practicality and includes numerous upgrades such as stainless steel appliances, luxury tile and carpet, upgraded kitchen cabinetry and countertops, a jacuzzi tub in the primary bath, built-in surround sound, 2-inch faux blinds throughout, a grand two-story entry with iron stair railing, double front doors, a partial circular driveway, a fully built-out media room, and so much more. Hardly lived in and meticulously maintained this exceptional home is move in ready!
-
5BEDS
-
0.24ACRES
-
4BATHS
-
01/2 BATHS
-
4,650SQFT
-
$163$/SQFT
School Information
Description
Welcome to this stunning practically new home in the highly sought-after La Frontera community. With over 4,000 square feet of thoughtfully designed living space this residence perfectly balances elegance, comfort, and functionality ideal for everyday living and effortless entertaining.The kitchen serves as the heart of the home showcasing modern design, an open layout, and seamless flow to the breakfast nook and spacious living room with a cozy fireplace. Host memorable gatherings in the formal dining room or stay productive in the private office. The main-floor primary suite offers a tranquil retreat complete with an en-suite bathroom featuring dual sinks, a jacuzzi tub, a separate shower, and a generous walk-in closet. Upstairs the possibilities are endless with an expansive game room along with a dedicated media room featuring a built-in wet bar. The Texas-sized bedrooms upstairs all include walk-in closets and two of them share a convenient Jack-and-Jill bathroom with separate dual sink areas. Step outside to the covered patio and fully fenced backyard an ideal setting for relaxing summer evenings. Located just moments from Eagle Mountain Lake you’ll enjoy convenient access to boating, fishing, swimming and countless outdoor adventures. La Frontera offers exceptional amenities including walking trails, picnic areas, parks, and a splash pad. Plus, the home’s prime location provides easy access to major highways, shopping, dining, and top-rated schools. This home offers the perfect blend of luxury and practicality and includes numerous upgrades such as stainless steel appliances, luxury tile and carpet, upgraded kitchen cabinetry and countertops, a jacuzzi tub in the primary bath, built-in surround sound, 2-inch faux blinds throughout, a grand two-story entry with iron stair railing, double front doors, a partial circular driveway, a fully built-out media room, and so much more. Hardly lived in and meticulously maintained this exceptional home is move in ready!
© 2026 North Texas Real Estate Information Systems. All rights reserved. IDX information is provided exclusively for consumers' personal, non-commercial use and may not be used for any purpose other than to identify prospective properties consumers may be interested in purchasing. Information is deemed reliable but is not guaranteed accurate by the MLS or Oaks of Texas Real Estate. The data relating to real estate for sale or lease on this web site comes in part from NTREIS. Real estate listings held by brokerage firms other than Oaks of Texas Real Estate are marked with the NTREIS logo or an abbreviated logo and detailed information about them includes the name of the listing broker. Data last updated 2026-10-17T19:43:33.777.
 Listing information © 2026 North Texas Real Estate Information System.