



Description
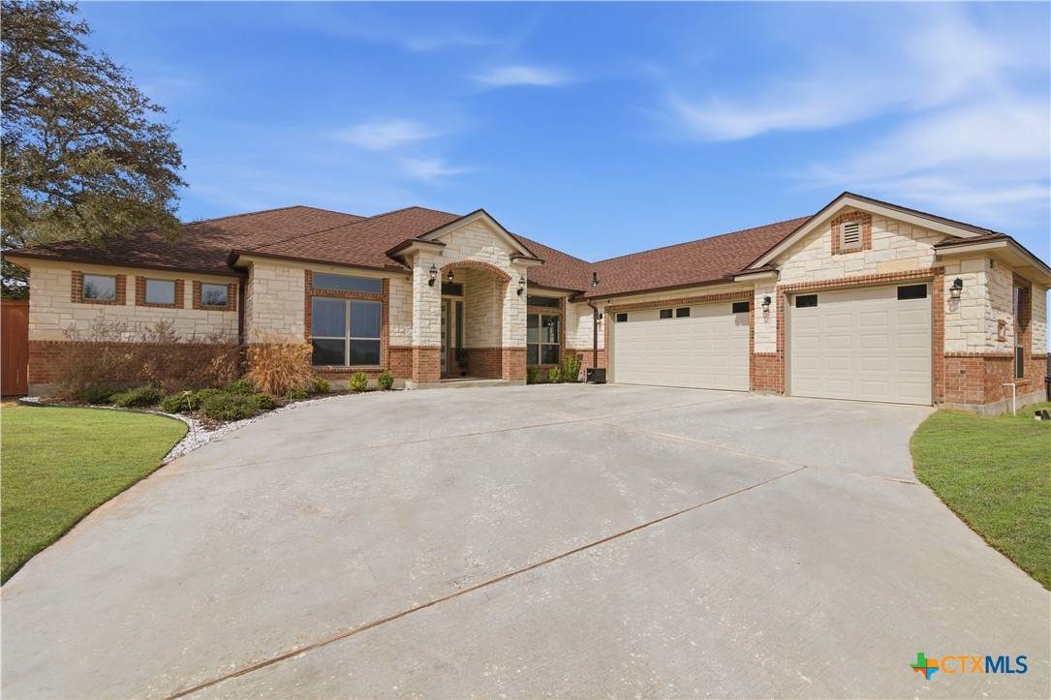
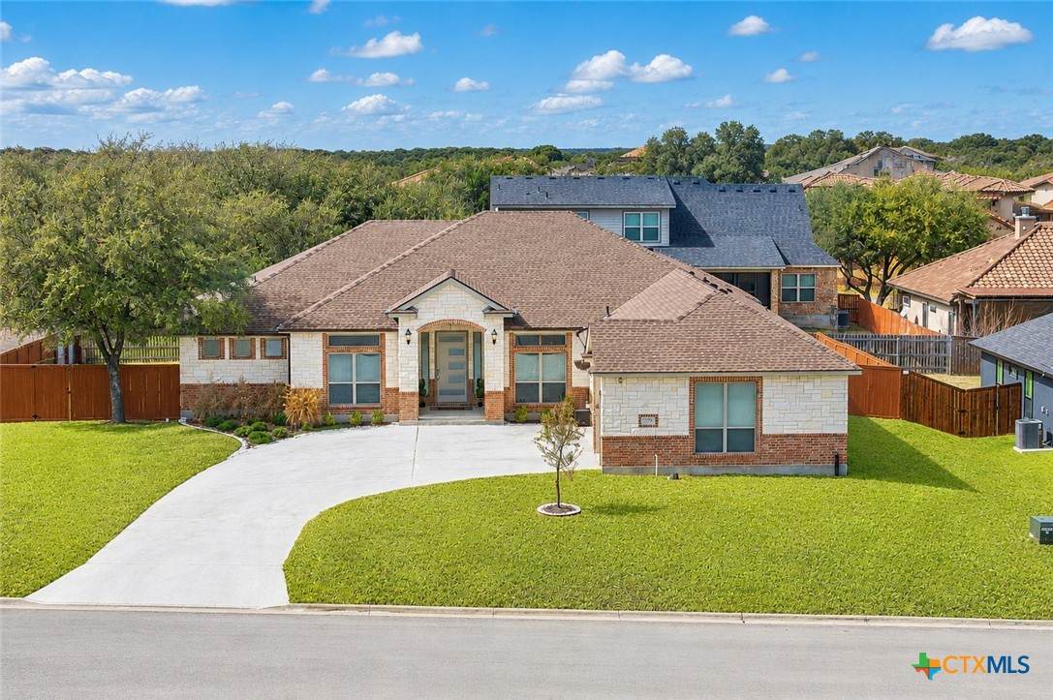
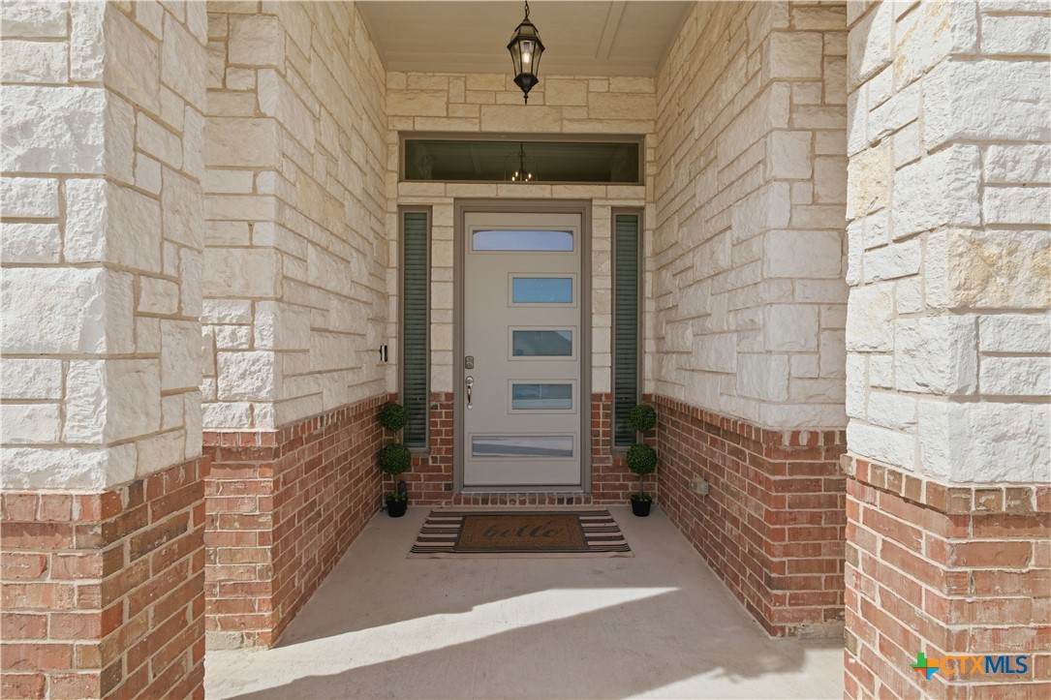
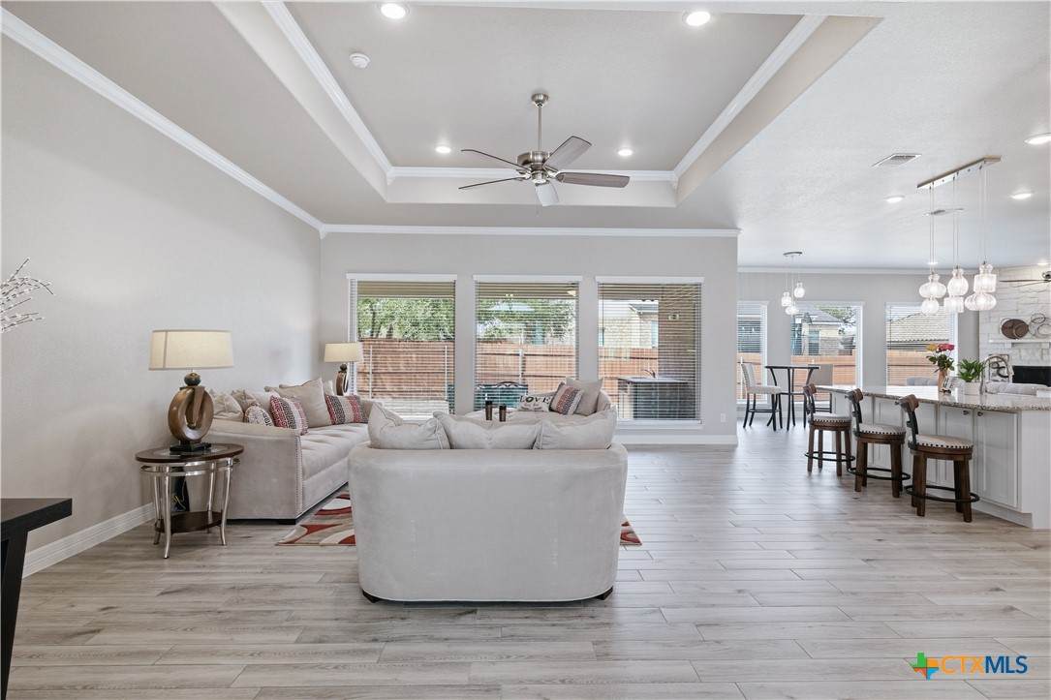
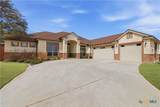
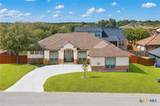
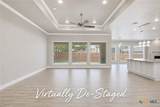
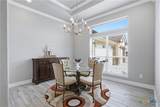
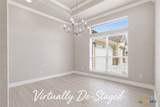
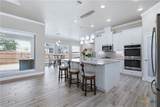
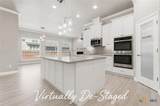
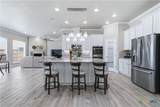
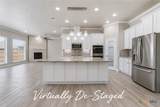
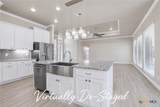
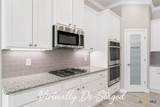
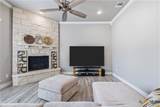
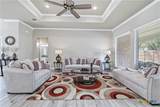
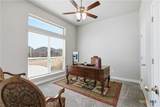
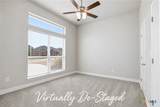
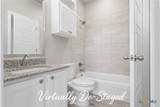
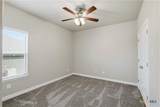
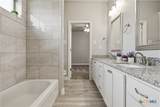
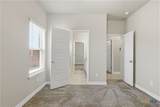
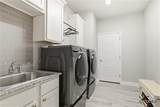
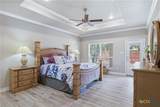
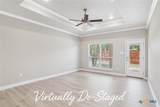
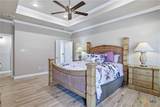
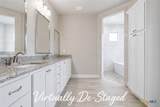
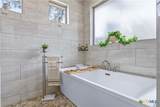
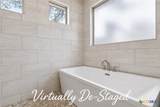
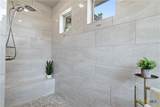
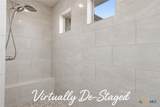
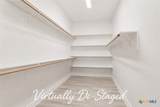
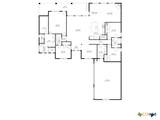
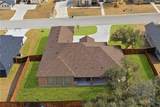
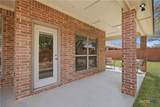
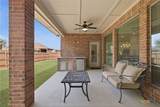
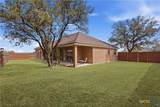
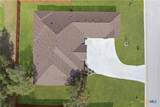
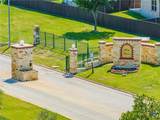
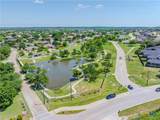
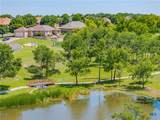
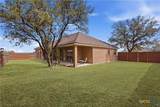
Exceptional Value in Bella Charca! Welcome to 4090 Turning Leaf Drive in the prestigious gated Bella Charca community of Nolanville, Texas. This exceptionally clean, meticulously maintained, and move-in-ready 2,692-square-foot home offers an outstanding combination of quality, comfort, and value. The thoughtfully designed floor plan features 4 bedrooms and 3 full bathrooms, with beautiful wood-look tile flooring extending through the dining room, living areas, gourmet kitchen, and family room. Crown molding, upgraded lighting, and custom blinds add an elegant finishing touch throughout the home. At the heart of the residence is a spacious gourmet kitchen with a large island, oversized sink and breakfast-bar seating, stainless steel appliances, abundant cabinetry, under-cabinet lighting, and generous workspace. Open to the inviting family room, the kitchen creates an ideal gathering space, while the gas-log fireplace adds warmth and ambiance. The spacious primary suite provides a private retreat with a tray ceiling and luxurious en-suite bath featuring a soaking tub, oversized walk-in shower, and quality finishes. Three additional bedrooms offer flexibility for family, guests, or a home office. Outside, enjoy the covered patio and fully equipped outdoor kitchen, perfect for entertaining or relaxing. A full sprinkler system and gutters add convenience and make maintenance easy. Located in gated Bella Charca, this home offers scenic surroundings and convenient access to Fort Hood, shopping, dining, and major commuter routes. Exceptionally clean. Move-in ready. Exceptional value. This is an opportunity to own a beautifully appointed home in a desirable gated community at a compelling price. Schedule your private showing today!
-
4BEDS
-
0.31ACRES
-
3BATHS
-
01/2 BATHS
-
2,692SQFT
-
$186$/SQFT
© 2026 Central Texas MLS.
Listing courtesy of Alan Hardin of Ten42 Realty, LLC: 254-444-0808.
Description
Exceptional Value in Bella Charca! Welcome to 4090 Turning Leaf Drive in the prestigious gated Bella Charca community of Nolanville, Texas. This exceptionally clean, meticulously maintained, and move-in-ready 2,692-square-foot home offers an outstanding combination of quality, comfort, and value. The thoughtfully designed floor plan features 4 bedrooms and 3 full bathrooms, with beautiful wood-look tile flooring extending through the dining room, living areas, gourmet kitchen, and family room. Crown molding, upgraded lighting, and custom blinds add an elegant finishing touch throughout the home. At the heart of the residence is a spacious gourmet kitchen with a large island, oversized sink and breakfast-bar seating, stainless steel appliances, abundant cabinetry, under-cabinet lighting, and generous workspace. Open to the inviting family room, the kitchen creates an ideal gathering space, while the gas-log fireplace adds warmth and ambiance. The spacious primary suite provides a private retreat with a tray ceiling and luxurious en-suite bath featuring a soaking tub, oversized walk-in shower, and quality finishes. Three additional bedrooms offer flexibility for family, guests, or a home office. Outside, enjoy the covered patio and fully equipped outdoor kitchen, perfect for entertaining or relaxing. A full sprinkler system and gutters add convenience and make maintenance easy. Located in gated Bella Charca, this home offers scenic surroundings and convenient access to Fort Hood, shopping, dining, and major commuter routes. Exceptionally clean. Move-in ready. Exceptional value. This is an opportunity to own a beautifully appointed home in a desirable gated community at a compelling price. Schedule your private showing today!
© 2026 Central Texas Multiple Listing Service, Inc. All rights reserved. IDX information is provided exclusively for consumers' personal, non-commercial use and may not be used for any purpose other than to identify prospective properties consumers may be interested in purchasing. Some properties which appear for sale on the website may no longer be available because they are for instance, under contract, sold or are no longer being offered for sale. Information is deemed reliable but is not guaranteed accurate by the MLS or Oaks of Texas Real Estate. Data last updated: 2026-10-10T07:05:59.013.