Skip To Content

401 Bandara Woods Blvd

Elgin, TX 78621
  • $269,900
  • STATUS: Active
  • ID#: 3711747
UPDATED: 56 min ago
$269,900
  • 3
    BEDS
  • 0.17
    ACRES
  • 2
    BATHS
  • 0
    1/2 BATHS
  • 1,665
    SQFT
  • $162
    $/SQFT
Neighborhood:
Type:
Single-Family Home
Built:
2005
County:
Area:

School Information

Elementary School:
Middle School:
High School:
School District:
Property listed by James Buono of Buono & Associates: (512) 956-3114.

Description

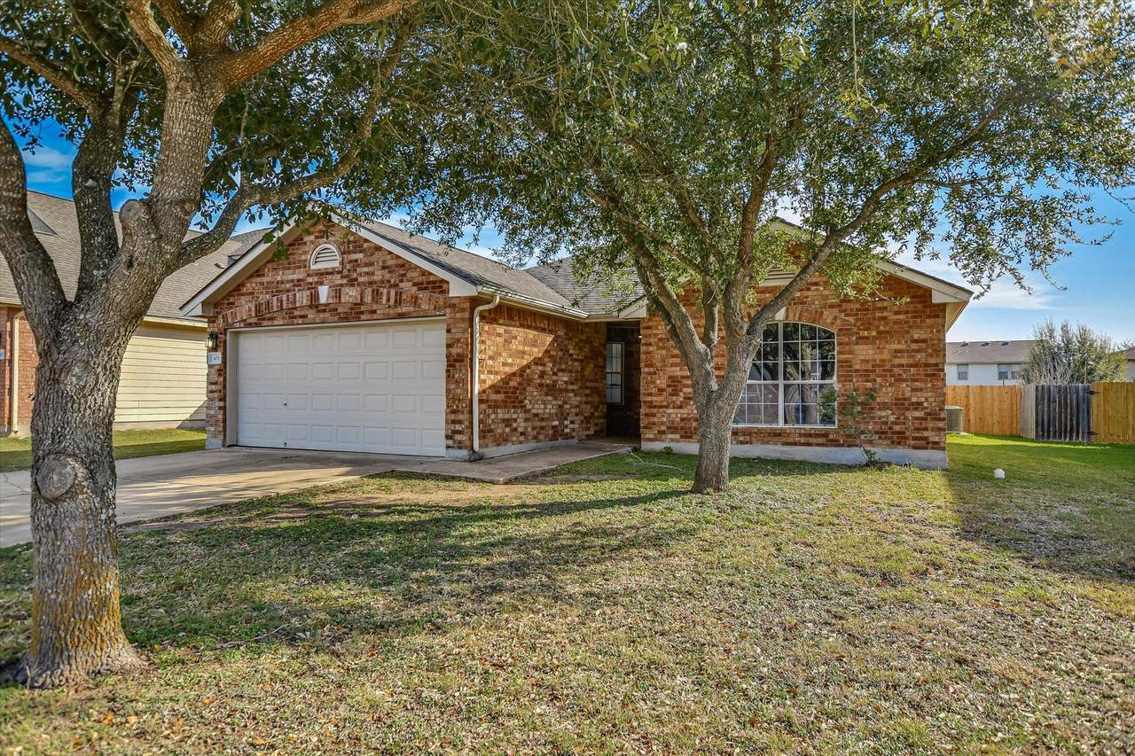
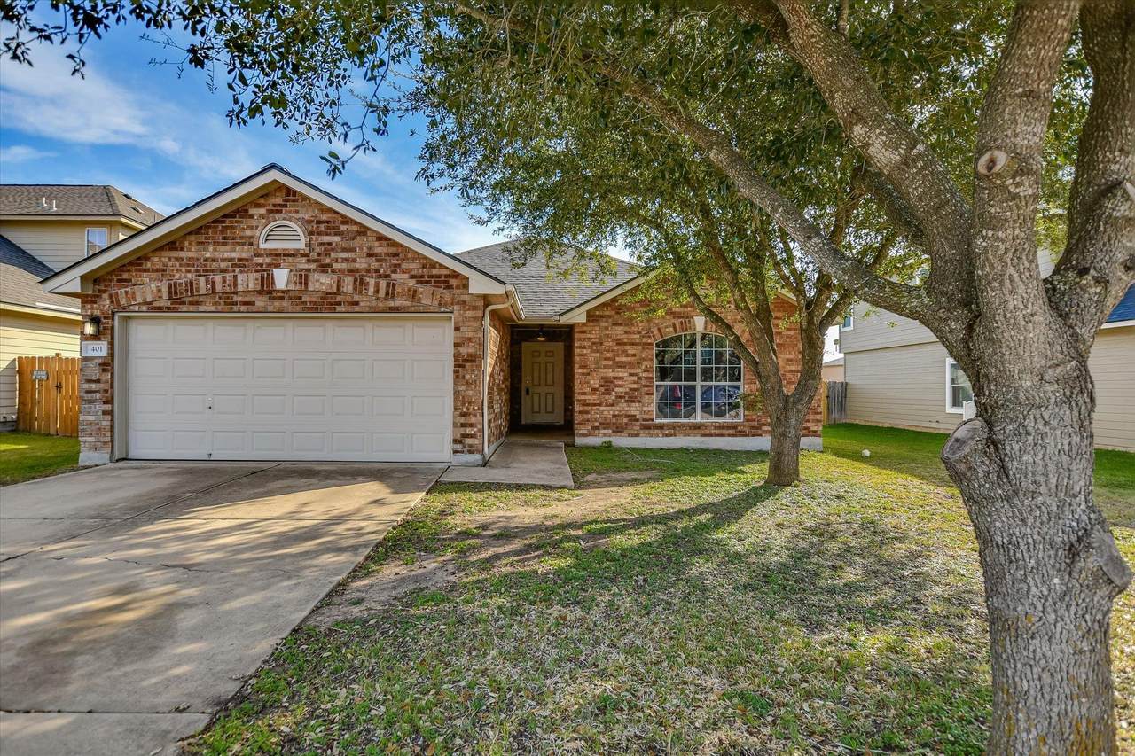
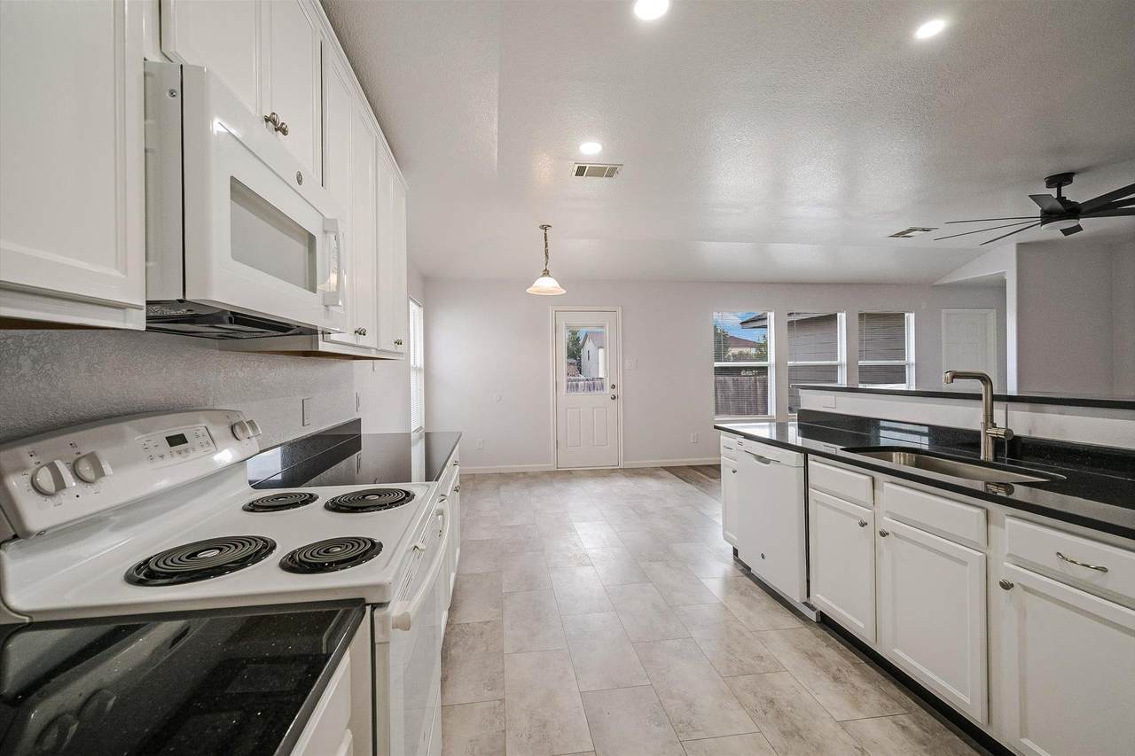
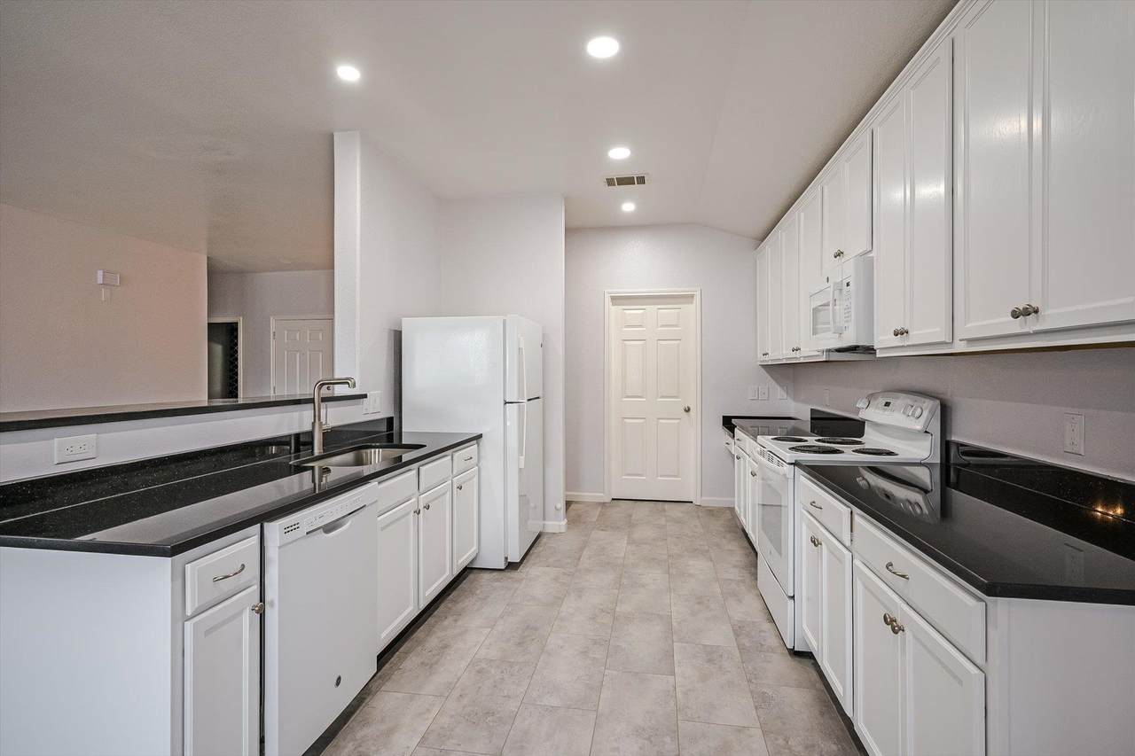
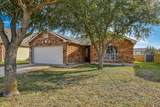
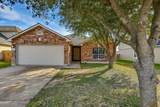
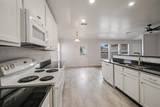
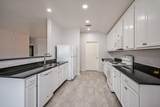
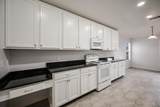
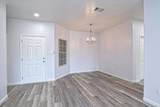
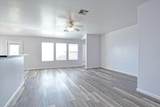
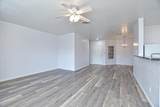
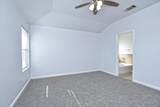
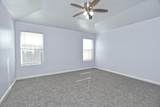
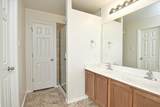
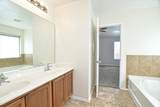
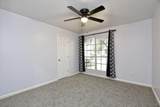
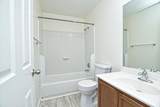
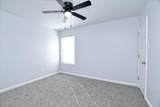
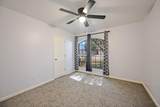
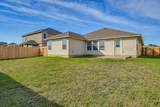
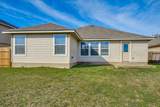
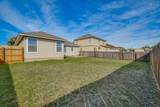
Welcome to this beautiful County Line Subdivision Home in Elgin, Texas — a three-bedroom, two-bath Mother-in-Law floor plan built for both everyday living and hosting. The open layout flows from a bright living room into a kitchen ready for entertaining, with granite countertops throughout and vinyl flooring that keeps things easy to maintain, plus carpet in the bedrooms for comfort. Step outside and the large backyard gives you room to spread out, garden, privacy to enjoy the Texas evenings. Comfortable, practical, and move-in ready. And the location seals the deal — The K-12 schools and the community college campus is within 5 minutes, so families get top-rated education without the commute. Make this the 1st property on your List! Make your Appointment Today!!

Monthly Payment Calculator


© 2026 Austin Board of REALTORS® (alternatively, from ACTRIS). All information provided is deemed reliable but is not guaranteed and should be independently verified. The Austin Board of REALTORS®, ACTRIS and their affiliates provide the MLS and all content therein “AS IS” and without any warranty, express or implied.The information provided is for consumers' personal, non-commercial use and may not be used for any purpose other than to identify prospective properties consumers may be interested in purchasing. Data last updated: 2026-10-13T15:00:32.43.

MLS Grid  logoBased on information submitted to the MLS GRID as of 2026-10-13T15:00:32.43 (date and time MLS GRID Data was obtained). All data is obtained from various sources and may not have been verified by broker or MLS GRID. Supplied Open House Information is subject to change without notice. All information should be independently reviewed and verified for accuracy. Properties may or may not be listed by the office/agent presenting the information. Click here for MLS GRID DMCA Notice
www.oaksoftexasrealestate.com/homes/180756989
Print Image

401 Bandara Woods Blvd Elgin, TX 78621

  • Price: $269,900
  • Status: Active
  • On Site: Days
  • Updated: 56 min ago
  • ID#: 3711747
3
Beds
2
Baths
0
½ Baths
0.17
Acres
1,665
SQFT
$162
$/SQFT
2005
Built
Neighborhood:
County Line Sub Ph
County:
Bastrop
Area:
Elgin
Elementary School:
Elgin
Middle School:
Elgin
High School:
Elgin
School District:
Elgin ISD
Property Description
Welcome to this beautiful County Line Subdivision Home in Elgin, Texas — a three-bedroom, two-bath Mother-in-Law floor plan built for both everyday living and hosting. The open layout flows from a bright living room into a kitchen ready for entertaining, with granite countertops throughout and vinyl flooring that keeps things easy to maintain, plus carpet in the bedrooms for comfort. Step outside and the large backyard gives you room to spread out, garden, privacy to enjoy the Texas evenings. Comfortable, practical, and move-in ready. And the location seals the deal — The K-12 schools and the community college campus is within 5 minutes, so families get top-rated education without the commute. Make this the 1st property on your List! Make your Appointment Today!!
Exterior Features

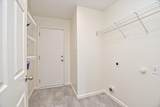
Attached Garage YN No Covered Spaces 2 Direction Faces South Exterior Features Private Yard Fencing FullPrivacy Foundation Details Slab Garage YN Yes Levels One Lot Features Back YardCurbsLevelTrees-Medium (20 Ft - 40 Ft) Other Structures None Parking Features DrivewayGarage Door OpenerGarage Faces FrontOff Street Patio And Porch Features Front PorchRear Porch Roof Shingle View None Waterfront Features None Waterfront YN No

Interior Features

Appliances DishwasherMicrowaveFree-Standing Gas RangeFree-Standing Refrigerator Cooling Ceiling Fan(s)Central AirElectric Fireplaces Total 0 Flooring CarpetVinyl Heating CentralElectric Interior Features 2 Primary BathsCeiling Fan(s)Quartz CountersIn-Law FloorplanOpen FloorplanPrimary Bedroom on MainRecessed LightingWalk-In Closet(s)Washer Hookup Laundry Location Laundry RoomMain Level Main Level Bedrooms 3 Num Dining 1 Num Living 1 Num Other Level Beds 0 Window Features None

Property Features

Accessibility Features None Association Fee 344 Association Fee Frequency Annually Association Fee Includes Common Area Maintenance Association YN Yes Community Features None Estimated Taxes 6632.47 Fema Flood Plain No Horse YN No Listing Terms Buyer Assistance ProgramsCashConventionalFHAUSDA LoanVA Loan New Construction YN No Pool Features None Pool Private YN No Property Condition Resale Property Sub Type Single Family Residence Sewer Public Sewer Special Listing Conditions Standard Utilities Cable AvailableElectricity AvailableWater Available Water Source Public


© 2026 Austin Board of REALTORS® (alternatively, from ACTRIS). All information provided is deemed reliable but is not guaranteed and should be independently verified. The Austin Board of REALTORS®, ACTRIS and their affiliates provide the MLS and all content therein “AS IS” and without any warranty, express or implied.The information provided is for consumers' personal, non-commercial use and may not be used for any purpose other than to identify prospective properties consumers may be interested in purchasing. Data last updated: 2026-10-13T15:00:32.43.

MLS Grid  logoBased on information submitted to the MLS GRID as of 2026-10-13T15:00:32.43 (date and time MLS GRID Data was obtained). All data is obtained from various sources and may not have been verified by broker or MLS GRID. Supplied Open House Information is subject to change without notice. All information should be independently reviewed and verified for accuracy. Properties may or may not be listed by the office/agent presenting the information. Click here for MLS GRID DMCA Notice
 
https://bt-photos.global.ssl.fastly.net/austin/1280_boomver_1_3711747-2.jpg https://bt-photos.global.ssl.fastly.net/austin/1280_boomver_1_3711747-2.jpg https://bt-photos.global.ssl.fastly.net/austin/1280_boomver_1_3711747-2.jpg
Logo
Oaks of Texas Real Estate
3311 Breakers Cv
Belton TX, 76513
Property listed by James Buono of Buono & Associates: (512) 956-3114.