





Skip To Content

400 Sleep Holw

Jarrell, TX 76537
  • $339,900
  • STATUS: Active
  • ID#: 4290397
Price Reduced
UPDATED: 21 min ago
$339,900
  • 4
    BEDS
  • 0.14
    ACRES
  • 3
    BATHS
  • 1
    1/2 BATHS
  • 2,288
    SQFT
  • $149
    $/SQFT
Neighborhood:
Type:
Single-Family Home
Built:
2025
County:
Area:

School Information

Elementary School:
Middle School:
High School:
School District:
Property listed by Gabe Recio of Redfin Corporation: (512) 710-0156.

Description

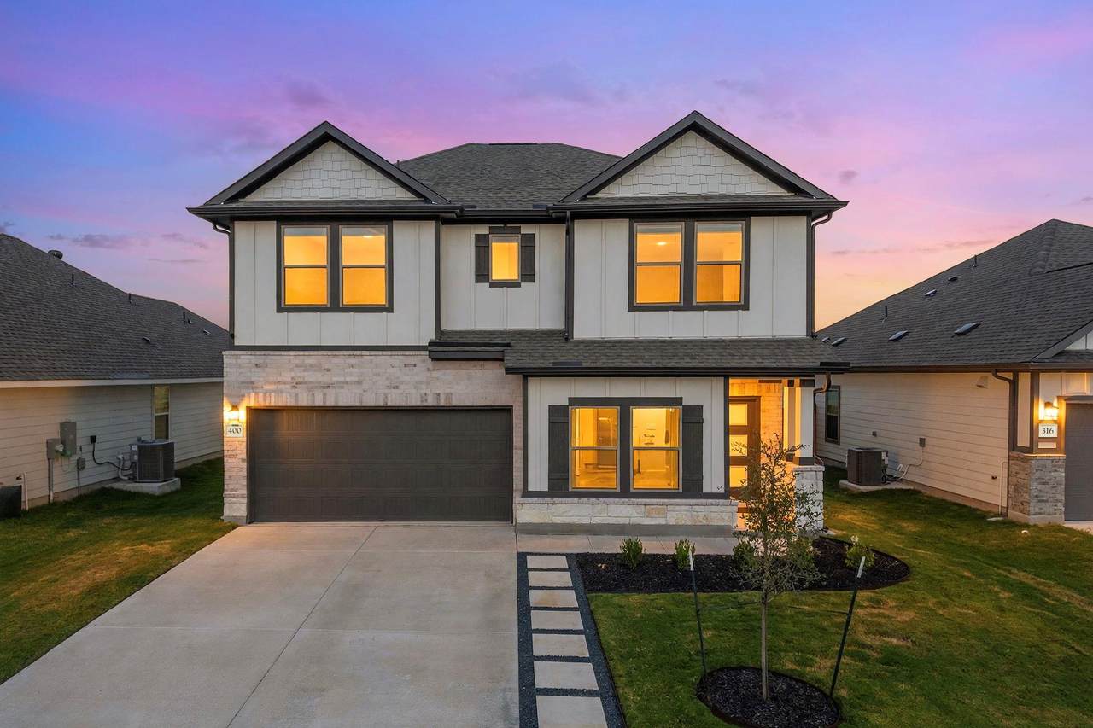
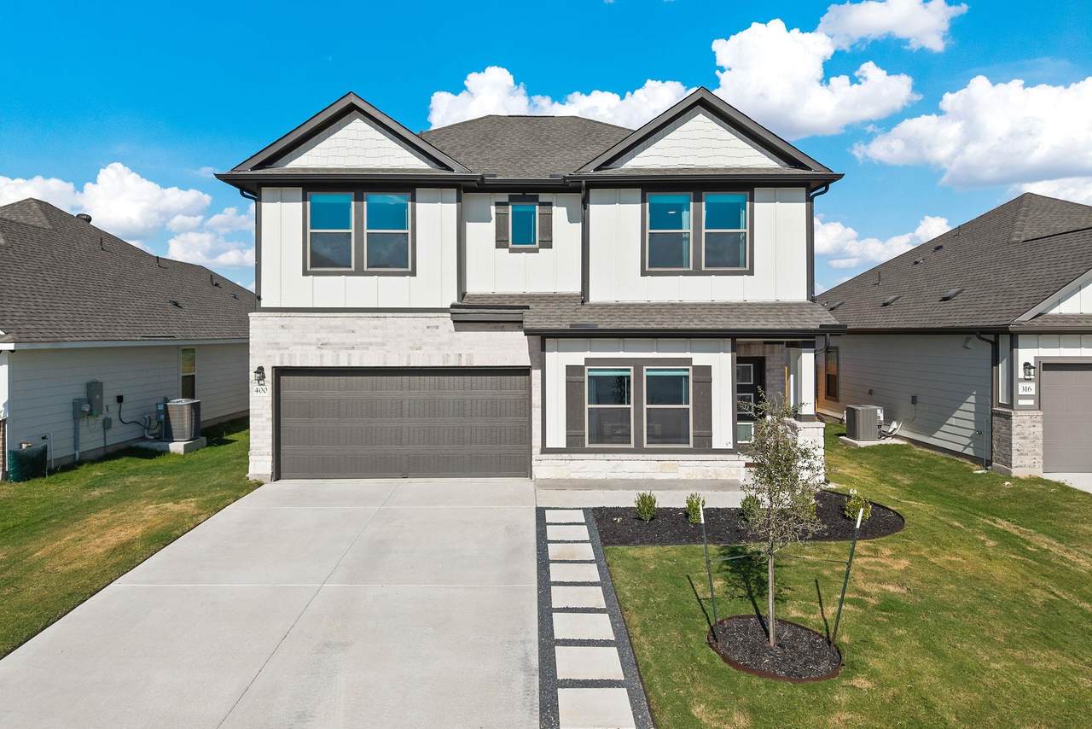
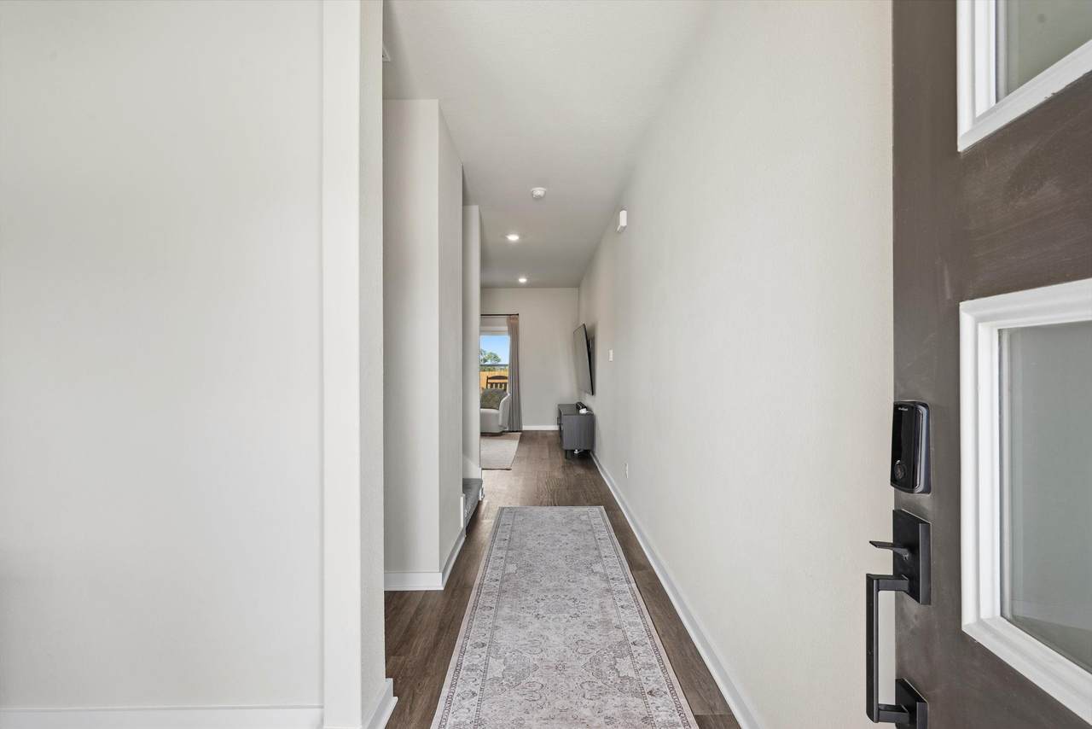
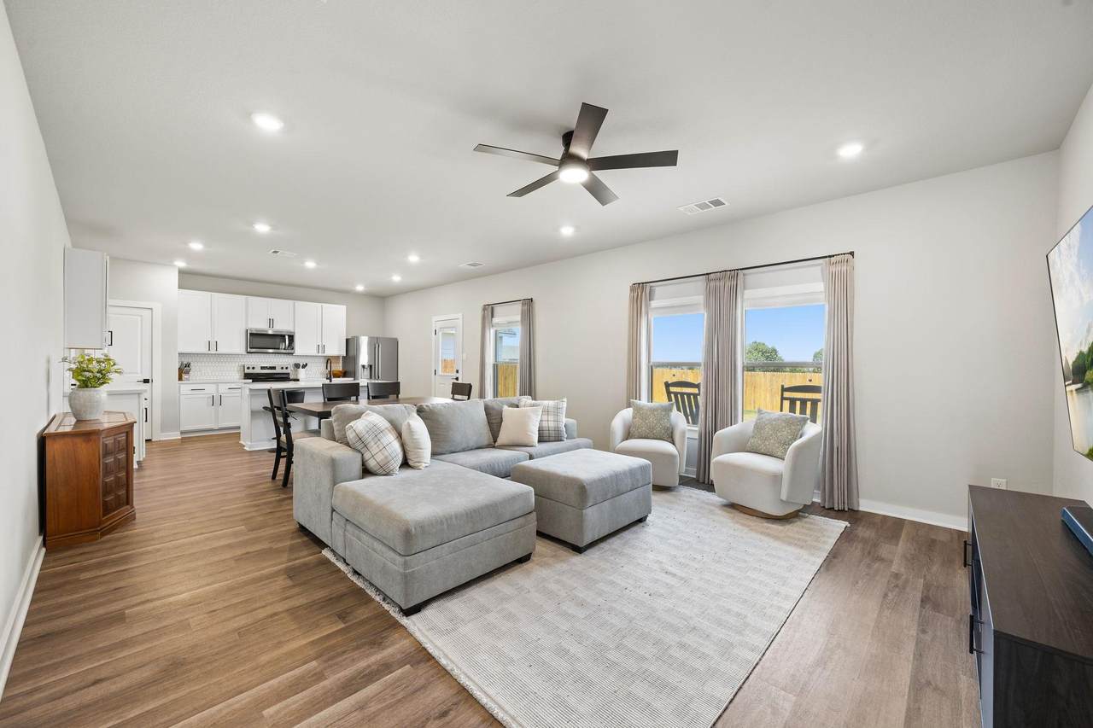
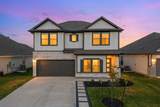
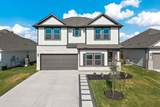
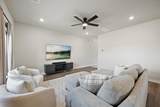
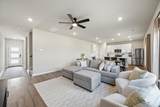
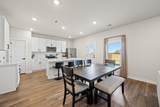
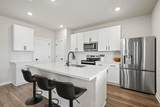
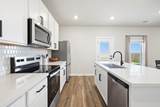
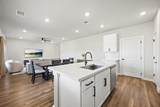
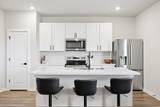
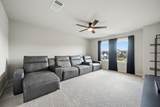
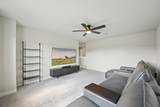
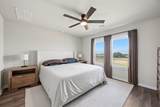
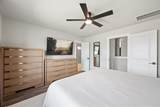
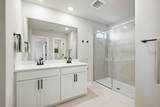
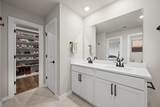
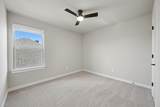
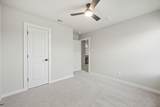
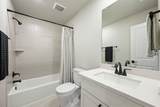
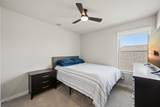
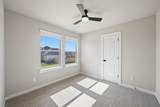
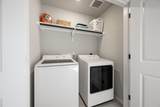
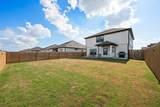
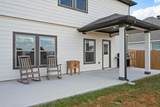
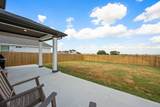
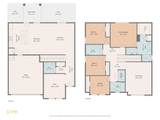
Polished, private, and loaded with the upgrades that make a house feel like home—this exceptional Coventry Home offers a premium no-rear-neighbor lot, beautiful sunrise views, and a level of finish rarely found in nearly new construction. The bright, open main level is designed for everyday living and entertaining, with a seamless kitchen, dining, and living area plus a dedicated downstairs office. Upstairs, you’ll find four bedrooms, three full bathrooms, and a spacious game room—giving everyone room to spread out. Step outside to an entertainer’s backyard with an extended full-length concrete patio, offering plenty of space for morning coffee, weekend gatherings, and taking in the views. The curb appeal is already dialed in with a paver walkway, black gravel, welded-steel landscape borders, and an added side-yard gate. Inside, the details set this home apart: a premium water-softener system, heavy-duty garage storage, upgraded ceiling fans, raised outlets and TV-wiring conduits, rocker switches, custom closet configurations, and upgraded window trim throughout. Cohesive matte-black fixtures, hardware, hinges, and cabinet pulls give the home a polished, modern finish. A rare chance to purchase a nearly new Coventry Home where the upgrades, outdoor space, and privacy have already been thoughtfully completed.

Monthly Payment Calculator


© 2026 Austin Board of REALTORS® (alternatively, from ACTRIS). All information provided is deemed reliable but is not guaranteed and should be independently verified. The Austin Board of REALTORS®, ACTRIS and their affiliates provide the MLS and all content therein “AS IS” and without any warranty, express or implied.The information provided is for consumers' personal, non-commercial use and may not be used for any purpose other than to identify prospective properties consumers may be interested in purchasing. Data last updated: 2026-10-10T07:00:49.333.

MLS Grid  logoBased on information submitted to the MLS GRID as of 2026-10-10T07:00:49.333 (date and time MLS GRID Data was obtained). All data is obtained from various sources and may not have been verified by broker or MLS GRID. Supplied Open House Information is subject to change without notice. All information should be independently reviewed and verified for accuracy. Properties may or may not be listed by the office/agent presenting the information. Click here for MLS GRID DMCA Notice
www.oaksoftexasrealestate.com/homes/180787873
Print Image

400 Sleep Holw Jarrell, TX 76537

  • Price: $339,900
  • Status: Active
  • On Site: Days
  • Updated: 21 min ago
  • ID#: 4290397
4
Beds
3
Baths
1
½ Baths
0.14
Acres
2,288
SQFT
$149
$/SQFT
2025
Built
Neighborhood:
Eastern Wells Ph Ii
County:
Williamson
Area:
Jarrell
Elementary School:
Jarrell
Middle School:
Jarrell
High School:
Jarrell
School District:
Jarrell ISD
Property Description
Polished, private, and loaded with the upgrades that make a house feel like home—this exceptional Coventry Home offers a premium no-rear-neighbor lot, beautiful sunrise views, and a level of finish rarely found in nearly new construction. The bright, open main level is designed for everyday living and entertaining, with a seamless kitchen, dining, and living area plus a dedicated downstairs office. Upstairs, you’ll find four bedrooms, three full bathrooms, and a spacious game room—giving everyone room to spread out. Step outside to an entertainer’s backyard with an extended full-length concrete patio, offering plenty of space for morning coffee, weekend gatherings, and taking in the views. The curb appeal is already dialed in with a paver walkway, black gravel, welded-steel landscape borders, and an added side-yard gate. Inside, the details set this home apart: a premium water-softener system, heavy-duty garage storage, upgraded ceiling fans, raised outlets and TV-wiring conduits, rocker switches, custom closet configurations, and upgraded window trim throughout. Cohesive matte-black fixtures, hardware, hinges, and cabinet pulls give the home a polished, modern finish. A rare chance to purchase a nearly new Coventry Home where the upgrades, outdoor space, and privacy have already been thoughtfully completed.
Exterior Features

Attached Garage YN Yes Covered Spaces 2 Direction Faces SE Exterior Features Gutters FullLightingPrivate Yard Fencing Back YardPrivacyWood Foundation Details Slab Garage YN Yes Levels Two Lot Features Back YardFew TreesFront YardLandscapedLevelSprinkler - AutomaticSprinkler - Back YardSprinklers In FrontSprinkler - In-groundTrees-Small (Under 20 Ft) Other Structures None Parking Features AttachedDoor-SingleDrivewayGarageGarage Door OpenerGarage Faces FrontInside EntranceStorage Patio And Porch Features CoveredFront PorchPatio Roof CompositionShingle View Neighborhood Waterfront Features None Waterfront YN No

Interior Features

Appliances DishwasherDisposalElectric RangeENERGY STAR Qualified AppliancesMicrowaveSelf Cleaning OvenStainless Steel Appliance(s)Vented Exhaust FanElectric Water Heater Cooling Central AirENERGY STAR Qualified Equipment Fireplaces Total 0 Flooring CarpetTileVinyl Heating CentralENERGY STAR Qualified Equipment Interior Features Ceiling Fan(s)Double VanityElectric Dryer HookupEat-in KitchenEntrance FoyerInterior StepsKitchen IslandOpen FloorplanPantryRecessed LightingSmart ThermostatStorageWalk-In Closet(s)Washer HookupSee Remarks Laundry Location InsideLaundry RoomUpper Level Main Level Bedrooms 0 Num Dining 1 Num Living 2 Num Other Level Beds 4 Window Features Double Pane WindowsENERGY STAR Qualified WindowsLow Emissivity WindowsScreensVinyl Windows

Property Features

Accessibility Features None Additional Parcels YN No Association Fee 400 Association Fee Frequency Annually Association Fee Includes Common Area Maintenance Association YN Yes Community Features Cluster MailboxCommon GroundsCurbsSidewalksUnderground Utilities Estimated Taxes 6734.45 Fema Flood Plain No Horse YN No Listing Terms CashConventionalFHAVA Loan New Construction YN No Pool Features None Pool Private YN No Property Condition Resale Property Sub Type Single Family Residence Sewer Public Sewer Special Listing Conditions Standard Tax Annual Amount 6734.45 Unit Style 1st Floor Entry Utilities Cable AvailableElectricity AvailableInternet-FiberPhone AvailableSewer AvailableUnderground UtilitiesWater Available Water Source Public


© 2026 Austin Board of REALTORS® (alternatively, from ACTRIS). All information provided is deemed reliable but is not guaranteed and should be independently verified. The Austin Board of REALTORS®, ACTRIS and their affiliates provide the MLS and all content therein “AS IS” and without any warranty, express or implied.The information provided is for consumers' personal, non-commercial use and may not be used for any purpose other than to identify prospective properties consumers may be interested in purchasing. Data last updated: 2026-10-10T07:00:49.333.

MLS Grid  logoBased on information submitted to the MLS GRID as of 2026-10-10T07:00:49.333 (date and time MLS GRID Data was obtained). All data is obtained from various sources and may not have been verified by broker or MLS GRID. Supplied Open House Information is subject to change without notice. All information should be independently reviewed and verified for accuracy. Properties may or may not be listed by the office/agent presenting the information. Click here for MLS GRID DMCA Notice
 
https://bt-photos.global.ssl.fastly.net/austin/1280_boomver_1_4290397-2.jpg https://bt-photos.global.ssl.fastly.net/austin/1280_boomver_1_4290397-2.jpg https://bt-photos.global.ssl.fastly.net/austin/1280_boomver_1_4290397-2.jpg
Logo
Oaks of Texas Real Estate
3311 Breakers Cv
Belton TX, 76513
Property listed by Gabe Recio of Redfin Corporation: (512) 710-0156.