






Skip To Content

3906 Longhorn Road

Melissa, TX 75454
  • $799,000
  • STATUS: Active
  • ID#: 21374905
Open House
UPDATED: 45 min ago
$799,000
  • 4
    BEDS
  • 0.19
    ACRES
  • 3
    BATHS
  • 1
    1/2 BATHS
  • 3,186
    SQFT
  • $251
    $/SQFT
Neighborhood:
Type:
Single-Family Home
Built:
2026
County:
Area:

School Information

Elementary School:
High School:
School District:
Offered by Ben Caballero of HomesUSA.com: 888-872-6006.

Description

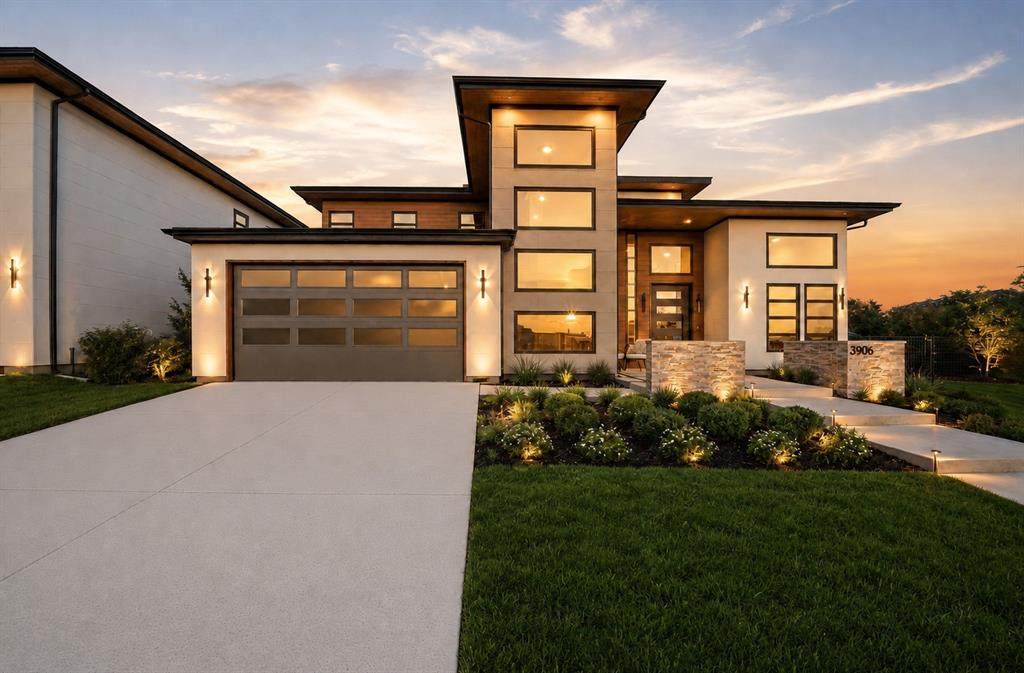
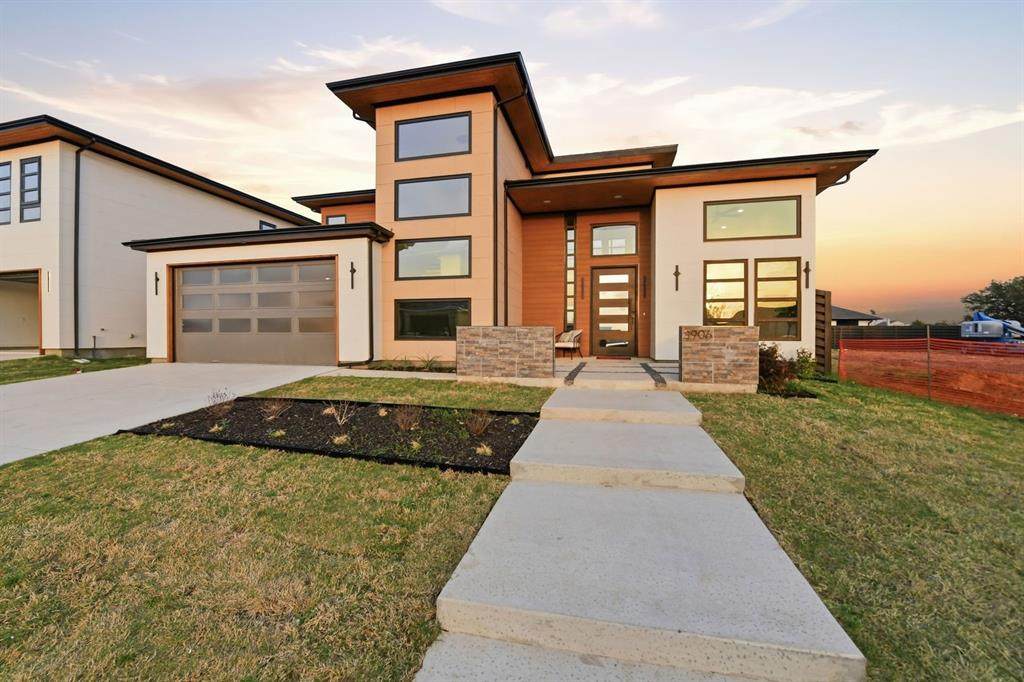
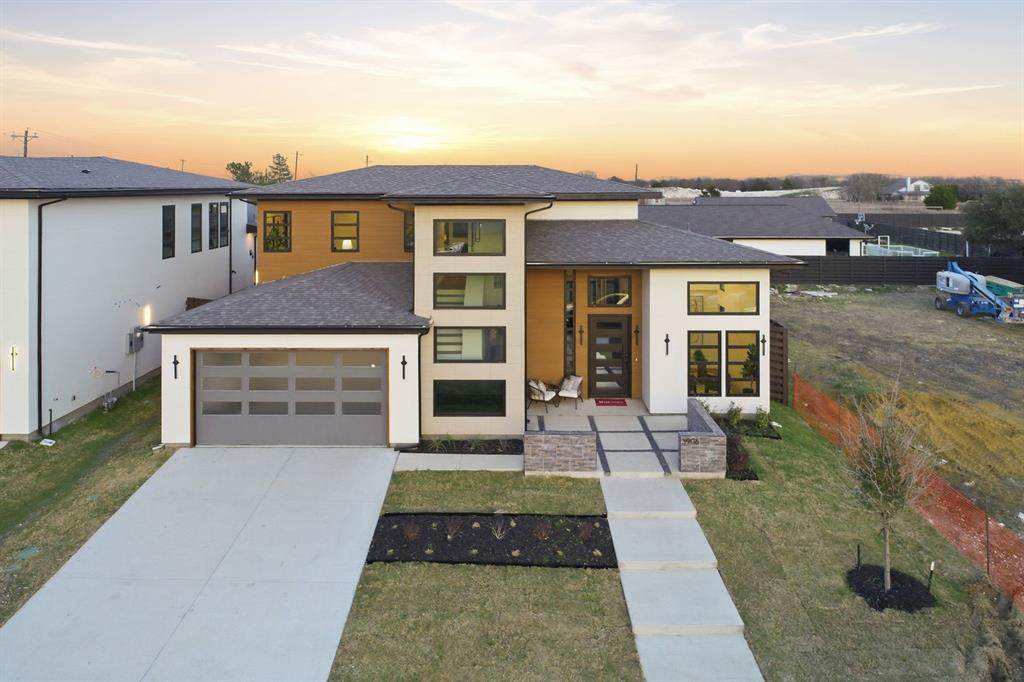
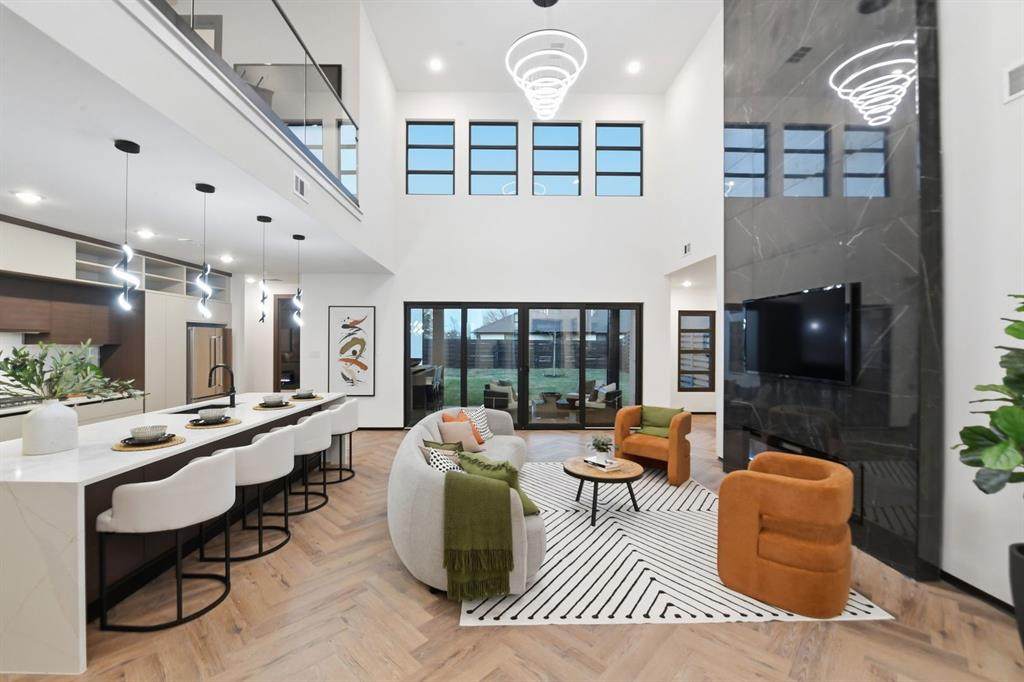
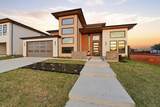
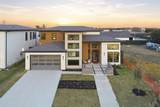
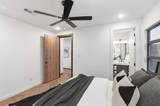
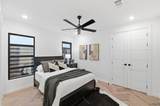
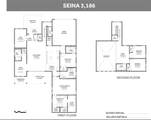
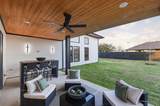
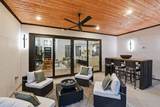
Welcome to the Seina 1 home plan by Netze Homes, the most in-demand home plan at The Dawn! This home is move-in ready TODAY! Ask our Sales Director about our builder rate buydowns. Spanning 3,186 square feet of meticulously designed space, this home offers four spacious bedrooms, four elegant baths, and an amazing study - each crafted to provide the utmost in comfort and style. As you step through the inviting front patio and porch, you’re greeted by a sunlit expanse of living and dining areas, perfect for both intimate gatherings and grand celebrations. Did we mention that this house is made from American steel as opposed to wood!? The Seina 1 at The Dawn is more than just a house—it’s a dream brought to life, ready to be filled with your cherished memories.

Monthly Payment Calculator


© 2026 North Texas Real Estate Information Systems. All rights reserved. IDX information is provided exclusively for consumers' personal, non-commercial use and may not be used for any purpose other than to identify prospective properties consumers may be interested in purchasing. Information is deemed reliable but is not guaranteed accurate by the MLS or Oaks of Texas Real Estate. The data relating to real estate for sale or lease on this web site comes in part from NTREIS. Real estate listings held by brokerage firms other than Oaks of Texas Real Estate are marked with the NTREIS logo or an abbreviated logo and detailed information about them includes the name of the listing broker. Data last updated 2026-10-10T06:47:14.927.
www.oaksoftexasrealestate.com/homes/180752874
Print Image

3906 Longhorn Road Melissa, TX 75454

  • Price: $799,000
  • Status: Active
  • On Site: Days
  • Updated: 45 min ago
  • ID#: 21374905
4
Beds
3
Baths
1
½ Baths
0.19
Acres
3,186
SQFT
$251
$/SQFT
2026
Built
Neighborhood:
Sky Ridge Addition
County:
Collin
Area:
Melissa
Elementary School:
Harry Mckillop
High School:
Melissa
School District:
Melissa ISD
Property Description
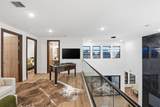
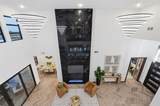
Welcome to the Seina 1 home plan by Netze Homes, the most in-demand home plan at The Dawn! This home is move-in ready TODAY! Ask our Sales Director about our builder rate buydowns. Spanning 3,186 square feet of meticulously designed space, this home offers four spacious bedrooms, four elegant baths, and an amazing study - each crafted to provide the utmost in comfort and style. As you step through the inviting front patio and porch, you’re greeted by a sunlit expanse of living and dining areas, perfect for both intimate gatherings and grand celebrations. Did we mention that this house is made from American steel as opposed to wood!? The Seina 1 at The Dawn is more than just a house—it’s a dream brought to life, ready to be filled with your cherished memories.
Exterior Features

Carport Spaces 0 Construction Fiber CementSteel Siding Covered Spaces 2 Exterior Features Covered Patio/PorchPrivate YardUncovered Courtyard Fencing Back YardFencedGateWood Foundation Slab Housing Type Single Detached Lot Description Few TreesInterior LotLrg. Backyard GrassSprinkler SystemSubdivision Lot Dimensions 62x132 Parking Or Garage Garage Single Door Patio And Porch Features Covered Pool On Property No Roof Composition Style Mid-Century ModernPrairie Waterfront YN No

Interior Features

Appliances DishwasherDisposalGas RangeMicrowaveConvection OvenRefrigeratorTankless Water Heater Attached Garage Yes Basement No Cooling Ceiling Fan(s)Central AirENERGY STAR Qualified EquipmentHeat PumpHumidity ControlZoned Dining Areas 1 Fireplace Features Electric Fireplaces 2 Flooring Luxury Vinyl Plank Garage Yes Garage Length 20 Garage Width 22 Handicap YN No Heating ENERGY STAR Qualified EquipmentENERGY STAR/ACCA RSI Qualified InstallationFireplace(s)Heat Pump Interior Features High Speed Internet AvailableKitchen IslandPantryWalk-In Closet(s) Laundry Features Utility Room Living Areas 2 Rooms Living Room (2 Level) Bedroom (1 Level) Utility Room (1 Level) Kitchen (1 Level) Bedroom (1 Level) Living Room (1 Level) Bonus Room (1 Level) Bedroom (2 Level) Dining Room (1 Level) Office (1 Level) Bath-Primary (1 Level) Bath-Full (1 Level) Bath-Full (2 Level) Bedroom-Primary (1 Level)

Property Features

Construction Status New Construction - Complete Green Certification AppliancesConstructionEnhanced Air FiltrationExposure/ShadeHVACInsulationLightingLow Flow CommodeMechanical Fresh AirThermostatWaterheaterWindows HOA Mandatory Hoa Billing Freq Annually Hoa Dues 900 Hoa Includes Maintenance Grounds HOAManagement Company Developer HOAManagement Company Phone 561-212-0446 Levels Two Listing Terms CashConventionalFHATexas VetUSDA LoanVA LoanOther Municipal Utility District No Possession Closing/Funding Property Attached No Property Type Single Family Residence Senior Community No Utilities City SewerCity WaterCommunity MailboxCurbsSidewalk Will Subdivide No

North Texas Real Estate Information Systems MLS logo Listing information © 2026 North Texas Real Estate Information System.


© 2026 North Texas Real Estate Information Systems. All rights reserved. IDX information is provided exclusively for consumers' personal, non-commercial use and may not be used for any purpose other than to identify prospective properties consumers may be interested in purchasing. Information is deemed reliable but is not guaranteed accurate by the MLS or Oaks of Texas Real Estate. The data relating to real estate for sale or lease on this web site comes in part from NTREIS. Real estate listings held by brokerage firms other than Oaks of Texas Real Estate are marked with the NTREIS logo or an abbreviated logo and detailed information about them includes the name of the listing broker. Data last updated 2026-10-10T06:47:14.927.
 
https://bt-photos.global.ssl.fastly.net/ntreis/orig_boomver_2_21374905-2.jpg https://bt-photos.global.ssl.fastly.net/ntreis/orig_boomver_2_21374905-2.jpg https://bt-photos.global.ssl.fastly.net/ntreis/orig_boomver_2_21374905-2.jpg
Logo
Oaks of Texas Real Estate
3311 Breakers Cv
Belton TX, 76513
Offered by Ben Caballero of HomesUSA.com: 888-872-6006.