



Description
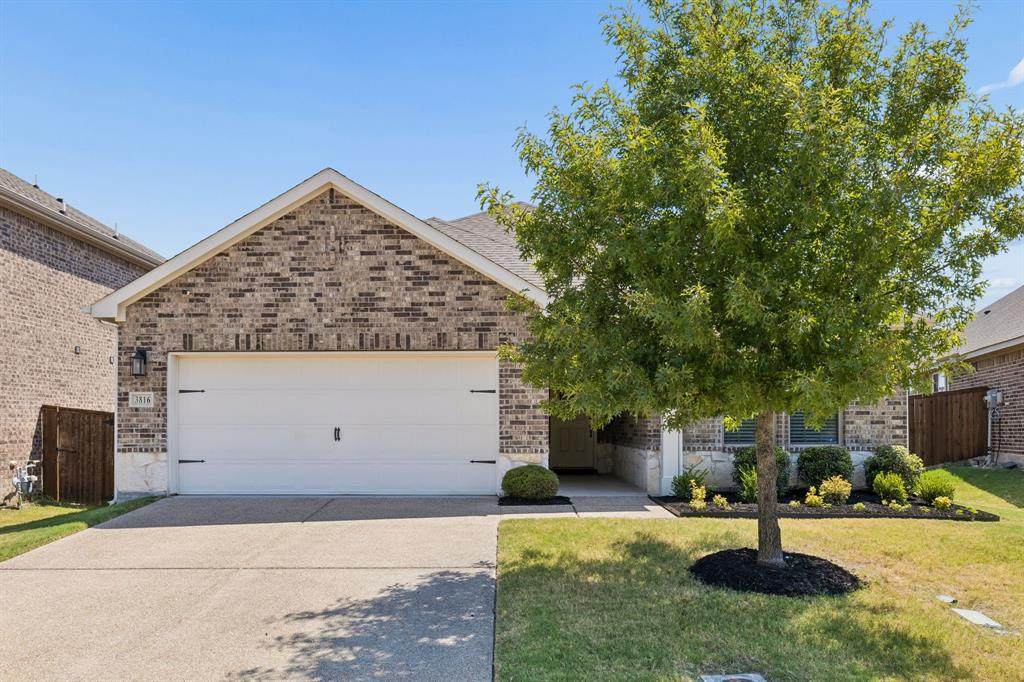
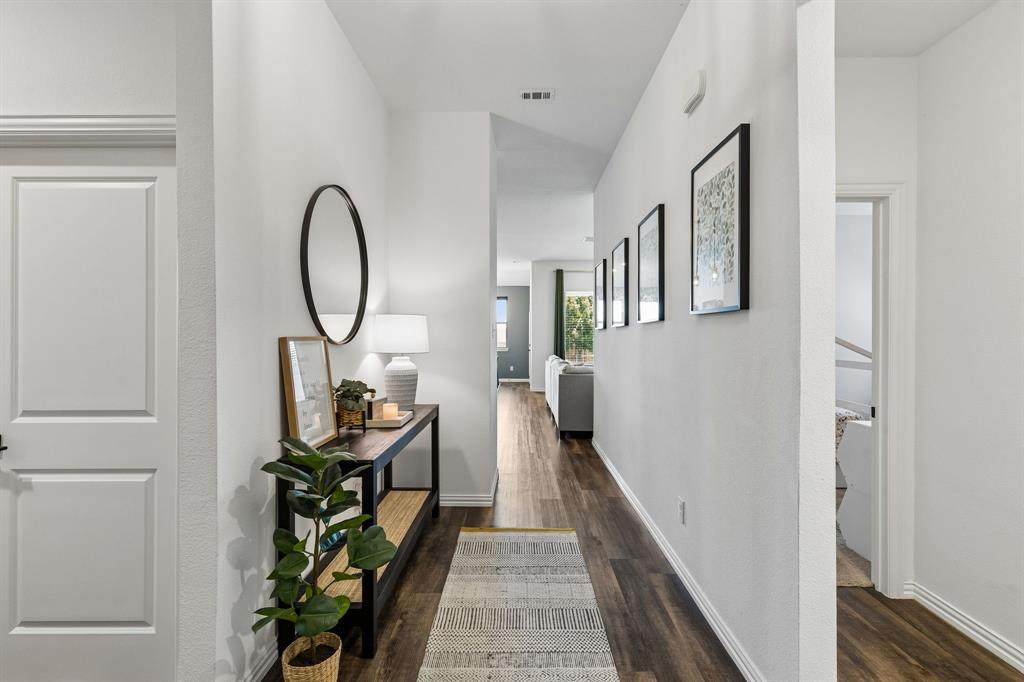
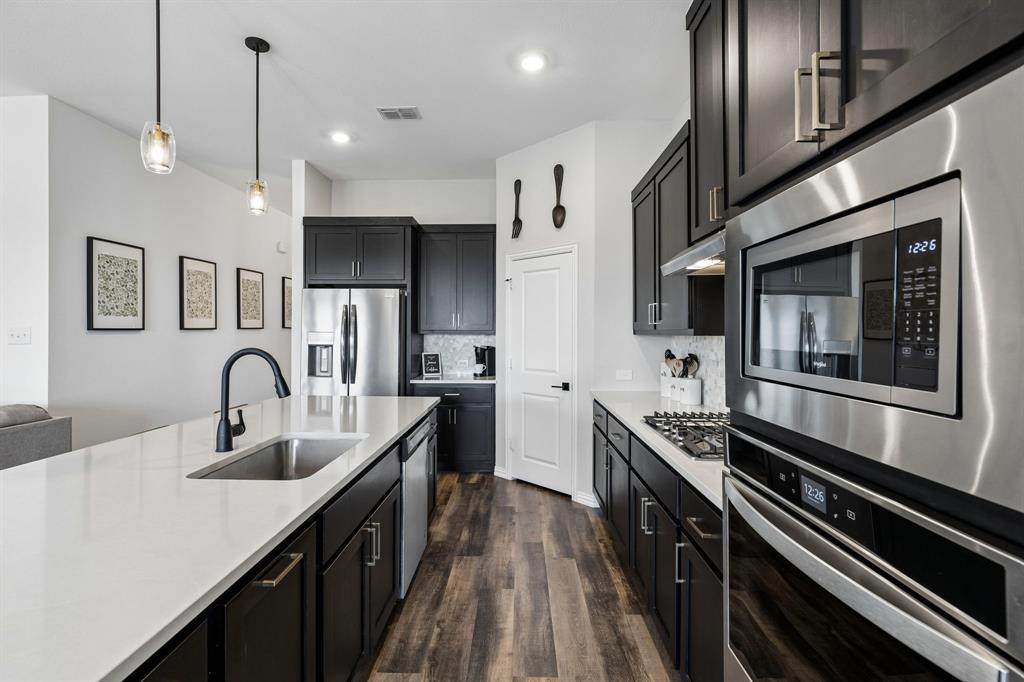
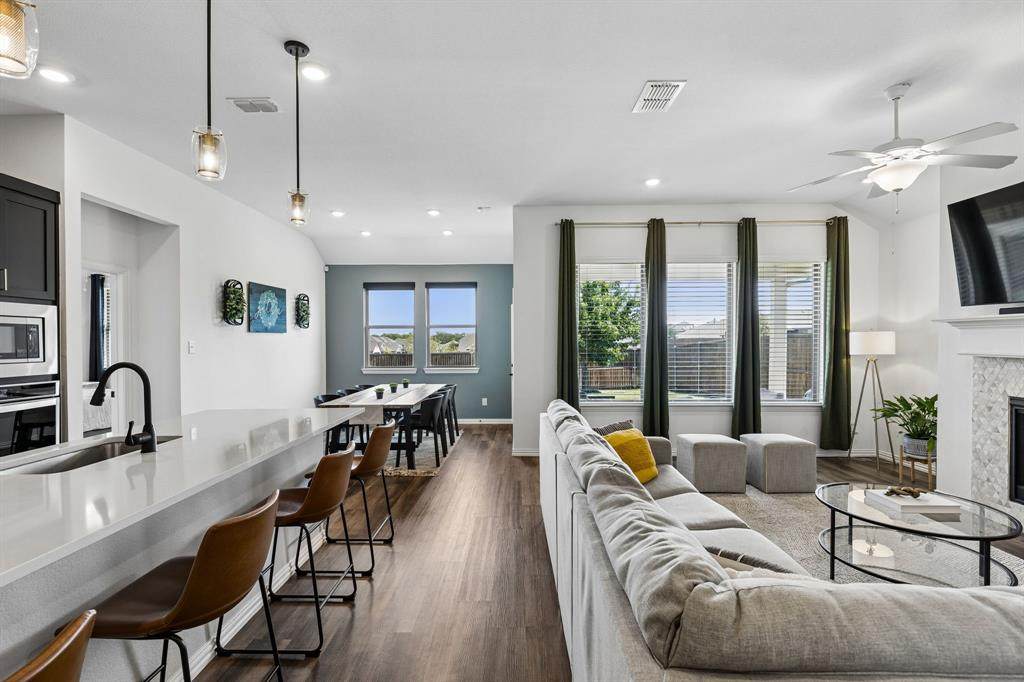
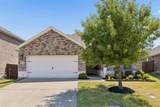
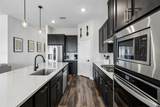
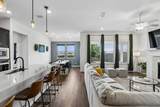
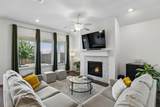
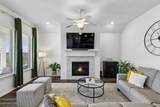
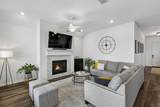
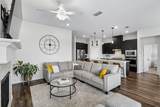
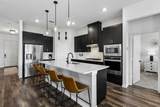
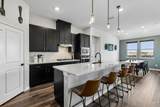
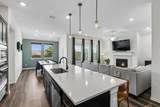
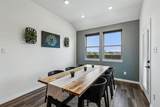
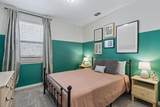
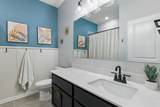
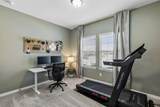
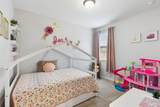
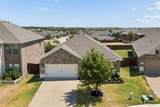
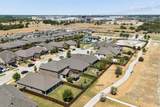
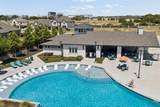
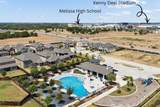
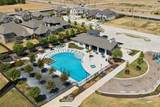
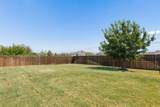
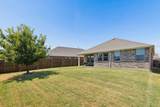
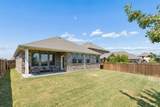
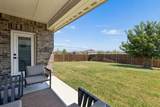
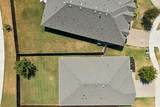
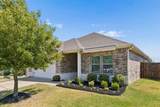
Welcome to Meadow Run in Melissa, where this charming 1 story home enjoys an exceptional cul-de-sac setting with a rare and highly desirable backdrop—no home directly behind you, but a greenbelt and walking trail. The spacious backyard, trail access, and location just steps from the community amenity center, pool, and playground create an enviable setting for everyday living and entertaining. Even better, Sumeer Elementary is walking distance, East Cardinal Middle and Melissa High School are less than 1.5 mi away! Quick access to Highway 75 and Highway 121 make commuting, shopping, dining, and recreation.Inside, the coveted open-concept floor plan offers four bedrooms, a generous family room, and a beautiful modern palette throughout. The stylish kitchen is designed to be both beautiful and functional, featuring stunning quartz countertops, a striking backsplash, dramatic cabinetry with hardware, stainless steel appliances, and a 4-burner gas cooktop. Open to the family room, the kitchen creates a seamless space for everyday living and entertaining.The spacious family room is anchored by a lovely fireplace flanked by two offset niches, offering the perfect opportunity for custom bookcases, cabinetry, or display shelving. Original owners have thoughtfully enhanced the home with custom window treatments, bespoke trim details, and upgraded paint, adding a polished and personalized feel throughout.Outside, the oversized backyard provides plenty of room to relax, play, or entertain, while the trail directly behind the home creates a peaceful backdrop without another house immediately behind you. The cul-de-sac and nearby walking trails conveniently lead toward the community amenity center, pool, and playground, putting some of Meadow Run's most desirable amenities just a short stroll away.Ideally located in Meadow Run with walkable schools, neighborhood amenities, an exceptional homesite, and easy access to major highways.
-
4BEDS
-
0.13ACRES
-
2BATHS
-
01/2 BATHS
-
1,883SQFT
-
$196$/SQFT
School Information
Description
Welcome to Meadow Run in Melissa, where this charming 1 story home enjoys an exceptional cul-de-sac setting with a rare and highly desirable backdrop—no home directly behind you, but a greenbelt and walking trail. The spacious backyard, trail access, and location just steps from the community amenity center, pool, and playground create an enviable setting for everyday living and entertaining. Even better, Sumeer Elementary is walking distance, East Cardinal Middle and Melissa High School are less than 1.5 mi away! Quick access to Highway 75 and Highway 121 make commuting, shopping, dining, and recreation.Inside, the coveted open-concept floor plan offers four bedrooms, a generous family room, and a beautiful modern palette throughout. The stylish kitchen is designed to be both beautiful and functional, featuring stunning quartz countertops, a striking backsplash, dramatic cabinetry with hardware, stainless steel appliances, and a 4-burner gas cooktop. Open to the family room, the kitchen creates a seamless space for everyday living and entertaining.The spacious family room is anchored by a lovely fireplace flanked by two offset niches, offering the perfect opportunity for custom bookcases, cabinetry, or display shelving. Original owners have thoughtfully enhanced the home with custom window treatments, bespoke trim details, and upgraded paint, adding a polished and personalized feel throughout.Outside, the oversized backyard provides plenty of room to relax, play, or entertain, while the trail directly behind the home creates a peaceful backdrop without another house immediately behind you. The cul-de-sac and nearby walking trails conveniently lead toward the community amenity center, pool, and playground, putting some of Meadow Run's most desirable amenities just a short stroll away.Ideally located in Meadow Run with walkable schools, neighborhood amenities, an exceptional homesite, and easy access to major highways.
© 2026 North Texas Real Estate Information Systems. All rights reserved. IDX information is provided exclusively for consumers' personal, non-commercial use and may not be used for any purpose other than to identify prospective properties consumers may be interested in purchasing. Information is deemed reliable but is not guaranteed accurate by the MLS or Oaks of Texas Real Estate. The data relating to real estate for sale or lease on this web site comes in part from NTREIS. Real estate listings held by brokerage firms other than Oaks of Texas Real Estate are marked with the NTREIS logo or an abbreviated logo and detailed information about them includes the name of the listing broker. Data last updated 2026-10-17T19:43:33.777.
 Listing information © 2026 North Texas Real Estate Information System.