


Skip To Content

3804 Chippewa Trail

Crandall, TX 75114
  • $465,000
  • STATUS: Active
  • ID#: 21372263
UPDATED: 61 min ago
$465,000
  • 7
    BEDS
  • 0.14
    ACRES
  • 4
    BATHS
  • 1
    1/2 BATHS
  • 3,943
    SQFT
  • $118
    $/SQFT
Neighborhood:
Type:
Single-Family Home
Built:
2023
County:
Area:

School Information

Elementary School:
High School:
School District:
Offered by Richard Pleasants of M&D Real Estate: .

Description

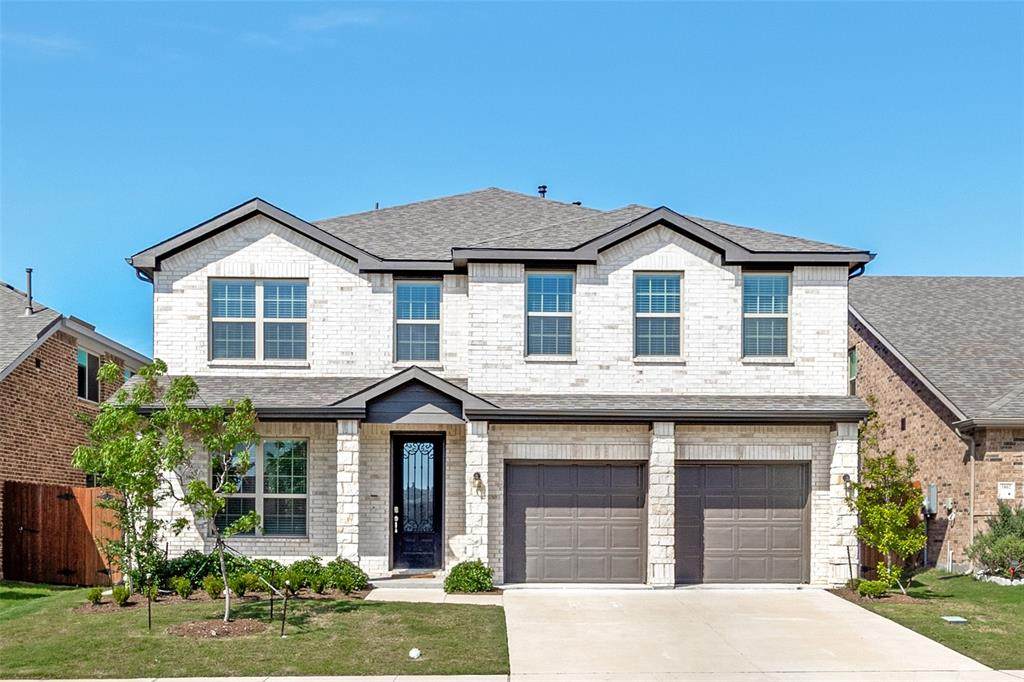
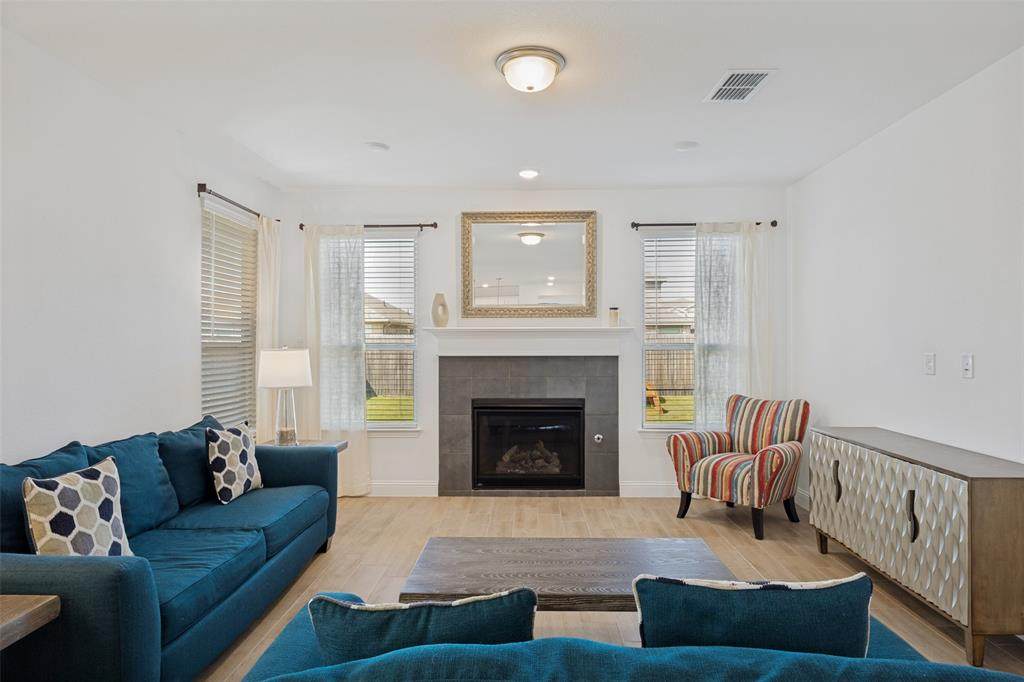
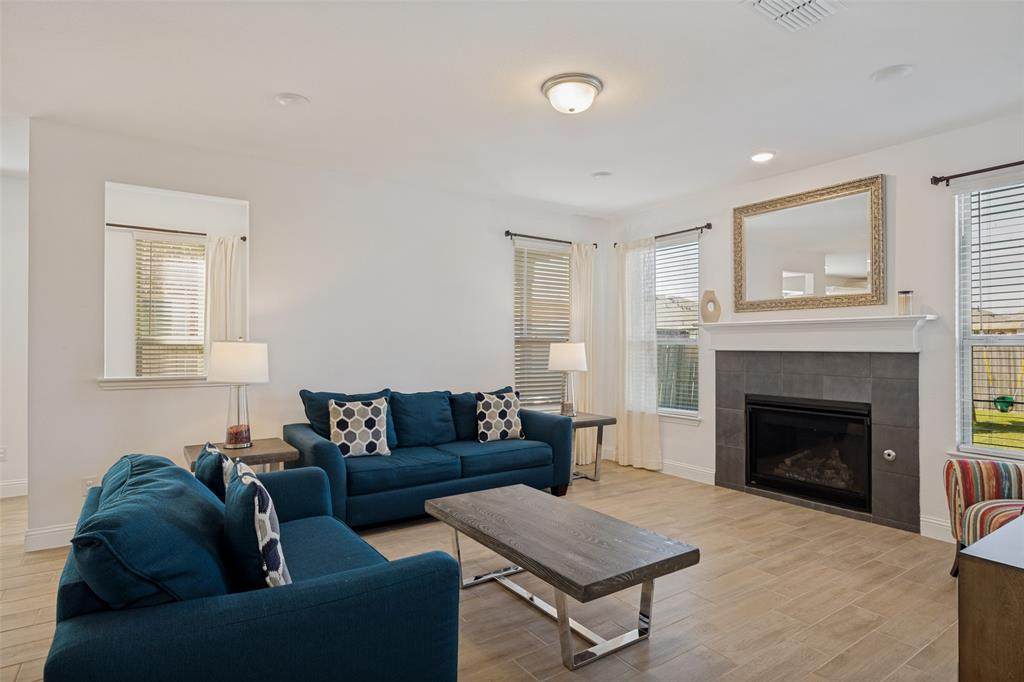
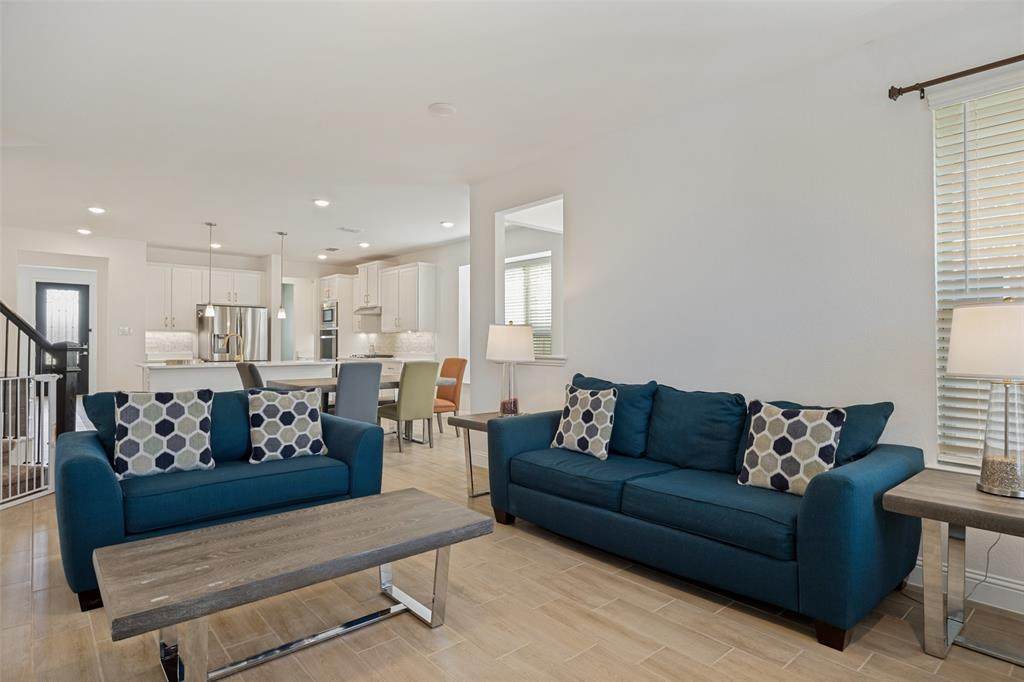
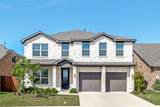
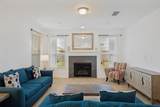
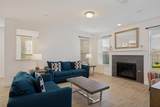
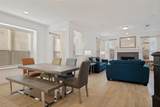
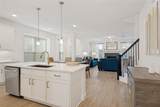
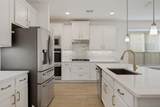
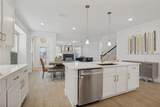
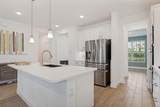
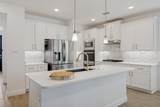
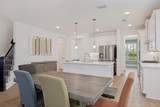
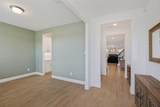
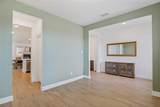
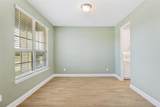
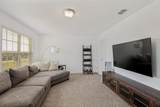
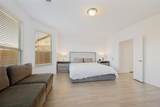
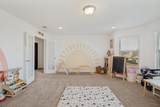
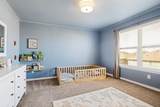
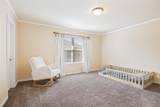
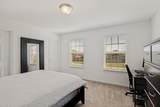
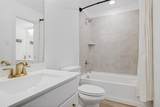
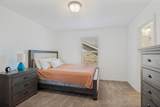
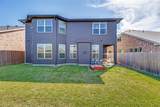
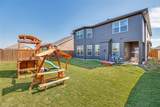
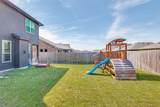
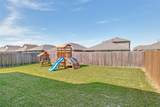
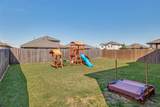
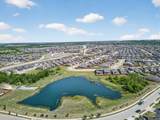
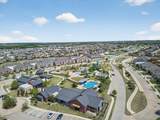
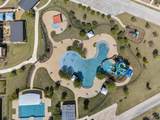
An excellent opportunity for investors seeking immediate rental income in a fast-growing area. This beautifully maintained 7-bedroom home in the Heartland community features an open-concept layout, spacious living room, modern kitchen with ample cabinetry, and generously sized bedrooms throughout. The private fenced backyard offers room to relax or entertain. Located in a rapidly developing corridor with easy access to Crandall, Forney, shopping, dining, and major commuter routes. Tenant-occupied with a lease in place through July 19, 2027, providing stable rental income from day one. Heartland amenities include pools, parks, playgrounds, walking trails, and community events.

Monthly Payment Calculator


© 2026 North Texas Real Estate Information Systems. All rights reserved. IDX information is provided exclusively for consumers' personal, non-commercial use and may not be used for any purpose other than to identify prospective properties consumers may be interested in purchasing. Information is deemed reliable but is not guaranteed accurate by the MLS or Oaks of Texas Real Estate. The data relating to real estate for sale or lease on this web site comes in part from NTREIS. Real estate listings held by brokerage firms other than Oaks of Texas Real Estate are marked with the NTREIS logo or an abbreviated logo and detailed information about them includes the name of the listing broker. Data last updated 2026-10-17T20:43:56.77.
www.oaksoftexasrealestate.com/homes/180789898
Print Image

3804 Chippewa Trail Crandall, TX 75114

  • Price: $465,000
  • Status: Active
  • On Site: Days
  • Updated: 61 min ago
  • ID#: 21372263
7
Beds
4
Baths
1
½ Baths
0.14
Acres
3,943
SQFT
$118
$/SQFT
2023
Built
Neighborhood:
Heartland Ph 19
County:
Kaufman
Area:
Crandall
Elementary School:
Opal Smith
High School:
Crandall
School District:
Crandall ISD
Property Description
An excellent opportunity for investors seeking immediate rental income in a fast-growing area. This beautifully maintained 7-bedroom home in the Heartland community features an open-concept layout, spacious living room, modern kitchen with ample cabinetry, and generously sized bedrooms throughout. The private fenced backyard offers room to relax or entertain. Located in a rapidly developing corridor with easy access to Crandall, Forney, shopping, dining, and major commuter routes. Tenant-occupied with a lease in place through July 19, 2027, providing stable rental income from day one. Heartland amenities include pools, parks, playgrounds, walking trails, and community events.
Exterior Features

Carport Spaces 0 Construction Brick Covered Spaces 2 Exterior Features Covered Patio/PorchRain GuttersLighting Fencing Back YardFencedWood Foundation Slab Housing Type Single Detached Lot Description Few TreesInterior LotLandscapedSprinkler SystemSubdivision Parking Or Garage DrivewayGarage Door OpenerGarage Double DoorGarage Faces Front Patio And Porch Features Covered Pool On Property No Roof Composition Soil Type Unknown Style Traditional Waterfront YN No

Interior Features

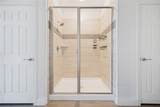
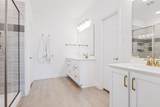
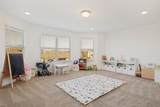
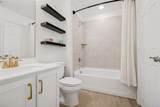
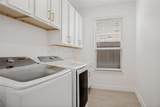
Appliances DishwasherDisposalGas CooktopGas OvenGas RangeGas Water HeaterMicrowaveTankless Water Heater Attached Garage Yes Basement No Cooling Ceiling Fan(s)Central AirElectricENERGY STAR Qualified Equipment Dining Areas 2 Fireplace Features GasGas LogsLiving Room Fireplaces 1 Flooring CarpetCeramic Tile Garage Yes Handicap YN No Heating CentralElectricENERGY STAR Qualified EquipmentENERGY STAR/ACCA RSI Qualified InstallationFireplace(s)Natural Gas Interior Features Double VanityDry BarEat-in KitchenHigh Speed Internet AvailableKitchen IslandOpen FloorplanPantryWalk-In Closet(s) Laundry Features Gas Dryer HookupUtility RoomFull Size W/D AreaDryer HookupWasher HookupOn Site Living Areas 2 Room Dimensions Dining Room (12 x 11) Breakfast Room (18 x 10) Utility Room (12 x 6) Bedroom-Primary (17 x 15) Bedroom (14 x 13) Family Room (18 x 12) Bath-Full (6 x 5) Office (12 x 11) Bonus Room (20 x 16) Kitchen (18 x 10) Living Room (16 x 15) Bath-Half (9 x 3) Bath-Primary (15 x 6) Bath-Full (11 x 8) Bedroom (13 x 12) Bedroom (12 x 11) Bath-Full (7 x 4) Bedroom (17 x 13) Rooms Dining Room (1 Level) Breakfast Room (1 Level) Utility Room (1 Level) Bedroom-Primary (1 Level) Bedroom (2 Level) Family Room (2 Level) Bath-Full (2 Level) Office (2 Level) Bonus Room (2 Level) Kitchen (1 Level) Living Room (1 Level) Bath-Half (1 Level) Bath-Primary (1 Level) Bath-Full (2 Level) Bedroom (2 Level) Bedroom (2 Level) Bath-Full (2 Level) Bedroom (2 Level) Window Features Bay Window(s)Window Coverings

Property Features

Common Features Club HouseCommunity PoolFishingFitness CenterGreenbeltJogging Path/Bike PathLakeParkPerimeter FencingPickle Ball CourtPlaygroundSidewalks Construction Status Preowned Easements Utilities HOA Mandatory Hoa Billing Freq Annually Hoa Dues 600 Hoa Includes Full Use of FacilitiesMaintenance GroundsManagement Fees HOAManagement Company Heartland Community Association HOAManagement Company Phone 972-564-1511 Levels Two Listing Terms CashConventional Municipal Utility District Yes Possession Subject to Lease Property Attached No Property Type Single Family Residence Restrictions Deed Unexempt Taxes 13011 Utilities All Weather RoadAsphaltCurbsIndividual Gas MeterIndividual Water MeterMUD SewerMUD WaterOutside City LimitsSidewalkUnderground Utilities Will Subdivide No

North Texas Real Estate Information Systems MLS logo Listing information © 2026 North Texas Real Estate Information System.


© 2026 North Texas Real Estate Information Systems. All rights reserved. IDX information is provided exclusively for consumers' personal, non-commercial use and may not be used for any purpose other than to identify prospective properties consumers may be interested in purchasing. Information is deemed reliable but is not guaranteed accurate by the MLS or Oaks of Texas Real Estate. The data relating to real estate for sale or lease on this web site comes in part from NTREIS. Real estate listings held by brokerage firms other than Oaks of Texas Real Estate are marked with the NTREIS logo or an abbreviated logo and detailed information about them includes the name of the listing broker. Data last updated 2026-10-17T20:43:56.77.
 
https://bt-photos.global.ssl.fastly.net/ntreis/orig_boomver_1_21372263-2.jpg https://bt-photos.global.ssl.fastly.net/ntreis/orig_boomver_1_21372263-2.jpg https://bt-photos.global.ssl.fastly.net/ntreis/orig_boomver_1_21372263-2.jpg
Logo
Oaks of Texas Real Estate
3311 Breakers Cv
Belton TX, 76513
Offered by Richard Pleasants of M&D Real Estate: .