

Description
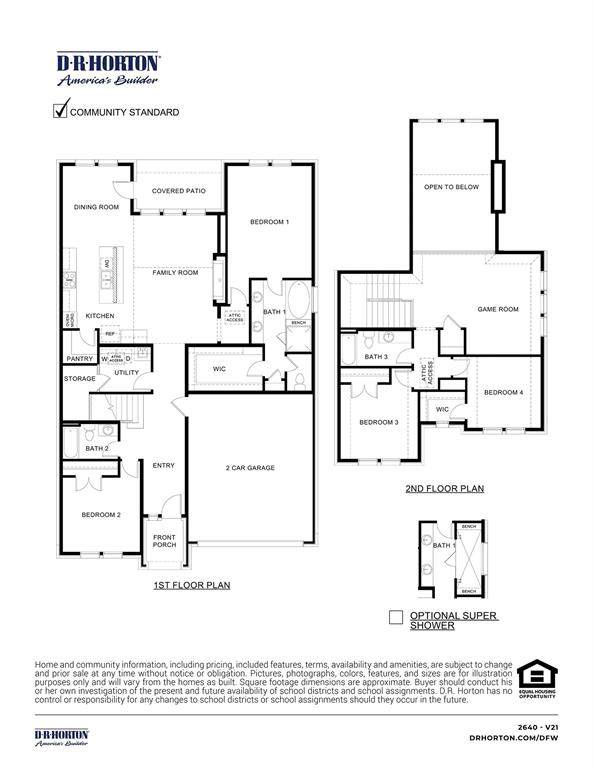
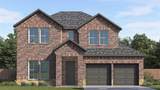
The Spirit plan in Peachtree Meadows greets you with a welcoming entry hallway that gracefully past the first secondary bedroom, bathroom and stairs. The open-concept design of the kitchen, dining, and family rooms fosters a warm and inviting atmosphere. Enjoy the abundance of natural light that pours in through the premium divided black framed exterior windows. An 8ft stained fiberglass textured and raised panel insulated front door with designer hardware is a standard feature. Ceiling fans in all bedrooms ensure personalized comfort.
-
4BEDS
-
0.14ACRES
-
3BATHS
-
11/2 BATHS
-
2,640SQFT
-
$202$/SQFT
School Information
Description
The Spirit plan in Peachtree Meadows greets you with a welcoming entry hallway that gracefully past the first secondary bedroom, bathroom and stairs. The open-concept design of the kitchen, dining, and family rooms fosters a warm and inviting atmosphere. Enjoy the abundance of natural light that pours in through the premium divided black framed exterior windows. An 8ft stained fiberglass textured and raised panel insulated front door with designer hardware is a standard feature. Ceiling fans in all bedrooms ensure personalized comfort.
© 2026 North Texas Real Estate Information Systems. All rights reserved. IDX information is provided exclusively for consumers' personal, non-commercial use and may not be used for any purpose other than to identify prospective properties consumers may be interested in purchasing. Information is deemed reliable but is not guaranteed accurate by the MLS or Oaks of Texas Real Estate. The data relating to real estate for sale or lease on this web site comes in part from NTREIS. Real estate listings held by brokerage firms other than Oaks of Texas Real Estate are marked with the NTREIS logo or an abbreviated logo and detailed information about them includes the name of the listing broker. Data last updated 2026-11-15T06:46:51.057.
 Listing information © 2026 North Texas Real Estate Information System.