















Skip To Content

3612 Spencer Street

Fort Worth, TX 76244
  • $455,000
  • STATUS: Active
  • ID#: 21370011
UPDATED: 35 min ago
$455,000
  • 4
    BEDS
  • 0.14
    ACRES
  • 3
    BATHS
  • 0
    1/2 BATHS
  • 2,442
    SQFT
  • $186
    $/SQFT
Neighborhood:
Type:
Single-Family Home
Built:
2004
County:
Area:

School Information

Elementary School:
High School:
School District:
Offered by Lori Mira of Keller Williams Realty: 817-734-1301.

Description

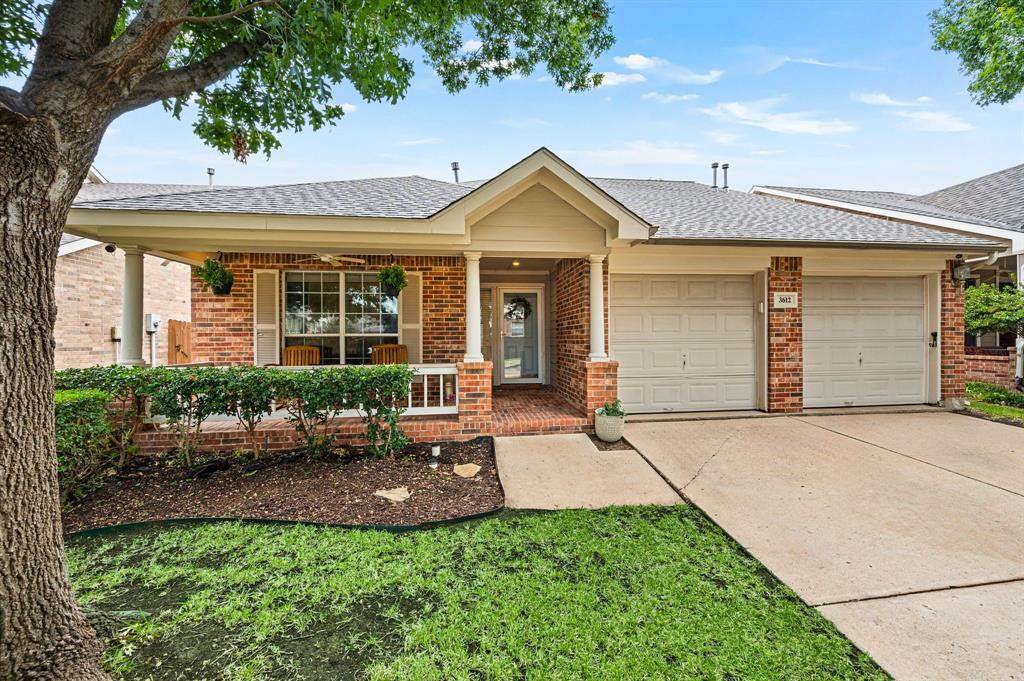
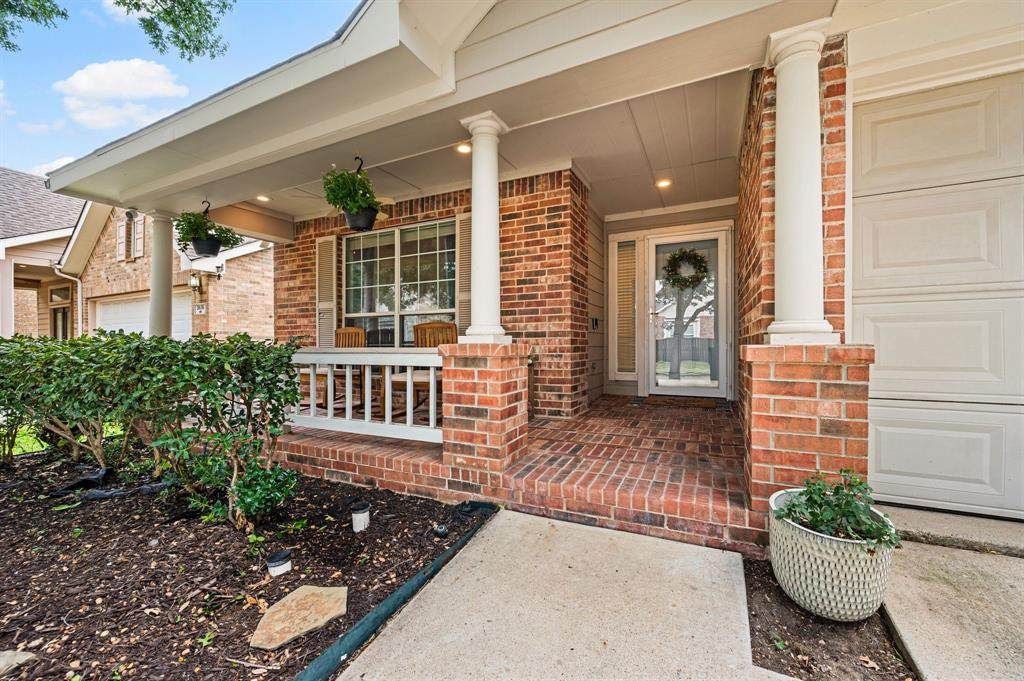
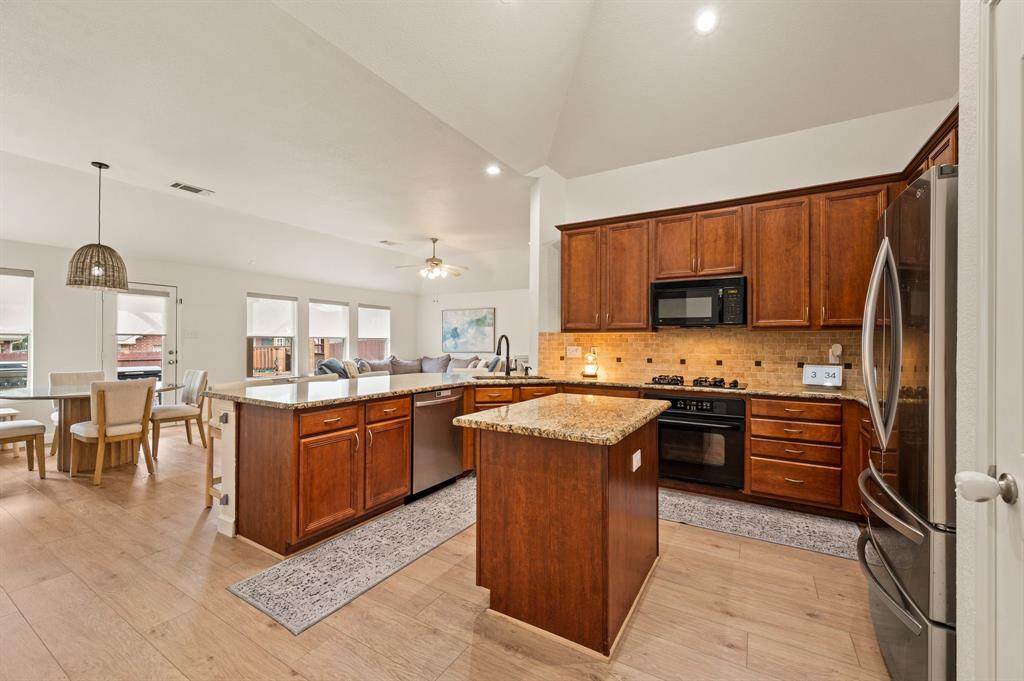
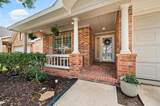
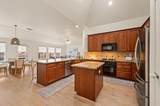
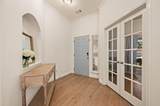
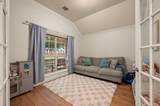
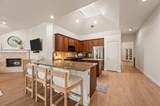
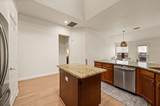
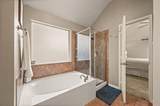
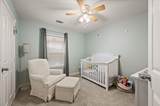
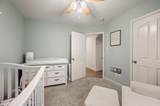
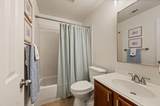
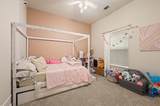
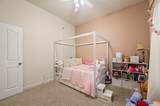
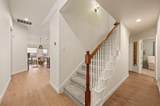
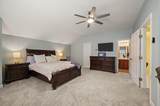
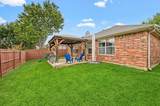
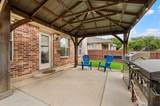
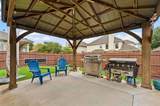
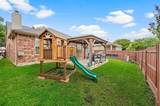
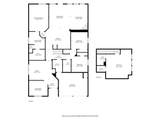
Sought-after 1.5-story home in the Heritage neighborhood of Keller ISD, just a short walk from Bette Perot Elementary! Fresh interior paint, updated carpet & luxury vinyl flooring create a neutral, move-in-ready feel throughout. This versatile floor plan offers 4 bedrooms plus a dedicated office. The spacious upstairs 4th bedroom features a closet & ensuite bath & could easily serve as a second living or game room. French doors open to the downstairs office, currently used as a playroom while the large formal dining area offers even more flexible space. The open-concept living room features a beautiful fireplace with mantel, hearth, gas starter & ceramic logs & flows into the kitchen with granite countertops, gas cooktop, skylight & a large breakfast bar with seating for 4. Luxury vinyl flooring extends through the main downstairs living areas, complemented by a neutral palette, art niches & abundant storage. The split-bedroom layout provides privacy & the spacious primary suite includes a garden tub, separate walk-in shower & built-in medicine cabinet. Enjoy the inviting covered front porch with brick walkway & plenty of room for morning coffee or relax in the backyard under the pergola. Additional features include central vacuum & a 220V outlet for EV charging. A flexible, move-in-ready home in a great Heritage location!

Monthly Payment Calculator


© 2026 North Texas Real Estate Information Systems. All rights reserved. IDX information is provided exclusively for consumers' personal, non-commercial use and may not be used for any purpose other than to identify prospective properties consumers may be interested in purchasing. Information is deemed reliable but is not guaranteed accurate by the MLS or Oaks of Texas Real Estate. The data relating to real estate for sale or lease on this web site comes in part from NTREIS. Real estate listings held by brokerage firms other than Oaks of Texas Real Estate are marked with the NTREIS logo or an abbreviated logo and detailed information about them includes the name of the listing broker. Data last updated 2026-11-11T10:47:48.877.
www.oaksoftexasrealestate.com/homes/183090508
Print Image

3612 Spencer Street Fort Worth, TX 76244

  • Price: $455,000
  • Status: Active
  • On Site: Days
  • Updated: 35 min ago
  • ID#: 21370011
4
Beds
3
Baths
0
½ Baths
0.14
Acres
2,442
SQFT
$186
$/SQFT
2004
Built
Neighborhood:
Heritage Add
County:
Tarrant
Area:
Fort Worth
Elementary School:
Heritage
High School:
Fossilridg
School District:
KELLER ISD
Property Description
Sought-after 1.5-story home in the Heritage neighborhood of Keller ISD, just a short walk from Bette Perot Elementary! Fresh interior paint, updated carpet & luxury vinyl flooring create a neutral, move-in-ready feel throughout. This versatile floor plan offers 4 bedrooms plus a dedicated office. The spacious upstairs 4th bedroom features a closet & ensuite bath & could easily serve as a second living or game room. French doors open to the downstairs office, currently used as a playroom while the large formal dining area offers even more flexible space. The open-concept living room features a beautiful fireplace with mantel, hearth, gas starter & ceramic logs & flows into the kitchen with granite countertops, gas cooktop, skylight & a large breakfast bar with seating for 4. Luxury vinyl flooring extends through the main downstairs living areas, complemented by a neutral palette, art niches & abundant storage. The split-bedroom layout provides privacy & the spacious primary suite includes a garden tub, separate walk-in shower & built-in medicine cabinet. Enjoy the inviting covered front porch with brick walkway & plenty of room for morning coffee or relax in the backyard under the pergola. Additional features include central vacuum & a 220V outlet for EV charging. A flexible, move-in-ready home in a great Heritage location!
Exterior Features

Carport Spaces 0 Construction Brick Covered Spaces 2 Dock Permitted No Exterior Features Covered Patio/PorchRain Gutters Fencing FencedGateWood Foundation Slab Housing Type Single Detached Lot Description Lrg. Backyard Grass Parking Or Garage DrivewayGarageGarage Door OpenerGarage Double Door Patio And Porch Features Awning(s)Patio Pool On Property No Roof Shingle Soil Type Unknown Style Traditional Waterfront YN No

Interior Features

Appliances Built-in Gas RangeDishwasherDisposalElectric OvenGas CooktopGas Water HeaterMicrowave Attached Garage Yes Basement No Cooling Ceiling Fan(s)Central Air Dining Areas 1 Fireplace Features Gas StarterLiving Room Fireplaces 1 Flooring CarpetCeramic TileLinoleumLuxury Vinyl Plank Garage Yes Handicap YN No Heating CentralNatural Gas Interior Features Built-in FeaturesCable TV AvailableCentral VacuumDecorative LightingEat-in KitchenGranite CountersHigh Speed Internet AvailableKitchen IslandOpen FloorplanPantryWalk-In Closet(s)Second Primary Bedroom Kitchen Equipment Irrigation Equipment Laundry Features Electric Dryer HookupUtility RoomFull Size W/D AreaWasher Hookup Living Areas 1 Window Features Skylights(s)Window Coverings

Property Features

Accessory Unit YN No Alarm Or Security Type BurglarCarbon Monoxide Detector(s)Fire AlarmSecurity SystemSmoke Detector(s) Barns1 0 Common Features Club HouseCommunity PoolFitness CenterParkPlaygroundPoolRacquet BallTennis Court(s) Construction Status Preowned Easements ElectricNatural GasTelephoneUtilitiesWater Lines Exclusions Curtain and Curtain RodsExterior Security CamerasEV ChargerTV's and TV mountssoundbarmirror in upstairs roommirror above fireplace Green Certification AppliancesThermostat HOA Mandatory Hoa Billing Freq Semi-Annual Hoa Dues 0 Hoa Includes Full Use of FacilitiesManagement Fees HOAManagement Company Heritage HOAManagement Company Phone 817-741-1912 Lake Pump No Levels One Listing Terms CashConventionalFHAVA Loan Municipal Utility District No Possession Negotiable Property Attached No Property Type Single Family Residence Restrictions No Known Restriction(s) Senior Community No Unexempt Taxes 9839 Utilities Cable AvailableCity SewerCity WaterConcreteCurbsElectricity AvailableIndividual Gas MeterNatural Gas AvailablePhone AvailableSidewalk Will Subdivide No

North Texas Real Estate Information Systems MLS logo Listing information © 2026 North Texas Real Estate Information System.


© 2026 North Texas Real Estate Information Systems. All rights reserved. IDX information is provided exclusively for consumers' personal, non-commercial use and may not be used for any purpose other than to identify prospective properties consumers may be interested in purchasing. Information is deemed reliable but is not guaranteed accurate by the MLS or Oaks of Texas Real Estate. The data relating to real estate for sale or lease on this web site comes in part from NTREIS. Real estate listings held by brokerage firms other than Oaks of Texas Real Estate are marked with the NTREIS logo or an abbreviated logo and detailed information about them includes the name of the listing broker. Data last updated 2026-11-11T10:47:48.877.
 
https://bt-photos.global.ssl.fastly.net/ntreis/orig_boomver_2_21370011-2.jpg https://bt-photos.global.ssl.fastly.net/ntreis/orig_boomver_2_21370011-2.jpg https://bt-photos.global.ssl.fastly.net/ntreis/orig_boomver_2_21370011-2.jpg
Logo
Oaks of Texas Real Estate
3311 Breakers Cv
Belton TX, 76513
Offered by Lori Mira of Keller Williams Realty: 817-734-1301.