



Description
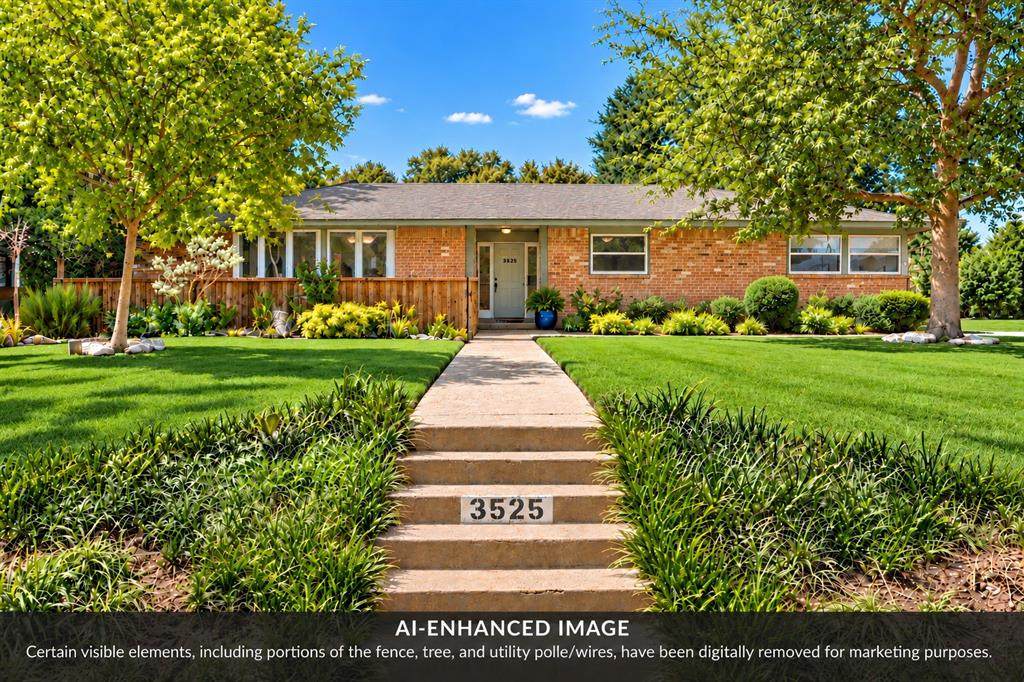
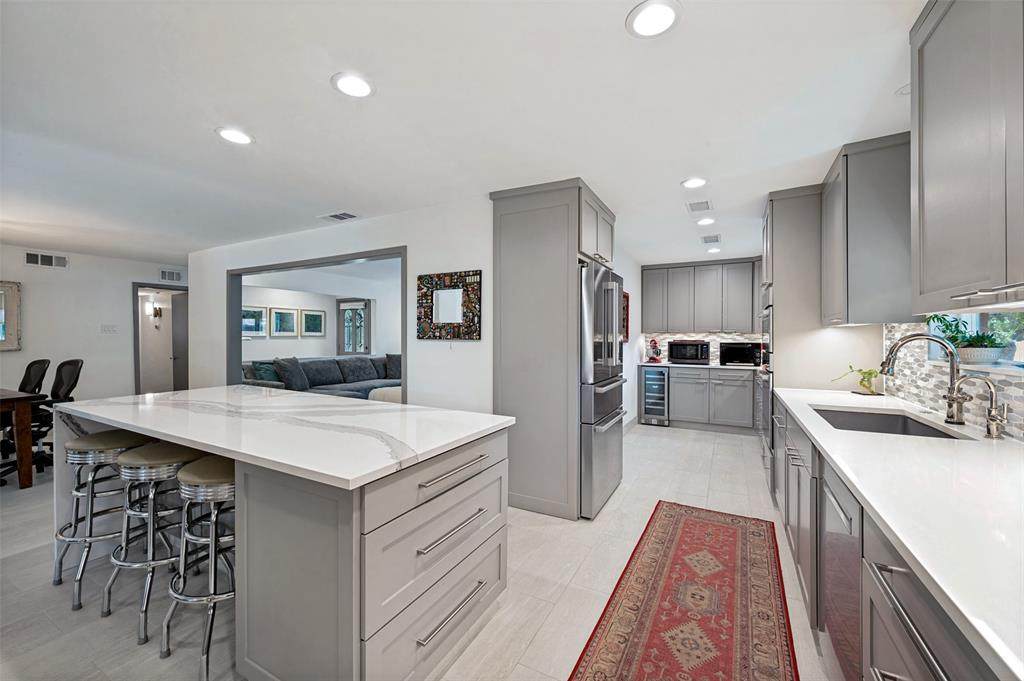
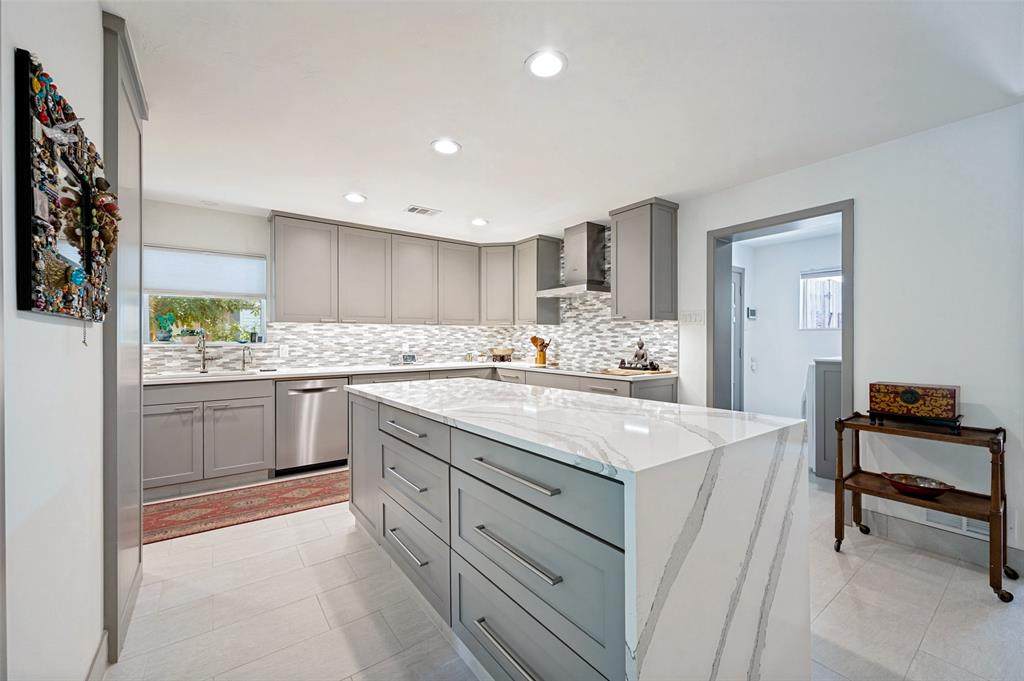
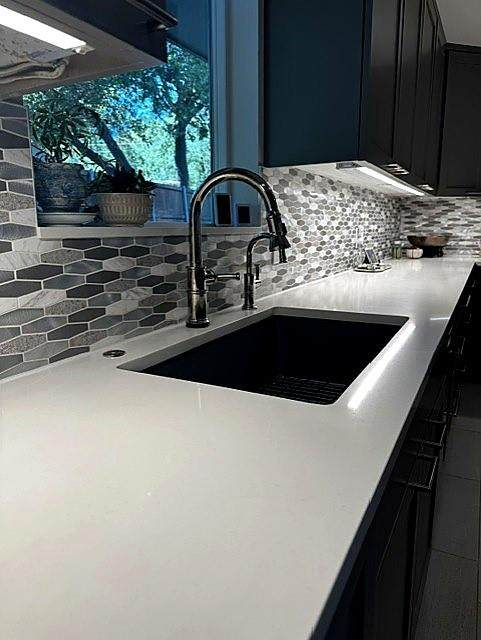
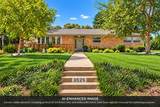
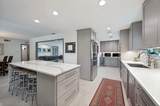
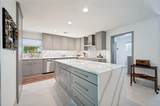
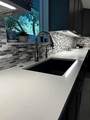
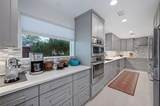
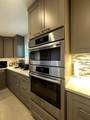
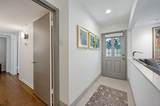
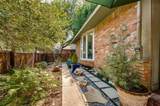
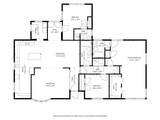
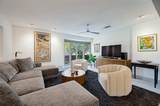
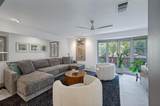
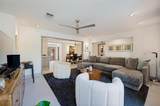
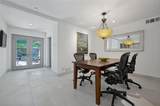
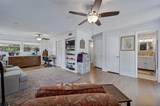
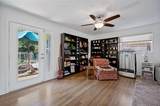
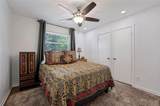
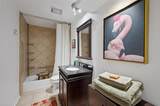
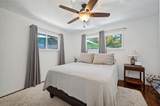
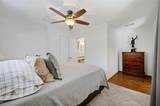
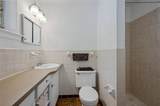
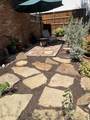
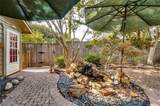
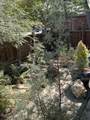
Beautifully Renovated North Dallas Retreat - 3 Bedrooms, 3 Full Baths, Exceptional Kitchen, Private Backyard Oasis!!!Tucked away on a serene, tree-lined street in North Dallas’ coveted Private School Corridor, this beautifully renovated 3-bedroom, 3-full-bath home offers the character of a classic mid-century home with the updates and amenities today’s buyers want. The thoughtfully designed open floor plan connects the living, dining and kitchen areas, creating an inviting space for both everyday living and entertaining.At the heart of the home is an exceptional custom kitchen featuring an oversized island, quartz countertops, soft-close cabinetry, upgraded stainless-steel Bosch appliances and under-cabinet lighting. Fresh interior paint and beautifully refinished hardwood floors add to the move-in-ready appeal.The spacious primary suite is a true retreat, complete with a private sitting area, walk-in closet and French doors opening directly to the backyard. Outside, discover your own private sanctuary with two separate patio areas, a tranquil koi pond, mature landscaping and a thriving vegetable garden—an extraordinary setting for relaxing, entertaining or simply enjoying the outdoors.The home also offers valuable peace of mind with numerous major updates already completed, including fully replaced sewer lines beneath the home and extending to the yard, newer HVAC, updated electrical panel, Pella windows, a heated and cooled garage, and a remotely controlled sprinkler system.Located within easy reach of parks, the Northaven Trail, shopping, dining, medical facilities and major Dallas thoroughfares, this home combines a peaceful neighborhood setting with convenient access to everything North Dallas has to offer.A rare combination of thoughtful renovation, exceptional kitchen design, three full baths and a truly special backyard—ready for its next owner to simply move in and enjoy.
-
3BEDS
-
0.23ACRES
-
3BATHS
-
01/2 BATHS
-
1,871SQFT
-
$334$/SQFT
School Information
Description
Beautifully Renovated North Dallas Retreat - 3 Bedrooms, 3 Full Baths, Exceptional Kitchen, Private Backyard Oasis!!!Tucked away on a serene, tree-lined street in North Dallas’ coveted Private School Corridor, this beautifully renovated 3-bedroom, 3-full-bath home offers the character of a classic mid-century home with the updates and amenities today’s buyers want. The thoughtfully designed open floor plan connects the living, dining and kitchen areas, creating an inviting space for both everyday living and entertaining.At the heart of the home is an exceptional custom kitchen featuring an oversized island, quartz countertops, soft-close cabinetry, upgraded stainless-steel Bosch appliances and under-cabinet lighting. Fresh interior paint and beautifully refinished hardwood floors add to the move-in-ready appeal.The spacious primary suite is a true retreat, complete with a private sitting area, walk-in closet and French doors opening directly to the backyard. Outside, discover your own private sanctuary with two separate patio areas, a tranquil koi pond, mature landscaping and a thriving vegetable garden—an extraordinary setting for relaxing, entertaining or simply enjoying the outdoors.The home also offers valuable peace of mind with numerous major updates already completed, including fully replaced sewer lines beneath the home and extending to the yard, newer HVAC, updated electrical panel, Pella windows, a heated and cooled garage, and a remotely controlled sprinkler system.Located within easy reach of parks, the Northaven Trail, shopping, dining, medical facilities and major Dallas thoroughfares, this home combines a peaceful neighborhood setting with convenient access to everything North Dallas has to offer.A rare combination of thoughtful renovation, exceptional kitchen design, three full baths and a truly special backyard—ready for its next owner to simply move in and enjoy.
© 2026 North Texas Real Estate Information Systems. All rights reserved. IDX information is provided exclusively for consumers' personal, non-commercial use and may not be used for any purpose other than to identify prospective properties consumers may be interested in purchasing. Information is deemed reliable but is not guaranteed accurate by the MLS or Oaks of Texas Real Estate. The data relating to real estate for sale or lease on this web site comes in part from NTREIS. Real estate listings held by brokerage firms other than Oaks of Texas Real Estate are marked with the NTREIS logo or an abbreviated logo and detailed information about them includes the name of the listing broker. Data last updated 2026-10-13T14:45:35.687.
 Listing information © 2026 North Texas Real Estate Information System.